Welcome to easy, elevated townhome living in the gated Legacy at the River Line community! Offering three fully finished levels, this spacious home combines an open layout, flexible living spaces, and sought-after community amenities just minutes from Atlanta. The main level features beautiful hardwood floors and an open-concept design that seamlessly connects the kitchen, dining, and living areas-perfect for everyday living and entertaining. The kitchen is complete with granite countertops, stainless steel appliances, a new refrigerator, generous cabinetry, a large pantry, and dry bar, with plenty of natural light throughout. Upstairs, retreat to the oversized primary suite featuring a walk-in closet and spacious ensuite bath with double vanities, soaking tub, separate walk-in shower, and ample storage. A secondary bedroom, full bath, and conveniently located laundry room complete the upper level. The finished terrace level adds even more versatility with an additional bedroom or bonus room and full bath-ideal for guests, a home office, media room, or additional living space. Step outside to the private wooden deck just off the kitchen, perfect for morning coffee, relaxing evenings, or entertaining. Legacy at the River Line offers an impressive amenity package, including a recently updated clubhouse, fitness center, swimming pool, tennis courts, playground, and beautifully maintained community grounds. Located near Discovery Park at the River Line with convenient access to I-285, The Battery, Hartsfield-Jackson Atlanta International Airport, shopping, dining, and entertainment. With three finished levels, flexible living space, gated community amenities, and a convenient Atlanta location, this home is ready for its next owner. Schedule your private showing today!
Active
$399,800
1226 Olde Legacy Ln #17, Mableton, GA 30126
3beds
--sqft
Townhouse
Built in 2015
1,393 Square Feet Lot
$395,800 Zestimate®
$--/sqft
$400/mo HOA
What's special
- 35 days
- 46
- 6
Zillow last checked:
Listing updated:
Listed by:
Amanda VanWinkle 678-923-7323,
Coldwell Banker Realty
Source: GAMLS,MLS#: 10848853
Facts & features
Interior
Bedrooms & bathrooms
- Bedrooms: 3
- Bathrooms: 4
- Full bathrooms: 3
- 1/2 bathrooms: 1
Rooms
- Room types: Other
Kitchen
- Features: Breakfast Area, Kitchen Island, Pantry
Heating
- Central
Cooling
- Ceiling Fan(s), Central Air
Appliances
- Included: Dishwasher, Microwave, Other, Stainless Steel Appliance(s)
- Laundry: Laundry Closet, Other
Features
- Other, Walk-In Closet(s)
- Flooring: Carpet
- Windows: Double Pane Windows
- Basement: None
- Number of fireplaces: 1
- Fireplace features: Family Room
- Common walls with other units/homes: 2+ Common Walls
Interior area
- Total structure area: 0
- Finished area above ground: 0
- Finished area below ground: 0
Property
Parking
- Total spaces: 2
- Parking features: Garage
- Has garage: Yes
Features
- Levels: Three Or More
- Stories: 3
- Patio & porch: Deck
- Body of water: None
Lot
- Size: 1,393 Square Feet
- Features: Level, Other
Details
- Parcel number: 18017802150
Construction
Type & style
- Home type: Townhouse
- Architectural style: Brick Front
- Property subtype: Townhouse
- Attached to another structure: Yes
Materials
- Brick
- Roof: Other
Condition
- Resale
- New construction: No
- Year built: 2015
Utilities & green energy
- Sewer: Public Sewer
- Water: Public
- Utilities for property: Cable Available, Electricity Available, High Speed Internet, Natural Gas Available, Phone Available, Water Available
Community & HOA
Community
- Features: Clubhouse, Pool
- Security: Smoke Detector(s)
- Subdivision: Legacy at the River Line
HOA
- Has HOA: Yes
- Services included: Maintenance Structure, Maintenance Grounds, Other, Pest Control, Swimming, Tennis, Trash
- HOA fee: $4,800 annually
Location
- Region: Mableton
Financial & listing details
- Tax assessed value: $350,930
- Annual tax amount: $4,138
- Date on market: 9/18/2026
- Cumulative days on market: 35 days
- Listing agreement: Exclusive Right To Sell
- Electric utility on property: Yes
Estimated market value
$395,800
$376,000 - $416,000
$2,733/mo
Price history
| Date | Event | Price |
|---|---|---|
| 9/18/2026 | Listed for sale | $399,8000% |
Source:  GAMLS #10848853 Report a problem GAMLS #10848853 Report a problem | ||
| 9/16/2026 | Listing removed | $399,900 |
Source: GAMLS #10765841 Report a problem | ||
| 8/10/2026 | Price change | $399,900-3.6% |
Source: GAMLS #10765841 Report a problem | ||
| 6/17/2026 | Price change | $414,900-3.5% |
Source: GAMLS #10765841 Report a problem | ||
| 5/15/2026 | Listed for sale | $429,900 |
Source:  FMLS GA #7771461 Report a problem FMLS GA #7771461 Report a problem | ||
Public tax history
| Year | Property taxes | Tax assessment |
|---|---|---|
| 2024 | $3,643 +17.5% | $140,372 |
| 2023 | $3,100 -15.5% | $140,372 |
| 2022 | $3,669 +20.2% | $140,372 +25.2% |
| 2021 | $3,051 | $112,156 |
| 2020 | $3,051 | $112,156 |
| 2019 | $3,051 +7.2% | $112,156 +9.1% |
| 2018 | $2,847 | $102,832 |
| 2017 | $2,847 +97.1% | $102,832 +104.7% |
| 2016 | $1,445 | $50,244 |
Find assessor info on the county website
Monthly payment
Est. payment
Payment breakdown
Explore the cost of this home by adjusting the details. Changes won't be saved.Climate risks
Neighborhood: 30126
Nearby schools
Schools provided by the listing agent
- Elementary: Harmony Leland
- Middle: Lindley
- High: Pebblebrook
Source: GAMLS. This data may not be complete. We recommend contacting the local school district to confirm school assignments for this home.
- $380,3003 bd3 ba1.8k sqft1224 Olde Legacy Ln #17, Mableton, GA 30126Off Market
- $439,5003 bd4 ba2.1k sqft1224 Olde Legacy Ln, Mableton, GA 30126Off Market

- $399,8003 bd4 ba2.2k sqft1226 Olde Legacy Ln, Mableton, GA 30126For Sale
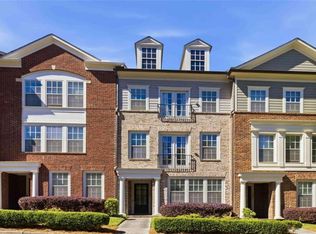
- $385,2003 bd4 ba2.2k sqft1228 Olde Legacy Ln #17, Mableton, GA 30126Off Market

Similar homes
- $435,0003 bd4 ba-- sqft6187 Trumbul Oaks Ct, Mableton, GA 30126Active
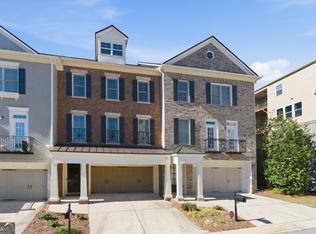
 MLS ID #10873829, Jackye Mumphrey, Keller Williams Realty Cityside. GAMLS
 - $400,0003 bd3 ba1.6k sqft1729 Hyssop Blvd, Mableton, GA 30126Active
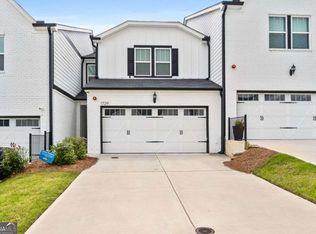 MLS ID #10711333, Kyndra Beaudoin-Terry, Coldwell Banker Realty. GAMLS
 - $400,0004 bd4 ba2.5k sqft5092 Whiteoak Ter SE, Smyrna, GA 30080Active
 MLS ID #10869091, Teri A Ehrlich, Keller Williams Realty PeachtreeRoad. GAMLS
 - $392,9003 bd3 ba2k sqft4676 Electric Ave SW, Mableton, GA 30126Active
 MLS ID #10787595, Courtney Hoyt, Ansley RE|Christie's Int'l RE. GAMLS
 - $389,9003 bd3 ba1.8k sqft1363 Willamette Way, Marietta, GA 30008ActiveMLS ID #10867048, Bernice Rodriguez-Liriano, Strong Tower Realty. GAMLS
- $399,0003 bd3 ba1.6k sqft910 Westmoreland Cir NW, Atlanta, GA 30318ActiveMLS ID #10739644, McCarley Prichard, Knapp Realty. GAMLS
- $399,9003 bd3 ba2k sqft2854 Jordan Oaks Ln #8, Decatur, GA 30033Active Under ContractMLS ID #10827482, Josh Pitre, Engel & Völkers Atlanta. GAMLS
- $389,5003 bd3 ba2k sqft513 Coral St, Marietta, GA 30064Active Under ContractMLS ID #10866728, Pete A Bauch, HomeSmart. GAMLS
- $409,9003 bd4 ba1.9k sqft1746 Prelude Pointe, Marietta, GA 30067ActiveMLS ID #10840646, Duvan Vallejo, Keller Williams Chattahoochee. GAMLS
- $399,0004 bd3 ba2.6k sqft305 Belgrave Ct SW, Atlanta, GA 30331ActiveMLS ID #10852945, Janelle Brown, Orchard Brokerage, LLC. GAMLS
- $499,9003 bd4 ba2.1k sqft4387 Strand Dr, Smyrna, GA 30080ActiveMLS ID #10733466, Shannell Murphy, Maxx Legacy Collection. GAMLS
- $469,0003 bd4 ba-- sqft1959 Hollywood Rd NW #22, Atlanta, GA 30318ActiveMLS ID #10873862, Michael A McLeod, Engel & Völkers Atlanta. GAMLS
- $399,0003 bd3 ba1.8k sqft1318 Vayda Ct, Marietta, GA 30066ActiveMLS ID #10695116, Stephanie B Houchin, Compass. GAMLS
- $389,9993 bd4 ba2.7k sqft3317 Park Pointe Cir, Scottdale, GA 30079ActiveMLS ID #10822652, Nyame Murray, Epique Realty. GAMLS
- $299,9003 bd3 ba1.7k sqft7215 Rockhouse Rd #15, Austell, GA 30168Active Under ContractMLS ID #10839493, Mike Price, eXp Realty. GAMLS
- $425,0004 bd3 ba2.3k sqft2127 Apple Orchard Way, Austell, GA 30168ActiveMLS ID #10838069, The Keely Collective, Century 21 Results. GAMLS
- $336,9003 bd4 ba1.2k sqft1753 Liberty Pkwy NW, Atlanta, GA 30318ActiveMLS ID #10728962, Tendai Samuriwo, HomeSmart. GAMLS
- $479,0003 bd3 ba2.3k sqft1008 Rohner Way, Smyrna, GA 30080ActiveMLS ID #10841817, Madison Brokaw, Atlanta Communities. GAMLS
- $349,9003 bd3 ba2.1k sqft1091 Brownstone Dr #22, Marietta, GA 30008ActiveMLS ID #10826166, Wendy R Bunch, RE/MAX Pure. GAMLS
- $385,0003 bd4 ba2.6k sqft2817 White Oak Ln, Decatur, GA 30032ActiveMLS ID #10672643, Aziz Izmour, Compass. GAMLS
