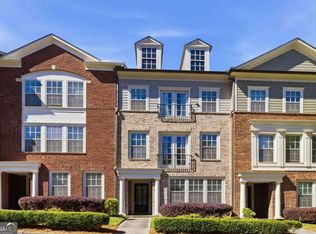
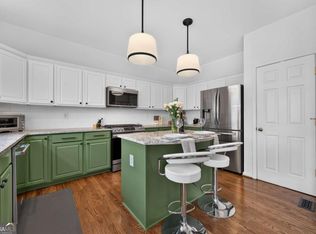
Set within the gates of Providence, Mableton's most coveted townhome enclave, 6187 Trumbul Oaks Drive offers a level of design, comfort, and polish rarely found at this price point in South Cobb. This multi-level residence is thoughtfully designed for modern living, blending architectural presence with everyday ease. The main living level welcomes you with rich hardwood floors, abundant natural light, and an open flow that feels both expansive and intentional. The fireside living room, framed by custom built-ins and oversized windows, opens seamlessly to the rear deck-an ideal setting for morning coffee or evening gatherings.The kitchen anchors the home with generous prep space, ample cabinetry, and a layout that supports both entertaining and daily life. Whether hosting intimate dinners or larger celebrations, the connection between the kitchen, dining, and living areas creates a natural rhythm throughout the home. Upstairs, the primary suite is a true retreat. Spacious and serene, it accommodates a king-size bedroom suite and features a well-appointed bath with dual vanities, soaking tub, separate shower, private water closet, and an oversized walk-in closet. Secondary bedrooms are equally well proportioned and filled with natural light, offering flexibility for guest suites, offices, or additional living spaces. Enhancing the turnkey appeal and making this an exceptional opportunity for buyers seeking immediate comfort without compromise, seller is flexible. Providence is known for its private, resort-style amenities including pools, clubhouse, walking trails, and beautifully maintained grounds. The location places you minutes from dining, shopping, and major corridors, while still enjoying the refined, residential character that has made Mableton one of metro Atlanta's most quietly desirable communities. This is luxury redefined for Mableton-elevated, intentional, and effortlessly livable.
Active
$435,000
6187 Trumbul Oaks Ct, Mableton, GA 30126
3beds
--sqft
Townhouse
Built in 2006
871 Square Feet Lot
$431,000 Zestimate®
$--/sqft
$430/mo HOA
What's special
Rich hardwood floorsCustom built-insOversized windowsAbundant natural lightOversized walk-in closetPrivate water closetSeparate shower
- 104 days
- 113
- 4
Zillow last checked:
Listing updated:
Listed by:
Jackye Mumphrey 404-786-0495,
Keller Williams Realty Cityside
Source: GAMLS,MLS#: 10771090
Facts & features
Interior
Bedrooms & bathrooms
- Bedrooms: 3
- Bathrooms: 4
- Full bathrooms: 3
- 1/2 bathrooms: 1
Rooms
- Room types: Laundry
Dining room
- Features: Seats 12+
Kitchen
- Features: Breakfast Area, Breakfast Bar, Kitchen Island
Heating
- Central
Cooling
- Ceiling Fan(s), Central Air
Appliances
- Included: Dishwasher, Disposal, Dryer
- Laundry: In Hall
Features
- Double Vanity, Roommate Plan, Split Bedroom Plan
- Flooring: Hardwood
- Windows: Double Pane Windows
- Basement: Daylight,Unfinished
- Attic: Pull Down Stairs
- Number of fireplaces: 1
- Fireplace features: Factory Built, Family Room
- Common walls with other units/homes: 2+ Common Walls
Interior area
- Total structure area: 0
- Finished area above ground: 0
- Finished area below ground: 0
Property
Parking
- Total spaces: 2
- Parking features: Attached, Garage, Garage Door Opener
- Has attached garage: Yes
Features
- Levels: Three Or More
- Stories: 3
- Patio & porch: Deck
- Exterior features: Balcony
- Has view: Yes
- View description: City
- Body of water: None
Lot
- Size: 871 Square Feet
- Features: Zero Lot Line
Details
- Parcel number: 18018001130
Construction
Type & style
- Home type: Townhouse
- Architectural style: Brick Front,Traditional
- Property subtype: Townhouse
- Attached to another structure: Yes
Materials
- Other
- Roof: Composition
Condition
- Resale
- New construction: No
- Year built: 2006
Utilities & green energy
- Electric: 220 Volts
- Sewer: Public Sewer
- Water: Public
- Utilities for property: Cable Available, Electricity Available, Natural Gas Available, Phone Available, Sewer Available, Underground Utilities, Water Available
Community & HOA
Community
- Features: Fitness Center, Gated
- Security: Smoke Detector(s)
- Subdivision: Providence
HOA
- Has HOA: Yes
- Services included: Maintenance Grounds
- HOA fee: $5,160 annually
Location
- Region: Mableton
Financial & listing details
- Annual tax amount: $5,217
- Date on market: 5/24/2026
- Cumulative days on market: 103 days
- Listing agreement: Exclusive Right To Sell
- Listing terms: 1031 Exchange,Cash,Conventional,FHA,VA Loan
- Electric utility on property: Yes
Estimated market value
$431,000
$409,000 - $453,000
$2,560/mo
Price history
| Date | Event | Price |
|---|---|---|
| 5/24/2026 | Listed for sale | $435,000 |
Source:  FMLS GA #7776108 Report a problem FMLS GA #7776108 Report a problem | ||
| 5/24/2026 | Listing removed | $435,000 |
Source:  GAMLS #10666582 Report a problem GAMLS #10666582 Report a problem | ||
| 1/6/2026 | Listed for sale | $435,000 |
Source: FMLS GA #7696038 Report a problem | ||
Public tax history
Tax history is unavailable.
Monthly payment
Est. payment
Payment breakdown
Explore the cost of this home by adjusting the details. Changes won't be saved.Climate risks
Neighborhood: 30126
Nearby schools
Schools provided by the listing agent
- Elementary: Harmony Leland
- Middle: Lindley
- High: Pebblebrook
Source: GAMLS. This data may not be complete. We recommend contacting the local school district to confirm school assignments for this home.
- $407,2003 bd3 ba2.2k sqft6187 Trumbul Oaks Ct #2, Mableton, GA 30126Off Market
- $424,2004 bd3 ba3k sqft6185 Trumbul Oaks Ct, Mableton, GA 30126Off Market

- $406,8003 bd3 ba2.4k sqft6189 Trumbul Oaks Ct #2, Mableton, GA 30126Off Market
- $425,5003 bd3 ba2.4k sqft6185 Trumbul Oaks Ct #2, Mableton, GA 30126Off Market
Similar homes
- $399,9003 bd4 ba-- sqft1226 Olde Legacy Ln #17, Mableton, GA 30126Active
 MLS ID #10765841, Amanda VanWinkle, Coldwell Banker Realty. GAMLS
 - $449,9003 bd4 ba2.5k sqft4934 Payson Way SE Unit 23, Atlanta, GA 30339Active
 MLS ID #10793727, Maryam Schwegman, Ansley RE | Christie's Int'l RE. GAMLS
 - $400,0002 bd4 ba2.7k sqft330 Holbrook Rd #7, Smyrna, GA 30082Active
 MLS ID #10785792, Brandon Nunley, Ansley RE | Christie's Int'l RE. GAMLS
 - $575,0003 bd4 ba3.6k sqft2951 Rivergreen Ln SE, Atlanta, GA 30339Active
 MLS ID #10838877, Brenda Greenwood, Keller Williams Realty Cityside. GAMLS
 - $650,0004 bd5 ba-- sqft521 Vinings Estates Dr SE #A6, Mableton, GA 30126ActiveMLS ID #10764526, Lawrence Lemer, Keller Williams Realty Buckhead. GAMLS
- $509,0003 bd4 ba2.1k sqft4387 Strand Dr, Smyrna, GA 30080ActiveMLS ID #10733466, Shannell Murphy, Maxx Legacy Collection. GAMLS
- $420,0004 bd3 ba-- sqft7102 Secret Rose, Douglasville, GA 30134ActiveMLS ID #10836162, Lakeshia White, Your Home Sold Guaranteed Realty HOR. GAMLS
- $500,0004 bd4 ba-- sqft2262 Emerald Sky Dr, Smyrna, GA 30080Active Under ContractMLS ID #10812759, James Cunningham, Keller Williams West Atlanta. GAMLS
- $425,0003 bd4 ba2.3k sqft1200 Wing St Unit 12, Sandy Springs, GA 30350ActiveMLS ID #10807133, Callie Kraft, Ansley RE|Christie's Int'l RE. GAMLS
- $405,0003 bd3 ba1.8k sqft1124 Mornington Way, Marietta, GA 30008ActiveMLS ID #10762491, TaMara Roberts-Hodges, The Commission Luxury Group. GAMLS
- $450,0003 bd4 ba2.7k sqft3260 Tomeh Way, Tucker, GA 30084ActiveMLS ID #10790932, Tony Nastri, Keller Williams Realty. GAMLS
- $349,9003 bd3 ba-- sqft1091 Brownstone Dr #22, Marietta, GA 30008ActiveMLS ID #10826166, Wendy R Bunch, RE/MAX Pure. GAMLS
- $485,0003 bd4 ba1.8k sqft2274 Limehurst Dr NE, Atlanta, GA 30319ActiveMLS ID #10805846, Fidie Ramli, ERA Foster & Bond. GAMLS
- $449,0004 bd4 ba2.1k sqft2754 Fullers Aly, Kennesaw, GA 30144ActiveMLS ID #10815504, Amber Shannon, 22one Realty Co. GAMLS
- $445,0004 bd3 ba2.9k sqft3965 Hemingway Dr, Powder Springs, GA 30127ActiveMLS ID #10805854, Candace Headrick Callaway, CHC Real Estate. GAMLS
- $499,0004 bd4 ba2.5k sqft3837 Chattahoochee Summit Dr SE, Atlanta, GA 30339ActiveMLS ID #10797049, Jennifer Barnes, Keller Williams Realty PeachtreeRoad. GAMLS
- $469,0005 bd3 ba3.2k sqft208 Sheffield Ln, Powder Springs, GA 30127ActiveMLS ID #10807945, Kyndra Beaudoin-Terry, Coldwell Banker Realty. GAMLS
- $430,0004 bd3 ba2.8k sqft3123 Wolf Club Dr SW, Atlanta, GA 30349ActiveMLS ID #10657900, Kiffany Garner, Coldwell Banker Realty. GAMLS
- $429,0003 bd3 ba1.7k sqft1935 Briar Pond Way, Marietta, GA 30066ActiveMLS ID #10812172, Laura Rains, Atlanta Communities. GAMLS
- $475,0003 bd3 ba-- sqft326 The Chace, Sandy Springs, GA 30328Active Under ContractMLS ID #10821109, Robin Liang, Realty One Group Edge. GAMLS
