Traditional brick-front home on a wooded lot in The Lakes at Cedar Grove, with five bedrooms, three full baths, a main-level bedroom and a full daylight basement. Detailed trim carries through the main level: seven-inch baseboards, crown molding, chair rails and wainscoting. The two-story foyer, with hardwood floors and an arched transom, opens to a front living room with a bay window and a dining room with a coffered ceiling and shadowbox molding. Both work for hosting, a home office or everyday living. The kitchen sits at the center of the main level, with dark wood cabinetry, granite counters, a tile backsplash, a gas cooktop, double wall ovens, stainless appliances and an island with pendant lighting and bar seating. It opens to a bay-window breakfast area with deck access and to the family room, where a fireplace anchors the space. A main-level bedroom with a full bath alongside works for guests or as an office. Upstairs, a landing overlooks the foyer. The primary suite has a vaulted ceiling, a sitting area and a walk-in closet, and its bath includes a double vanity, a jetted soaking tub and a separate glass shower. Three more bedrooms share a full hall bath, and the laundry room is on this level. The unfinished daylight basement, with a concrete floor and some framing in place, is an extra level to finish as a recreation room, gym or media room, or to use for storage. Out back, the elevated deck overlooks the wooded yard, with a covered patio below. The community offers lakes, a pool, tennis courts, walking trails and a playground. Five bedrooms, detailed trim work and a full basement with room to grow.
Active
$449,000
7825 The Lakes Dr, Fairburn, GA 30213
5beds
3,213sqft
Single Family Residence
Built in 2011
0.55 Acres Lot
$444,900 Zestimate®
$140/sqft
$83/mo HOA
What's special
Crown moldingHardwood floorsSeven-inch baseboardsTwo-story foyerCovered patioWalk-in closetStainless appliances
- 9 days
- 72
- 10
Likely to sell faster than
Zillow last checked:
Listing updated:
Listed by:
Pazi D 678-909-1645,
Chapman Hall Realtors
Source: GAMLS,MLS#: 10885232
Facts & features
Interior
Bedrooms & bathrooms
- Bedrooms: 5
- Bathrooms: 3
- Full bathrooms: 3
- Main level bathrooms: 1
- Main level bedrooms: 1
Rooms
- Room types: Bonus Room, Family Room, Laundry
Kitchen
- Features: Breakfast Bar, Breakfast Room, Kitchen Island
Heating
- Forced Air, Natural Gas
Cooling
- Ceiling Fan(s), Central Air
Appliances
- Included: Dishwasher, Double Oven, Microwave
- Laundry: Upper Level
Features
- Double Vanity, Vaulted Ceiling(s), Walk-In Closet(s)
- Flooring: Carpet, Hardwood, Tile
- Windows: Double Pane Windows
- Basement: Daylight,Full,Unfinished
- Number of fireplaces: 1
- Fireplace features: Family Room
- Common walls with other units/homes: No Common Walls
Interior area
- Total structure area: 3,213
- Total interior livable area: 3,213 sqft
- Finished area above ground: 3,213
- Finished area below ground: 0
Property
Parking
- Total spaces: 2
- Parking features: Attached, Garage
- Has attached garage: Yes
Features
- Levels: Two
- Stories: 2
- Patio & porch: Deck, Patio
- Waterfront features: No Dock Or Boathouse
- Body of water: None
Lot
- Size: 0.55 Acres
- Features: Private, Sloped
- Residential vegetation: Wooded
Details
- Parcel number: 07 140001076347
Construction
Type & style
- Home type: SingleFamily
- Architectural style: Brick Front,Traditional
- Property subtype: Single Family Residence
Materials
- Brick, Other
- Roof: Composition
Condition
- Resale
- New construction: No
- Year built: 2011
Utilities & green energy
- Sewer: Public Sewer
- Water: Public
- Utilities for property: Cable Available, Electricity Available, Natural Gas Available, Sewer Available, Underground Utilities, Water Available
Community & HOA
Community
- Features: Lake, Park, Playground, Pool, Tennis Court(s), Near Shopping
- Security: Smoke Detector(s)
- Subdivision: Lakes At Cedar Grove
HOA
- Has HOA: Yes
- Services included: Maintenance Grounds, Reserve Fund, Swimming, Tennis
- HOA fee: $1,000 annually
Location
- Region: Fairburn
Financial & listing details
- Price per square foot: $140/sqft
- Tax assessed value: $403,100
- Annual tax amount: $3,057
- Date on market: 11/4/2026
- Cumulative days on market: 9 days
- Listing agreement: Exclusive Right To Sell
- Listing terms: Cash,Conventional,FHA,VA Loan
- Electric utility on property: Yes
Estimated market value
$444,900
$423,000 - $467,000
$3,227/mo
Price history
| Date | Event | Price |
|---|---|---|
| 11/4/2026 | Listed for sale | $449,000+104.1%$140/sqft |
Source:  FMLS GA #7864032 Report a problem | ||
| 11/10/2011 | Sold | $219,990$68/sqft |
Source: Public Record Report a problem | ||
Public tax history
| Year | Property taxes | Tax assessment |
|---|---|---|
| 2025 | $3,057 +3.5% | $161,240 -3.6% |
| 2024 | $2,954 +36.4% | $167,320 |
| 2023 | $2,165 -22.3% | $167,320 +26.9% |
| 2022 | $2,788 +1.7% | $131,800 +20% |
| 2021 | $2,740 -3% | $109,800 +9.7% |
| 2020 | $2,825 +26.4% | $100,080 +1.8% |
| 2019 | $2,235 | $98,320 +2.4% |
| 2018 | $2,235 | $96,040 +19.9% |
| 2017 | $2,235 +1.1% | $80,120 |
| 2016 | $2,211 -32.5% | $80,120 |
| 2015 | $3,275 -5.2% | $80,120 |
| 2014 | $3,455 | $80,120 +2% |
| 2013 | -- | $78,560 |
| 2012 | $3,121 | $78,560 +4690.2% |
| 2011 | -- | $1,640 -92% |
| 2010 | $765 | $20,560 |
| 2009 | -- | $20,560 -4.1% |
| 2008 | $831 +13% | $21,440 |
| 2007 | $735 | $21,440 |
Find assessor info on the county website
Monthly payment
Est. payment
Payment breakdown
Explore the cost of this home by adjusting the details. Changes won't be saved.Climate risks
Neighborhood: 30213
Nearby schools
Schools provided by the listing agent
- Elementary: Renaissance
- Middle: Renaissance
- High: Langston Hughes
Source: GAMLS. This data may not be complete. We recommend contacting the local school district to confirm school assignments for this home.
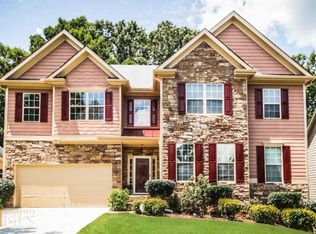


Similar homes
- $399,0004 bd3 ba2.1k sqft8001 Gossamer Dr, Fairburn, GA 30213Active
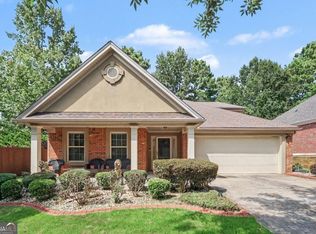
 MLS ID #10837831, Keturah Havior, Real Broker, LLC. GAMLS
- $359,9005 bd3 ba3.1k sqft250 Windsor Way, Fairburn, GA 30213Active
 MLS ID #10760019, Antionette Thomas, Norluxe Realty Midtown. GAMLS
- $340,0004 bd3 ba2.8k sqft7377 Spoleto Loop, Fairburn, GA 30213Active
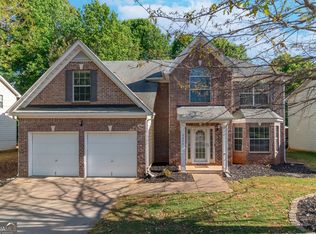 MLS ID #10817828, Raquel Obumba, Millennial Properties Realty. GAMLS
- $373,9994 bd3 ba2.7k sqft6323 Oakwell Pl, Union City, GA 30213Active
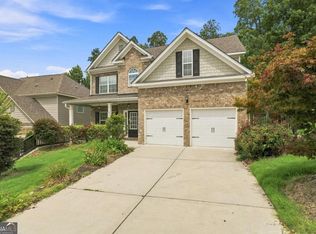 MLS ID #10856061, Brandon D Wagner, Sell Georgia. GAMLS
- $320,0004 bd3 ba1.9k sqft6637 Saint Jude Dr, Fairburn, GA 30213ActiveMLS ID #10885766, Mark Spain, Mark Spain Real Estate. GAMLS
- $549,9004 bd4 ba3.5k sqft4605 Diptera Ln, Fairburn, GA 30213ActiveMLS ID #10815962, Tyler Pardee, Atlantic Real Estate Brokers. GAMLS
- $405,0004 bd4 ba2.5k sqft3890 Savannah Trce, Douglasville, GA 30135ActiveMLS ID #10888830, Judy Horner Parker, Maximum One Grt. Atl. REALTORS. GAMLS
- $475,0004 bd3 ba3.7k sqft225 Rock Hill Dr, Fayetteville, GA 30215ActiveMLS ID #10873626, Mark Spain, Mark Spain Real Estate. GAMLS
- $465,0004 bd3 ba2.5k sqft4676 Hartwell Dr, Douglasville, GA 30135ActiveMLS ID #10842262, Josiah Hawkins, Keller Williams Realty Consultants. GAMLS
- $379,0004 bd3 ba2.1k sqft5387 Coldstream Dr, Fairburn, GA 30213ActiveMLS ID #10788878, Jonesy Realty Group, HomeSmart. GAMLS
- $492,0004 bd3 ba2.7k sqft265 Mulberry Dr, Senoia, GA 30276ActiveMLS ID #10889030, Valerie Howard, BHHS Georgia Properties. GAMLS
- $429,9004 bd3 ba3k sqft220 Brittain Way, Newnan, GA 30263ActiveMLS ID #10882794, Scott Cosby, BHGRE Metro Brokers. GAMLS
- $385,0005 bd3 ba3.2k sqft4751 Crinklepoint Ct, Douglasville, GA 30134ActiveMLS ID #10887245, James E Lowery, Maximum One Realty Greater Atlanta. GAMLS
- $435,0004 bd3 ba3.3k sqft4818 Ralin Ct, Atlanta, GA 30331ActiveMLS ID #10844968, Angel Turner, Watch Realty Co Gwinnett. GAMLS
- $429,0005 bd3 ba3.1k sqft3713 The Great Dr, Atlanta, GA 30349ActiveMLS ID #10735370, Victoria Bradley, Real Broker, LLC. GAMLS
- $489,0004 bd4 ba2.8k sqft4810 Highland Lake Dr, College Park, GA 30349ActiveMLS ID #10877059, Christopher Trice, Coldwell Banker Realty. GAMLS
- $449,9004 bd3 ba2.7k sqft1841 Lake Cove Dr SW, Atlanta, GA 30331ActiveMLS ID #10876780, Sabrena Sanders, HOME Luxury Real Estate. GAMLS
- $475,0004 bd4 ba2.9k sqft241 Otter Cir, Fayetteville, GA 30215ActiveMLS ID #10868748, Heather Jenkins, Keller Williams Realty Atl. Partners. GAMLS
- $387,0005 bd3 ba3.6k sqft7110 Smithers Way SW, Atlanta, GA 30331ActiveMLS ID #10876656, Mike Price, eXp Realty. GAMLS
- $430,0004 bd3 ba2.8k sqft3123 Wolf Club Dr SW, Atlanta, GA 30349ActiveMLS ID #10657900, Kiffany Garner, Coldwell Banker Realty. GAMLS
