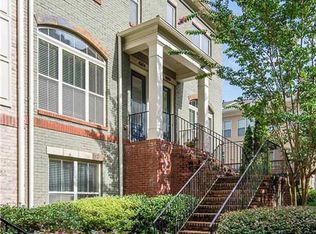
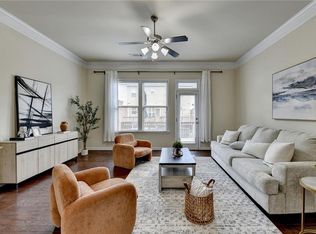
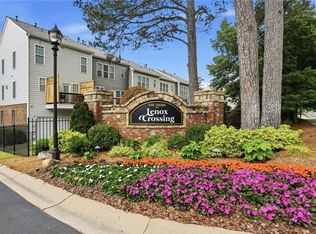
Welcome home to this beautifully appointed 3-bedroom, 3.5-bath townhome tucked away in the gated in-town community of Bristol at Briarcliff. Designed with both style and functionality in mind, this home features soaring 10-foot ceilings, elegant crown molding, and new hardwood flooring throughout the terrace and main levels. The separate dining room provides the perfect setting for hosting family dinners and holiday gatherings. At the heart of the home, the spacious kitchen offers a large center island, granite countertops, custom cabinetry, energy-efficient stainless steel appliances, and a generous pantry. The kitchen flows seamlessly into the inviting family room, where doors open to a deck that spans the full width of the home-ideal for entertaining or enjoying a quiet morning outdoors. Upstairs, the oversized primary suite serves as a private retreat with a spa-inspired bath featuring a soaking tub, glass-enclosed shower, dual vanities, and a spacious walk-in closet. A secondary bedroom with its own ensuite bath and the conveniently located upper-level laundry room complete the floor. The terrace level offers exceptional flexibility with a third bedroom featuring a walk-in closet and private ensuite bath, making it perfect for guests, a home office, or a workout space. Additional highlights include a spacious two-car garage with private entry into the home and abundant storage throughout. Surrounded by mature trees and lush landscaping, Bristol at Briarcliff offers a peaceful setting with desirable amenities including a gated entrance, saltwater pool, dog park, and a well-managed HOA with reasonable monthly dues. Enjoy an unbeatable location with easy access to I-85, Emory University, CDC Headquarters, Children's Healthcare of Atlanta, Brookhaven, Buckhead, Decatur, and Downtown Atlanta. Dining, shopping, parks, and top healthcare facilities are all just minutes away.
Active
$500,000
1738 Breyerton Dr NE, Atlanta, GA 30329
3beds
--sqft
:
Get pre-qualified$3,723/mo
Townhouse
Built in 2006
-- sqft lot
$491,300 Zestimate®
$--/sqft
$280/mo HOA
What's special
Gated entranceLarge center islandSeparate dining roomGenerous pantrySaltwater poolSpacious walk-in closetEnergy-efficient stainless steel appliances
- 19 days |
- 596 |
- 54 |
Zillow last checked:
Listing updated:
Listed by:
Nannette Briggs 4043532500,
Keller Williams Realty First Atlanta
Source: GAMLS,MLS#: 10802904
Facts & features
Interior
Bedrooms & bathrooms
- Bedrooms: 3
- Bathrooms: 4
- Full bathrooms: 3
- 1/2 bathrooms: 1
Rooms
- Room types: Other
Dining room
- Features: Seats 12+
Kitchen
- Features: Breakfast Bar
Heating
- Central, Forced Air, Natural Gas
Cooling
- Ceiling Fan(s), Central Air, Electric
Appliances
- Included: Dishwasher, Disposal, Double Oven, Dryer, Gas Water Heater, Microwave, Refrigerator, Washer
- Laundry: Laundry Closet, Upper Level
Features
- High Ceilings, Soaking Tub
- Flooring: Carpet, Hardwood
- Windows: Double Pane Windows
- Basement: None
- Number of fireplaces: 1
- Fireplace features: Family Room, Gas Log
- Common walls with other units/homes: 2+ Common Walls,No One Above,No One Below
Interior area
- Total structure area: 0
- Finished area above ground: 0
- Finished area below ground: 0
Property
Parking
- Total spaces: 2
- Parking features: Garage, Garage Door Opener
- Has garage: Yes
Features
- Levels: Three Or More
- Stories: 3
- Patio & porch: Deck
- Exterior features: Other
- Waterfront features: No Dock Or Boathouse
- Body of water: None
Lot
- Features: Level
Details
- Parcel number: 18 157 12 013
Construction
Type & style
- Home type: Townhouse
- Architectural style: Traditional
- Property subtype: Townhouse
- Attached to another structure: Yes
Materials
- Brick
- Foundation: Slab
- Roof: Composition
Condition
- Resale
- New construction: No
- Year built: 2006
Utilities & green energy
- Sewer: Public Sewer
- Water: Public
- Utilities for property: Cable Available, Electricity Available, Natural Gas Available, Sewer Available, Water Available
Community & HOA
Community
- Features: Gated, Pool, Street Lights, Near Public Transport, Walk To Schools, Near Shopping
- Security: Gated Community, Smoke Detector(s)
- Subdivision: Bristol At Briarcliff
HOA
- Has HOA: Yes
- Services included: Maintenance Grounds, Security, Swimming, Trash
- HOA fee: $3,360 annually
Location
- Region: Atlanta
Financial & listing details
- Annual tax amount: $5,471
- Date on market: 7/9/2026
- Cumulative days on market: 19 days
- Listing agreement: Exclusive Agency
- Listing terms: Cash,Conventional,VA Loan
- Electric utility on property: Yes
Estimated market value
$491,300
$467,000 - $516,000
$3,407/mo
Price history
| Date | Event | Price |
|---|---|---|
| 7/10/2026 | Listed for sale | $500,000+5.7% |
Source:  FMLS GA #7801863 Report a problem FMLS GA #7801863 Report a problem | ||
| 2/17/2022 | Sold | $473,000+2.2% |
Source: FMLS GA #6988957 Report a problem | ||
| 1/18/2022 | Pending sale | $462,900 |
Source:  Harry Norman Realtors #6988957 Report a problem Harry Norman Realtors #6988957 Report a problem | ||
| 1/18/2022 | Contingent | $462,900 |
Source: FMLS GA #6988957 Report a problem | ||
| 1/13/2022 | Price change | $462,900+8.9% |
Source:  GAMLS #10013059 Report a problem GAMLS #10013059 Report a problem | ||
| 5/25/2021 | Pending sale | $425,000 |
Source: FMLS GA #6882742 Report a problem | ||
| 5/18/2021 | Contingent | $425,000 |
Source: FMLS GA #6882742 Report a problem | ||
| 5/13/2021 | Listed for sale | $425,000 |
Source: FMLS GA #6882742 Report a problem | ||
Public tax history
Tax history is unavailable.
Monthly payment
Est. payment
Payment breakdown
Explore the cost of this home by adjusting the details. Changes won't be saved.Climate risks
Neighborhood: North Druid Hills
Nearby schools
GreatSchools rating
- 7/10Briar Vista Elementary SchoolGrades: PK-5Distance: 1.6 mi
- 5/10Druid Hills Middle SchoolGrades: 6-8Distance: 3 mi
- 6/10Druid Hills High SchoolGrades: 9-12Distance: 2.6 mi
Schools provided by the listing agent
- Elementary: Briar Vista
- Middle: Druid Hills
- High: Druid Hills
Source: GAMLS. This data may not be complete. We recommend contacting the local school district to confirm school assignments for this home.
- $476,6003 bd4 ba1.9k sqft1738 Breyerton Dr, Atlanta, GA 30329Off Market

- $490,8003 bd3 ba1.9k sqft1736 Breyerton Dr, Atlanta, GA 30329Off Market
- $480,5003 bd4 ba2.1k sqft1740 Breyerton Dr, Atlanta, GA 30329Off Market

- $481,9003 bd4 ba-- sqft1736 Breyerton Dr NE UNIT 12, Atlanta, GA 30329Off Market

- $550,0003 bd3 ba1.9k sqft1734 Breyerton Dr, Atlanta, GA 30329Sold
- $455,9003 bd3 ba1.9k sqft1742 Breyerton Dr, Atlanta, GA 30329Off Market
- $550,0003 bd4 ba1.6k sqft1734 Breyerton Dr NE #11, Atlanta, GA 30329Sold
- $482,8003 bd4 ba1.9k sqft1744 Breyerton Dr, Atlanta, GA 30329Off Market
A local agent can set up tours, give advice and negotiate with sellers.
Similar homes
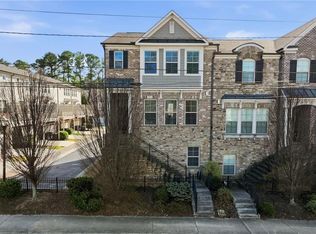
- $539,0003 bd4 ba2.2k sqft2634 Portbury Pl NE, Atlanta, GA 30329For Sale
 MLS ID #7808194, Raymond Kuk, Atlanta Realty Global, LLC.. FMLS GA
 - $599,0003 bd4 ba3k sqft1764 Alec Pl, Atlanta, GA 30329For Sale
 MLS ID #7733739, Robyn Binger, Noble Fig Realty. FMLS GA
 - $495,0003 bd4 ba2.2k sqft2246 Limehurst Dr NE, Atlanta, GA 30319For Sale
 MLS ID #7796214, TEAM AUGELLO, Harry Norman Realtors. FMLS GA
 - $499,9003 bd4 ba2.5k sqft2144 Briarwood Blf NE, Brookhaven, GA 30319Active

 MLS ID #10782843, David A Sirzyk, Compass. GAMLS
 - $550,0003 bd4 ba2k sqft2255 Lavista Ct NE, Atlanta, GA 30324ActiveMLS ID #10786010, Debbie Mentesana, Keller Williams Realty Atl. Partners. GAMLS
- $489,0003 bd4 ba1.8k sqft2312 Limehurst Dr, Atlanta, GA 30319For SaleMLS ID #7727340, Susie Simmons, Keller Williams Realty Metro Atlanta. FMLS GA
- $550,0003 bd4 ba2.3k sqft2155 Yancy Ln, Atlanta, GA 30319For SaleMLS ID #7778656, CHASE MIZELL, Atlanta Fine Homes Sotheby's International. FMLS GA
- $699,0003 bd4 ba2.9k sqft1802 Stephanie Trl, Atlanta, GA 30329For SaleMLS ID #7702953, Suleman Pirani, Virtual Properties Realty.com. FMLS GA
- $590,0003 bd4 ba2.2k sqft2871 Overlook Way, Atlanta, GA 30324ActiveMLS ID #10700712, Jawad Shoaib, Dwelli. GAMLS
- $515,0003 bd4 ba2.7k sqft913 Telfair Close, Sandy Springs, GA 30350ActiveMLS ID #10783253, Path & Post Team, Path & Post. GAMLS
- $499,0003 bd3 ba2.6k sqft1971 Silver Birch Dr SE #5, Smyrna, GA 30080ActiveMLS ID #10790847, Wright Home Team, Compass. GAMLS
- $624,0004 bd4 ba2.3k sqft1742 Giddens Aly, Chamblee, GA 30341For SaleMLS ID #7809083, Francesca Youmans, Dorsey Alston Realtors. FMLS GA
- $480,0003 bd4 ba2.5k sqft2528 Ashwicke Dr Unit 30, Atlanta, GA 30339For SaleMLS ID #7778611, Amy Moore, Dorsey Alston Realtors. FMLS GA
- $515,0003 bd4 ba2.1k sqft4383 Strand Dr, Smyrna, GA 30080For SaleMLS ID #7766008, Kathy Clark, Century 21 Connect Realty. FMLS GA
- $469,9003 bd4 ba1.9k sqft7215 Highland Blf #2, Atlanta, GA 30328For SaleMLS ID #7754760, Cynthia Moore, HomeSmart. FMLS GA
- $525,0003 bd3 ba2.5k sqft1255 Golden Rock Ln SE, Marietta, GA 30067ActiveMLS ID #10798306, Curtin Team, Keller Williams Realty Consultants. GAMLS
- $525,0004 bd4 ba-- sqft2262 Emerald Sky Dr, Smyrna, GA 30080ActiveMLS ID #10812759, James Cunningham, Keller Williams West Atlanta. GAMLS
- $625,0003 bd4 ba2.3k sqft384 16th St NW Unit 1, Atlanta, GA 30363For SaleMLS ID #7794405, Hillary Dukes, Coldwell Banker Realty. FMLS GA
- $534,0003 bd4 ba-- sqft934 Telfair Close, Sandy Springs, GA 30350Active Under ContractMLS ID #10758342, Jessica Hardrick, Atlanta Communities. GAMLS
- $545,0003 bd4 ba2.5k sqft1967 Silver Birch Dr SE #5, Smyrna, GA 30080ActiveMLS ID #10794213, Stephanie P Beckwith, Redfin Corporation. GAMLS
