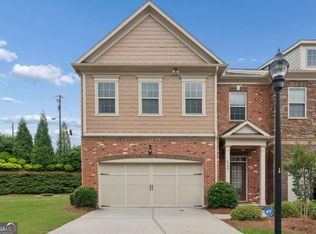
Spacious, versatile, and well connected, this Smyrna townhome offers comfortable living with thoughtful architectural details and a private outdoor retreat. The open main level creates an easy flow between the kitchen and living area, making everyday living and entertaining feel natural. The kitchen features abundant cabinetry, generous counter space, a center island, tile backsplash, and recessed lighting. Upstairs, the oversized primary suite stands out with a tray ceiling, multiple windows, and room for a sitting or fitness area. The adjoining bath includes a double vanity, soaking tub, separate shower, and substantial storage. A flexible loft provides additional space for a home office, media room, or secondary lounge. Other highlights include crown molding, multiple living areas, a fireside room, a two-car garage, and a fenced backyard with a patio and usable lawn. Enjoy convenient access to The Battery Atlanta, Truist Park, Cumberland Mall, Vinings dining and shopping, Smyrna Market Village, and major commuter routes including I-285 and I-75. This home combines space, flexibility, and convenience in one desirable Smyrna setting.
Active
Price cut: $25K (8/6)
$500,000
2262 Emerald Sky Dr, Smyrna, GA 30080
4beds
--sqft
:
Get pre-qualified$3,629/mo
Townhouse
Built in 2017
1,306 Square Feet Lot
$496,600 Zestimate®
$--/sqft
$290/mo HOA
What's special
Two-car garageCrown moldingCenter islandFlexible loftMultiple windowsGenerous counter spaceRecessed lighting
- 36 days |
- 272 |
- 31 |
Zillow last checked:
Listing updated:
Listed by:
James Cunningham 404-322-5353,
Keller Williams West Atlanta
Source: GAMLS,MLS#: 10812759
Facts & features
Interior
Bedrooms & bathrooms
- Bedrooms: 4
- Bathrooms: 4
- Full bathrooms: 3
- 1/2 bathrooms: 1
- Main level bathrooms: 1
- Main level bedrooms: 1
Rooms
- Room types: Foyer, Laundry, Loft, Other
Kitchen
- Features: Breakfast Area, Breakfast Bar, Kitchen Island, Walk-in Pantry
Heating
- Central, Electric
Cooling
- Central Air, Zoned
Appliances
- Included: Dishwasher, Electric Water Heater, Microwave
- Laundry: Upper Level
Features
- Double Vanity, High Ceilings, Roommate Plan, Tray Ceiling(s), Walk-In Closet(s)
- Flooring: Hardwood
- Windows: Double Pane Windows
- Basement: None
- Number of fireplaces: 1
- Fireplace features: Factory Built, Master Bedroom
- Common walls with other units/homes: 2+ Common Walls
Interior area
- Total structure area: 0
- Finished area above ground: 0
- Finished area below ground: 0
Property
Parking
- Total spaces: 2
- Parking features: Attached, Garage, Garage Door Opener, Kitchen Level
- Has attached garage: Yes
Features
- Levels: Two
- Stories: 2
- Patio & porch: Patio
- Fencing: Back Yard,Wood
- Body of water: None
Lot
- Size: 1,306 Square Feet
- Features: Private
Details
- Parcel number: 17076600650
Construction
Type & style
- Home type: Townhouse
- Architectural style: Brick Front
- Property subtype: Townhouse
- Attached to another structure: Yes
Materials
- Concrete
- Foundation: Slab
- Roof: Composition
Condition
- Resale
- New construction: No
- Year built: 2017
Utilities & green energy
- Sewer: Public Sewer
- Water: Public
- Utilities for property: Cable Available, Electricity Available, Phone Available, Water Available
Community & HOA
Community
- Features: Sidewalks, Street Lights, Near Shopping
- Security: Smoke Detector(s)
- Subdivision: Terraces Cumberland
HOA
- Has HOA: Yes
- Services included: Maintenance Grounds
- HOA fee: $3,480 annually
Location
- Region: Smyrna
Financial & listing details
- Tax assessed value: $543,010
- Annual tax amount: $5,601
- Date on market: 7/9/2026
- Cumulative days on market: 36 days
- Listing agreement: Exclusive Right To Sell
- Electric utility on property: Yes
Estimated market value
$496,600
$472,000 - $521,000
$3,896/mo
Price history
| Date | Event | Price |
|---|---|---|
| 8/6/2026 | Price change | $500,000-4.8% |
Source:  GAMLS #10812759 Report a problem GAMLS #10812759 Report a problem | ||
| 7/10/2026 | Listed for sale | $525,000+45% |
Source:  FMLS GA #7802653 Report a problem FMLS GA #7802653 Report a problem | ||
| 3/23/2017 | Sold | $362,185 |
Source: Public Record Report a problem | ||
Public tax history
| Year | Property taxes | Tax assessment |
|---|---|---|
| 2024 | $5,605 +10.7% | $217,204 |
| 2023 | $5,063 +7.4% | $217,204 +24.4% |
| 2022 | $4,713 +3.9% | $174,572 +4.9% |
| 2021 | $4,535 +29.9% | $166,404 +34.2% |
| 2020 | $3,490 -10.7% | $124,006 -10% |
| 2019 | $3,908 | $137,784 |
| 2018 | $3,908 | $137,784 +392.1% |
| 2017 | $3,908 | $28,000 |
Find assessor info on the county website
Monthly payment
Est. payment
Payment breakdown
Explore the cost of this home by adjusting the details. Changes won't be saved.Climate risks
Neighborhood: 30080
Nearby schools
GreatSchools rating
- 5/10Nickajack Elementary SchoolGrades: PK-5Distance: 1.8 mi
- 6/10Campbell Middle SchoolGrades: 6-8Distance: 2 mi
- 6/10Campbell High SchoolGrades: 9-12Distance: 3.7 mi
Schools provided by the listing agent
- Elementary: Nickajack
- Middle: Campbell
- High: Campbell
Source: GAMLS. This data may not be complete. We recommend contacting the local school district to confirm school assignments for this home.
- $504,1003 bd3 ba2.4k sqft2258 Emerald Sky Dr, Smyrna, GA 30080Off Market
- $522,0003 bd3 ba2.4k sqft2266 Emerald Sky Dr, Smyrna, GA 30080Off Market
- $503,1003 bd4 ba2.5k sqft2254 Emerald Sky Dr, Smyrna, GA 30080Off Market
- $552,4004 bd3 ba2.6k sqft2270 Emerald Sky Dr, Smyrna, GA 30080Off Market
- $547,3003 bd4 ba2.4k sqft2278 Emerald Sky Dr, Smyrna, GA 30080Off Market
- $491,1003 bd3 ba2.4k sqft4232 Silver Spruce Ln, Smyrna, GA 30080Off Market
- $558,6004 bd3 ba2.6k sqft2282 Emerald Sky Dr, Smyrna, GA 30080Off Market
- $495,1004 bd4 ba2.6k sqft4228 Silver Spruce Ln, Smyrna, GA 30080Off Market
A local agent can set up tours, give advice and negotiate with sellers.
Similar homes
- $535,0004 bd4 ba2.6k sqft4784 Blue Elm Ln SE #3, Smyrna, GA 30080Active
 MLS ID #10810224, Celena Evans, Atlanta Communities. GAMLS
 - $519,0003 bd4 ba2.1k sqft4387 Strand Dr, Smyrna, GA 30080Active
 MLS ID #10733466, Shannell Murphy, Maxx Legacy Collection. GAMLS
 - $700,0004 bd4 ba3.6k sqft4134 Oberon Dr SE, Smyrna, GA 30080Active
 MLS ID #10811350, Linde Bors, Keller Williams Realty First Atlanta. GAMLS
 - $439,0003 bd4 ba2.4k sqft1637 Wehunt Pl SE, Smyrna, GA 30082Active
 MLS ID #10772086, Deborah Lawrence, eXp Realty. GAMLS
 - $459,0003 bd4 ba-- sqft1008 Moorewood Ln SE, Smyrna, GA 30080ActiveMLS ID #10781706, Jonathan Bostocky, Orchard Brokerage, LLC. GAMLS
- $564,9905 bd3 ba3.4k sqft256 Ennisbrook Dr SE, Smyrna, GA 30082ActiveMLS ID #10823530, Candace Smiley, Keller Williams Realty Cityside. GAMLS
- $425,0002 bd4 ba2.7k sqft330 Holbrook Rd #7, Smyrna, GA 30082ActiveMLS ID #10785792, Brandon Nunley, Ansley RE | Christie's Int'l RE. GAMLS
- $575,0004 bd4 ba2.5k sqft3541 S Sherwood Rd SE, Smyrna, GA 30082ActiveMLS ID #10818370, Brandon Nunley, Ansley RE | Christie's Int'l RE. GAMLS
- $710,0003 bd4 ba-- sqft2080 Village Station Xing SE, Smyrna, GA 30080ActiveMLS ID #10801323, Grace Feng, Crye-Leike, Realtors. GAMLS
- $570,0003 bd4 ba3.6k sqft2951 Rivergreen Ln SE, Atlanta, GA 30339ActiveMLS ID #10820441, Jenny K Smith, Keller Williams Northwest. GAMLS
- $565,0003 bd3 ba-- sqft990 Turner Dr SE, Smyrna, GA 30080ActiveMLS ID #10770683, Ronnie Scales, The Realty Group. GAMLS
- $485,0003 bd4 ba1.8k sqft2274 Limehurst Dr, Atlanta, GA 30319ActiveMLS ID #10805846, Fidie Ramli, ERA Foster & Bond. GAMLS
- $494,9994 bd3 ba2.6k sqft3527 Argent Way, Marietta, GA 30008ActiveMLS ID #10780331, Shana M Baylis, Keller Williams Realty Atl. Partners. GAMLS
- $499,0003 bd3 ba1.8k sqft1780 Westmoreland Ln NW, Atlanta, GA 30318ActiveMLS ID #10796710, Ken Liberty, Keller Williams Realty Buckhead. GAMLS
- $459,0004 bd4 ba2.1k sqft2754 Fullers Aly, Kennesaw, GA 30144ActiveMLS ID #10815504, Amber Shannon, 22one Realty Co. GAMLS
- $530,0004 bd4 ba-- sqft2205 Fullers Aly, Kennesaw, GA 30144ActiveMLS ID #10796816, Patches Dabbs, Atlanta Communities. GAMLS
- $650,0004 bd4 ba2.8k sqft3363 Old Concord Rd SE, Smyrna, GA 30082ActiveMLS ID #10780089, Sara Lee Parker, Keller Williams Realty. GAMLS
- $399,9003 bd4 ba-- sqft1226 Olde Legacy Ln #17, Mableton, GA 30126ActiveMLS ID #10765841, Amanda VanWinkle, Coldwell Banker Realty. GAMLS
- $615,0004 bd4 ba2.4k sqft1391 Live Oak Ln, Atlanta, GA 30319ActiveMLS ID #10805740, Jennifer Barnas, eXp Realty. GAMLS
- $515,0003 bd4 ba2.1k sqft440 Jardin Ct, Alpharetta, GA 30022ActiveMLS ID #10814680, Katie Gardner, Keller Williams Realty North Atlanta. GAMLS
