Experience refined living in this exceptional residence at 2080 Village Station Xing SE, Smyrna, GA 30080, where timeless elegance meets modern comfort in one of Smyrna's most convenient locations. Designed for both everyday living and effortless entertaining, this beautifully appointed home showcases an open, light-filled floor plan with sophisticated finishes, generous living spaces, and seamless flow throughout. The spacious chef-inspired kitchen serves as the heart of the home, featuring abundant cabinetry, expansive countertops, and a large island overlooking the main living area-perfect for hosting gatherings or enjoying quiet evenings at home. The inviting family room offers a warm and welcoming atmosphere, while thoughtfully designed dining and living spaces provide flexibility for entertaining, working, or relaxing. Upstairs, the luxurious owner's suite creates a private retreat with a spacious bedroom, spa-inspired bath, and generous walk-in closet. Additional bedrooms and versatile living spaces offer comfort and functionality for a variety of lifestyle needs. Step outside to enjoy outdoor living with low-maintenance spaces designed for relaxing or entertaining. Whether enjoying your morning coffee or an evening with guests, the outdoor areas provide the perfect extension of the home's elegant interior. Ideally situated just minutes from **The Battery Atlanta, Truist Park, Vinings, Buckhead, Downtown Atlanta, I-75, and I-285**, this home offers exceptional convenience to premier dining, shopping, entertainment, parks, and major employment centers while maintaining the charm of a well-established Smyrna community. This is a rare opportunity to own a beautifully maintained home that combines luxury, location, and everyday livability.
Active
Price cut: $9K (7/8)
$710,000
2080 Village Station Xing SE, Smyrna, GA 30080
3beds
--sqft
:
Get pre-qualifiedN/A
Single Family Residence
Built in 2012
5,662 Square Feet Lot
$703,600 Zestimate®
$--/sqft
$-- HOA
What's special
Sophisticated finishesOpen light-filled floor planGenerous living spacesSeamless flow throughoutGenerous walk-in closetAbundant cabinetryExpansive countertops
- 34 days |
- 350 |
- 17 |
Zillow last checked:
Listing updated:
Listed by:
Grace Feng 678-898-6608,
Crye-Leike, Realtors
Source: GAMLS,MLS#: 10801323
Facts & features
Interior
Bedrooms & bathrooms
- Bedrooms: 3
- Bathrooms: 4
- Full bathrooms: 3
- 1/2 bathrooms: 1
Rooms
- Room types: Keeping Room, Other
Dining room
- Features: Separate Room
Kitchen
- Features: Breakfast Area, Breakfast Room, Kitchen Island, Walk-in Pantry
Heating
- Central
Cooling
- Central Air
Appliances
- Included: Cooktop, Dishwasher, Disposal, Electric Water Heater, Ice Maker, Microwave, Refrigerator
- Laundry: Upper Level
Features
- Bookcases, Double Vanity, High Ceilings, Walk-In Closet(s), Wine Cellar
- Flooring: Hardwood, Vinyl
- Windows: Double Pane Windows, Window Treatments
- Basement: None
- Attic: Pull Down Stairs
- Number of fireplaces: 1
- Fireplace features: Gas Starter
- Common walls with other units/homes: No Common Walls
Interior area
- Total structure area: 0
- Finished area above ground: 0
- Finished area below ground: 0
Video & virtual tour
Property
Parking
- Total spaces: 2
- Parking features: Garage, Side/Rear Entrance
- Has garage: Yes
Features
- Levels: Two
- Stories: 2
- Patio & porch: Patio
- Exterior features: Balcony
- Fencing: Back Yard
- Has view: Yes
- View description: Seasonal View
- Body of water: None
Lot
- Size: 5,662 Square Feet
- Features: Corner Lot, Private
Details
- Parcel number: 17069201180
Construction
Type & style
- Home type: SingleFamily
- Architectural style: Brick 4 Side,Craftsman
- Property subtype: Single Family Residence
Materials
- Brick, Stone
- Foundation: Slab
- Roof: Composition
Condition
- Resale
- New construction: No
- Year built: 2012
Utilities & green energy
- Sewer: Public Sewer
- Water: Public
- Utilities for property: Cable Available, Electricity Available, High Speed Internet, Natural Gas Available, Phone Available, Sewer Available, Water Available
Green energy
- Energy efficient items: Appliances, Thermostat
Community & HOA
Community
- Features: Clubhouse, Fitness Center, Park, Pool, Sidewalks, Near Shopping
- Security: Carbon Monoxide Detector(s), Smoke Detector(s)
- Subdivision: WEST VILLAGE
HOA
- Has HOA: Yes
- Services included: Maintenance Grounds, Swimming, Trash
Location
- Region: Smyrna
Financial & listing details
- Tax assessed value: $670,610
- Annual tax amount: $8,082
- Date on market: 7/8/2026
- Cumulative days on market: 34 days
- Listing agreement: Exclusive Right To Sell
- Electric utility on property: Yes
Estimated market value
$703,600
$668,000 - $739,000
$4,275/mo
Price history
| Date | Event | Price |
|---|---|---|
| 7/8/2026 | Price change | $710,000-1.3% |
Source:  FMLS GA #7801416 Report a problem FMLS GA #7801416 Report a problem | ||
| 5/21/2026 | Price change | $719,000-0.8% |
Source:  GAMLS #10699471 Report a problem GAMLS #10699471 Report a problem | ||
| 4/9/2026 | Price change | $725,000-0.7% |
Source: GAMLS #10699471 Report a problem | ||
| 3/5/2026 | Listed for sale | $730,000-5.1% |
Source: GAMLS #10699471 Report a problem | ||
| 7/27/2025 | Listing removed | $769,000 |
Source: FMLS GA #7572038 Report a problem | ||
| 6/4/2025 | Price change | $769,000-1.3% |
Source: FMLS GA #7572038 Report a problem | ||
| 5/2/2025 | Listed for sale | $779,000+6.7% |
Source: FMLS GA #7572038 Report a problem | ||
| 4/19/2024 | Sold | $730,000+0.7% |
Source: GAMLS #10270072 Report a problem | ||
| 3/25/2024 | Pending sale | $725,000 |
Source: FMLS GA #7356552 Report a problem | ||
| 3/22/2024 | Listed for sale | $725,000+6.6% |
Source: GAMLS #10270072 Report a problem | ||
| 1/4/2023 | Sold | $680,000 |
Source: Public Record Report a problem | ||
| 11/21/2022 | Pending sale | $680,000 |
Source: GAMLS #10107564 Report a problem | ||
| 11/20/2022 | Contingent | $680,000 |
Source: FMLS GA #7138479 Report a problem | ||
| 11/9/2022 | Listed for sale | $680,000+46.6% |
Source: FMLS GA #7138479 Report a problem | ||
| 6/29/2015 | Sold | $464,000+23.9% |
Source:  FMLS GA #5522513 Report a problem FMLS GA #5522513 Report a problem | ||
| 9/24/2012 | Sold | $374,349+124.8% |
Source: FMLS GA #4325724 Report a problem | ||
| 11/28/2011 | Sold | $166,500 |
Source: Public Record Report a problem | ||
Public tax history
| Year | Property taxes | Tax assessment |
|---|---|---|
| 2024 | $7,600 +7.7% | $268,244 |
| 2023 | $7,058 -4.2% | $268,244 +10.5% |
| 2022 | $7,368 +12.2% | $242,752 +12.2% |
| 2021 | $6,564 +24.4% | $216,284 +24.4% |
| 2020 | $5,275 -10% | $173,801 -10% |
| 2019 | $5,861 | $193,112 |
| 2018 | $5,861 | $193,112 +15.9% |
| 2017 | $5,861 +22.4% | $166,552 |
| 2016 | $4,788 +5.8% | $166,552 |
| 2015 | $4,527 +8.1% | $166,552 +11.2% |
| 2014 | $4,186 -0.8% | $149,728 |
| 2013 | $4,221 +320.9% | $149,728 +351% |
| 2012 | $1,003 -0.2% | $33,200 |
| 2011 | $1,005 +5.3% | $33,200 |
| 2010 | $954 -36.2% | $33,200 -36.2% |
| 2009 | $1,495 | $52,000 |
Find assessor info on the county website
Monthly payment
Est. payment
Payment breakdown
Explore the cost of this home by adjusting the details. Changes won't be saved.Climate risks
Neighborhood: 30080
Nearby schools
GreatSchools rating
- 5/10Nickajack Elementary SchoolGrades: PK-5Distance: 1.3 mi
- 6/10Campbell Middle SchoolGrades: 6-8Distance: 2.3 mi
- 6/10Campbell High SchoolGrades: 9-12Distance: 3.8 mi
Schools provided by the listing agent
- Elementary: Nickajack
- Middle: Campbell
- High: Campbell
Source: GAMLS. This data may not be complete. We recommend contacting the local school district to confirm school assignments for this home.
- $1,492,2002 bd2 ba1.5k sqft6 Oakdale Rd, Smyrna, GA 30082Off Market
- $653,2003 bd3 ba3.1k sqft4552 Gateway Ct SE, Smyrna, GA 30080Off Market
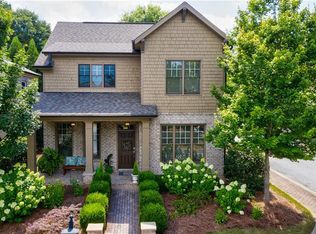
- $601,3004 bd3 ba2.7k sqft2070 Village Station Xing SE, Smyrna, GA 30080Off Market
- $---- bd-- ba-- sqft4547 Gateway Ct SE, Smyrna, GA 30080Off Market
- $630,2003 bd2 ba3k sqft2075 Village Station Xing SE, Smyrna, GA 30080Off Market
- $740,0003 bd4 ba3.3k sqft2090 Village Station Xing SE, Smyrna, GA 30080Sold
- $716,9003 bd4 ba3k sqft2085 Village Station Xing SE, Smyrna, GA 30080Off Market
- $883,7004 bd3 ba4.4k sqft4558 Gateway Ct SE, Smyrna, GA 30080Off Market
A local agent can set up tours, give advice and negotiate with sellers.
Similar homes
- $700,0004 bd4 ba3.6k sqft4134 Oberon Dr SE, Smyrna, GA 30080Active
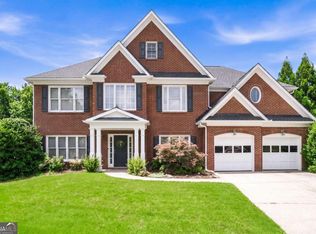
 MLS ID #10811350, Linde Bors, Keller Williams Realty First Atlanta. GAMLS
 - $800,0004 bd4 ba3.5k sqft960 Church St SE, Smyrna, GA 30080Active
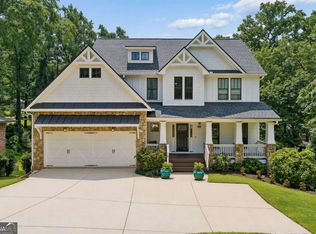 MLS ID #10821501, Brandon Nunley, Ansley RE | Christie's Int'l RE. GAMLS
 - $949,9006 bd5 ba5.2k sqft4449 Redan Ct, Smyrna, GA 30080Active
 MLS ID #10820878, Mike Price, eXp Realty. GAMLS
 - $535,0004 bd4 ba2.6k sqft4784 Blue Elm Ln SE #3, Smyrna, GA 30080Active
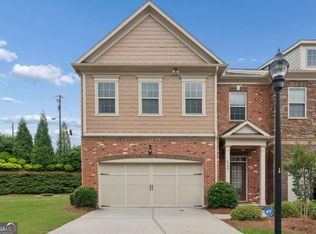 MLS ID #10810224, Celena Evans, Atlanta Communities. GAMLS
 - $925,0004 bd5 ba-- sqft2128 Lucerne Ln, Smyrna, GA 30080ActiveMLS ID #10781974, Price Curtis, HOME Luxury Real Estate. GAMLS
- $565,0003 bd3 ba-- sqft990 Turner Dr SE, Smyrna, GA 30080ActiveMLS ID #10770683, Ronnie Scales, The Realty Group. GAMLS
- $650,0004 bd4 ba2.8k sqft3363 Old Concord Rd SE, Smyrna, GA 30082ActiveMLS ID #10780089, Sara Lee Parker, Keller Williams Realty. GAMLS
- $889,0006 bd5 ba-- sqft2081 Lee Rd SE, Smyrna, GA 30080ActiveMLS ID #10761830, Olubiyi Oluwole, Atlanta Communities. GAMLS
- $525,0003 bd3 ba2.1k sqft2101 Berryhill Cir SE, Smyrna, GA 30082For Sale
 MLS ID #7796747, BRANDON NUNLEY, Ansley Real Estate | Christie's International Real Estate. FMLS GA
 - $575,0004 bd4 ba2.5k sqft3541 S Sherwood Rd SE, Smyrna, GA 30082ActiveMLS ID #10818370, Brandon Nunley, Ansley RE | Christie's Int'l RE. GAMLS
- $500,0004 bd4 ba-- sqft2262 Emerald Sky Dr, Smyrna, GA 30080ActiveMLS ID #10812759, James Cunningham, Keller Williams West Atlanta. GAMLS
- $599,0004 bd4 ba2.8k sqft963 Westmoreland Cir NW, Atlanta, GA 30318ActiveMLS ID #10821278, Ken Liberty, Keller Williams Realty Buckhead. GAMLS
- $519,0003 bd4 ba2.1k sqft4387 Strand Dr, Smyrna, GA 30080ActiveMLS ID #10733466, Shannell Murphy, Maxx Legacy Collection. GAMLS
- $699,0004 bd4 ba4.3k sqft4870 Forestglade Ct, Stone Mountain, GA 30087ActiveMLS ID #10816755, Shawn Howard, HomeSmart. GAMLS
- $620,0003 bd4 ba2.3k sqft2474 Figaro Dr, Atlanta, GA 30339ActiveMLS ID #10805546, Willie Arnold, Norluxe Realty. GAMLS
- $675,0005 bd4 ba3.4k sqft3087 Mountain Shadow Way, Marietta, GA 30064ActiveMLS ID #10819942, Lisa Simpson, I Heart Atlanta Brokerage. GAMLS
- $439,0003 bd4 ba2.4k sqft1637 Wehunt Pl SE, Smyrna, GA 30082ActiveMLS ID #10772086, Deborah Lawrence, eXp Realty. GAMLS
- $614,9005 bd4 ba-- sqft2032 Stanfield Ave NW, Atlanta, GA 30318ActiveMLS ID #10812075, Robert Timmons, Keller Williams Realty PeachtreeRoad. GAMLS
- $699,9004 bd3 ba3.5k sqft505 Wyncourtney Dr, Sandy Springs, GA 30328ActiveMLS ID #10782623, Jennifer Barnes, Keller Williams Realty PeachtreeRoad. GAMLS
- $699,9995 bd4 ba3.5k sqft5483 Heatherbrooke Dr NW, Acworth, GA 30101Active Under ContractMLS ID #10801759, Jennifer Slatton, Keller Williams Realty. GAMLS
