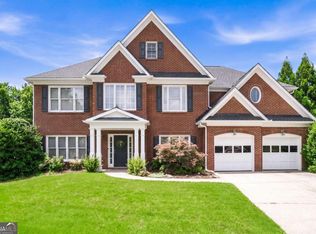
The Broxton !!! Immaculate/ Well- Maintained Craftsman Style Home with an Open Floor Plan, Located in a Quaint Subdivision near the Smyrna Market Village and The Battery. Upgrades Galore with Hardwood Floors on the Main Level including the Stairs; Plantation Shutters throughout the Home; Arched Doorways that leads to the Separate Living Room/Study/Office with Custom Bookshelves; Separate Dining Room with Coffered Ceiling; Pristine Kitchen with 42' White Cabinets, Stainless Steel Appliances, Granite Bar with Tile Backsplash and Enhanced Lighting with a View to the Seated Breakfast/Dining Area and the Fireside Family Room. Upper Level features the Oversized Owner's Suite with a Double Vanity, Separate Glass & Tile Shower, Separate Soaking Tub, and a Large Custom Walk-In Closet; Two Additional Bedrooms, Full Bathroom, and Laundry Room with Custom Shelving. Exterior features the Professionally Landscaped Yard, Cozy Front Porch, Rear Entry 2-Car Garage off the Spacious Covered Screened Patio that's Perfect for Dining/Entertaining/Relaxing with Access to the Private Fenced Backyard for the Kids and/or the Dog.
Active
Price cut: $10K (6/7)
$565,000
990 Turner Dr SE, Smyrna, GA 30080
3beds
--sqft
:
Get pre-qualified$3,860/mo
Single Family Residence
Built in 2012
5,662 Square Feet Lot
$556,400 Zestimate®
$--/sqft
$46/mo HOA
What's special
Open floor planCozy front porchStainless steel appliancesEnhanced lightingLarge custom walk-in closetProfessionally landscaped yardSeparate soaking tub
- 74 days |
- 1,039 |
- 47 |
Zillow last checked:
Listing updated:
Listed by:
Ronnie Scales 404-229-6295,
The Realty Group
Source: GAMLS,MLS#: 10770683
Facts & features
Interior
Bedrooms & bathrooms
- Bedrooms: 3
- Bathrooms: 3
- Full bathrooms: 2
- 1/2 bathrooms: 1
Rooms
- Room types: Family Room, Laundry, Office
Kitchen
- Features: Breakfast Area, Breakfast Bar, Breakfast Room, Walk-in Pantry
Heating
- Central, Natural Gas, Zoned
Cooling
- Ceiling Fan(s), Central Air, Zoned
Appliances
- Included: Dishwasher, Disposal, Gas Water Heater, Microwave
- Laundry: In Hall, Upper Level
Features
- Bookcases, High Ceilings, Tray Ceiling(s), Vaulted Ceiling(s), Walk-In Closet(s)
- Flooring: Carpet, Hardwood, Tile
- Windows: Double Pane Windows
- Basement: None
- Attic: Pull Down Stairs
- Number of fireplaces: 1
- Fireplace features: Factory Built, Family Room, Gas Log, Gas Starter
- Common walls with other units/homes: No Common Walls
Interior area
- Total structure area: 0
- Finished area above ground: 0
- Finished area below ground: 0
Property
Parking
- Total spaces: 2
- Parking features: Attached, Garage, Garage Door Opener, Kitchen Level, Side/Rear Entrance
- Has attached garage: Yes
Features
- Levels: Two
- Stories: 2
- Patio & porch: Patio, Screened
- Fencing: Back Yard,Fenced,Privacy
- Body of water: None
Lot
- Size: 5,662 Square Feet
- Features: Level, Private
Details
- Parcel number: 17044601080
Construction
Type & style
- Home type: SingleFamily
- Architectural style: Craftsman
- Property subtype: Single Family Residence
Materials
- Concrete
- Foundation: Slab
- Roof: Composition
Condition
- Resale
- New construction: No
- Year built: 2012
Utilities & green energy
- Sewer: Public Sewer
- Water: Public
- Utilities for property: Cable Available, Electricity Available, Natural Gas Available, Phone Available, Sewer Available, Underground Utilities, Water Available
Green energy
- Energy efficient items: Appliances, Thermostat
- Water conservation: Low-Flow Fixtures
Community & HOA
Community
- Features: Sidewalks, Street Lights, Near Public Transport, Walk To Schools, Near Shopping
- Security: Security System, Smoke Detector(s)
- Subdivision: Belmont Chase
HOA
- Has HOA: Yes
- Services included: Reserve Fund
- HOA fee: $550 annually
Location
- Region: Smyrna
Financial & listing details
- Tax assessed value: $454,440
- Annual tax amount: $971
- Date on market: 5/22/2026
- Cumulative days on market: 73 days
- Listing agreement: Exclusive Agency
- Listing terms: Cash,Conventional,FHA,VA Loan
- Electric utility on property: Yes
Estimated market value
$556,400
$529,000 - $584,000
$3,207/mo
Price history
| Date | Event | Price |
|---|---|---|
| 6/7/2026 | Price change | $565,000-1.7% |
Source:  GAMLS #10770683 Report a problem GAMLS #10770683 Report a problem | ||
| 5/23/2026 | Listed for sale | $575,000+64.3% |
Source:  FMLS GA #7775740 Report a problem FMLS GA #7775740 Report a problem | ||
| 11/30/2018 | Sold | $349,900 |
Source:  GAMLS #8467904 Report a problem GAMLS #8467904 Report a problem | ||
| 10/21/2018 | Pending sale | $349,900 |
Source: Keller Williams Realty Intown Atlanta #8467904 Report a problem | ||
| 10/11/2018 | Listed for sale | $349,900+50.6% |
Source: KELLER WILLIAMS REALTY INTOWN ATL #6085052 Report a problem | ||
| 1/4/2013 | Sold | $232,356+1.5% |
Source: Public Record Report a problem | ||
| 11/17/2012 | Pending sale | $228,900 |
Source: Brock Built Properties, INC #5026774 Report a problem | ||
| 6/3/2012 | Listed for sale | $228,900 |
Source: Brock Built Properties, INC #5026774 Report a problem | ||
Public tax history
| Year | Property taxes | Tax assessment |
|---|---|---|
| 2024 | $971 | $181,776 |
| 2023 | -- | $181,776 +21.8% |
| 2022 | $971 -2% | $149,224 |
| 2021 | $990 +0.1% | $149,224 +5.5% |
| 2020 | $989 +0% | $141,496 +2.7% |
| 2019 | $989 -65.7% | $137,804 +10.4% |
| 2018 | $2,887 | $124,768 |
| 2017 | $2,887 +11% | $124,768 +6.7% |
| 2016 | $2,600 +20.3% | $116,936 +27.5% |
| 2015 | $2,162 -1% | $91,748 |
| 2014 | $2,183 -2.4% | $91,748 -1.3% |
| 2013 | $2,235 +414.6% | $92,936 +480.9% |
| 2012 | $434 -0.2% | $16,000 |
| 2011 | $435 +3.9% | $16,000 |
| 2010 | $419 -55.6% | $16,000 -55.6% |
| 2009 | $943 | $36,000 |
Find assessor info on the county website
Monthly payment
Est. payment
Payment breakdown
Explore the cost of this home by adjusting the details. Changes won't be saved.Climate risks
Neighborhood: 30080
Nearby schools
GreatSchools rating
- 4/10Belmont Hills Elementary SchoolGrades: PK-5Distance: 0.7 mi
- 4/10Pearson Middle SchoolGrades: 6-8Distance: 1.8 mi
- 6/10Campbell High SchoolGrades: 9-12Distance: 0.5 mi
Schools provided by the listing agent
- Elementary: Belmont Hills
- Middle: Campbell
- High: Campbell
Source: GAMLS. This data may not be complete. We recommend contacting the local school district to confirm school assignments for this home.
- $594,1004 bd3 ba2.8k sqft984 Turner Dr SE, Smyrna, GA 30080Off Market
- $587,4004 bd4 ba3.1k sqft996 Turner Dr SE, Smyrna, GA 30080Off Market
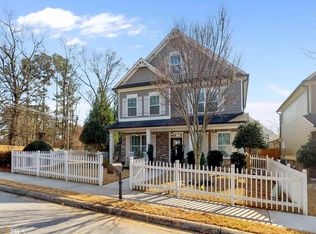
- $497,1003 bd3 ba2.1k sqft978 Turner Dr SE, Smyrna, GA 30080Off Market

- $585,0004 bd4 ba3.3k sqft1060 Belmont Commons Dr SE, Smyrna, GA 30080Sold

- $554,1003 bd3 ba2.2k sqft972 Turner Dr SE, Smyrna, GA 30080Off Market
- $557,4003 bd3 ba2.6k sqft1054 Belmont Commons Dr SE, Smyrna, GA 30080Off Market
- $320,4003 bd2 ba1.5k sqft2302 Kissing Tree Ln SE, Smyrna, GA 30080Off Market
- $545,0003 bd3 ba2.2k sqft966 Turner Dr SE, Smyrna, GA 30080Sold
A local agent can set up tours, give advice and negotiate with sellers.
Similar homes
- $575,0004 bd4 ba2.5k sqft3541 S Sherwood Rd SE, Smyrna, GA 30082Active
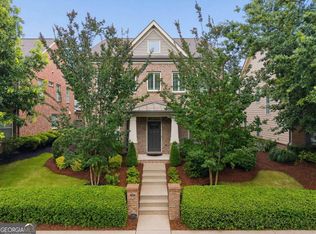
 MLS ID #10818370, Brandon Nunley, Ansley RE | Christie's Int'l RE. GAMLS
 - $525,0003 bd3 ba2.1k sqft2101 Berryhill Cir SE, Smyrna, GA 30082Active Under Contract
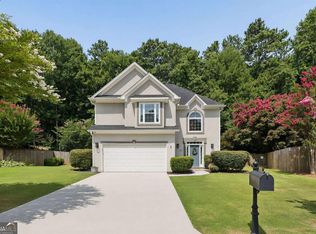 MLS ID #10803883, Brandon Nunley, Ansley RE | Christie's Int'l RE. GAMLS
 - $535,0004 bd4 ba2.6k sqft4784 Blue Elm Ln SE #3, Smyrna, GA 30080Active
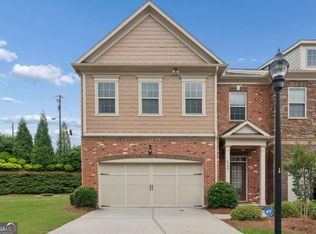 MLS ID #10810224, Celena Evans, Atlanta Communities. GAMLS
 - $700,0004 bd4 ba3.6k sqft4134 Oberon Dr SE, Smyrna, GA 30080Active
 MLS ID #10811350, Linde Bors, Keller Williams Realty First Atlanta. GAMLS
 - $650,0004 bd4 ba2.8k sqft3363 Old Concord Rd SE, Smyrna, GA 30082ActiveMLS ID #10780089, Sara Lee Parker, Keller Williams Realty. GAMLS
- $710,0003 bd4 ba-- sqft2080 Village Station Xing SE, Smyrna, GA 30080ActiveMLS ID #10801323, Grace Feng, Crye-Leike, Realtors. GAMLS
- $519,0003 bd4 ba2.1k sqft4387 Strand Dr, Smyrna, GA 30080ActiveMLS ID #10733466, Shannell Murphy, Maxx Legacy Collection. GAMLS
- $525,0004 bd4 ba-- sqft2262 Emerald Sky Dr, Smyrna, GA 30080ActiveMLS ID #10812759, James Cunningham, Keller Williams West Atlanta. GAMLS
- $525,0004 bd3 ba2.7k sqft280 Rosemont Park Ln, Marietta, GA 30064ActiveMLS ID #10816126, Vannie Nicholson, Atlanta Communities. GAMLS
- $540,0004 bd3 ba2.9k sqft2805 Crestwicke Dr NW, Kennesaw, GA 30152Active Under ContractMLS ID #10815262, Jody Tirone, Ansley RE|Christie's Int'l RE. GAMLS
- $569,0004 bd4 ba3.2k sqft2770 Prado Ln, Marietta, GA 30066ActiveMLS ID #10779197, Atlanta Property Professionals, Keller Williams Realty Consultants. GAMLS
- $629,9005 bd4 ba3.3k sqft977 Marbury Ct SW, Marietta, GA 30064ActiveMLS ID #10791918, Stacy H Corley, Atlanta Communities. GAMLS
- $560,0003 bd4 ba2k sqft909 Dumaine Trce, Sandy Springs, GA 30328ActiveMLS ID #10807747, Ali Crook, ERA Foster & Bond. GAMLS
- $519,9004 bd3 ba2.4k sqft104 Copper Leaf Way, Dallas, GA 30132ActiveMLS ID #10814824, Patches Dabbs, Atlanta Communities. GAMLS
- $529,9004 bd3 ba2.7k sqft4229 Sheffield Ct NW, Kennesaw, GA 30144ActiveMLS ID #10806479, Stacy H Corley, Atlanta Communities. GAMLS
- $625,0004 bd3 ba3.3k sqft1170 Parkview Ln NW, Kennesaw, GA 30152ActiveMLS ID #10783444, Wendy G Chambers, Chambers Select Realty. GAMLS
- $439,0003 bd3 ba1.7k sqft1935 Briar Pond Way, Marietta, GA 30066ActiveMLS ID #10812172, Laura Rains, Atlanta Communities. GAMLS
- $585,0005 bd3 ba-- sqft100 Bradshaw Park Dr, Woodstock, GA 30188ActiveMLS ID #10816018, Mistee Gruber, eXp Realty. GAMLS
- $575,0005 bd4 ba2.8k sqft1308 Double Branches Ln, Dallas, GA 30132ActiveMLS ID #10810991, Jackie Rollizo, Compass. GAMLS
- $449,9003 bd3 ba1.9k sqft2587 Alvecot Cir SE, Atlanta, GA 30339ActiveMLS ID #10792774, Haven House Team, Virtual Properties Realty.Net. GAMLS
