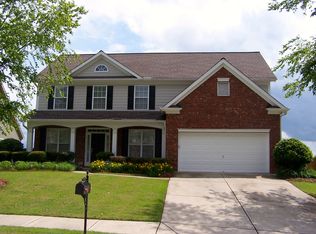
Welcome to this beautifully maintained 5-bedroom, 3-bath traditional home in the sought-after Bradshaw Park community. Designed with both everyday living and entertaining in mind, this spacious home features a dramatic two-story foyer, soaring great room with abundant natural light and a cozy fireplace, formal living and dining rooms, and an open-concept kitchen with granite countertops, a center island, built-in appliances, and a bright breakfast area overlooking the private backyard. A guest bedroom and full bath on the main level provide the perfect space for visitors or a home office. Upstairs, the oversized primary suite offers dual walk-in closets and a spa-inspired bath with double vanities, soaking tub, and separate shower, along with three additional generously sized bedrooms. Enjoy outdoor living on the expansive patio surrounded by mature landscaping and a fenced backyard offering privacy and room to relax. Bradshaw Park offers swim, tennis, playground, and sidewalks, all conveniently located just minutes from I-575, Downtown Woodstock, shopping, dining, and top-rated Cherokee County schools.
Pending
$585,000
100 Bradshaw Park Dr, Woodstock, GA 30188
5beds
--sqft
Single Family Residence
Built in 2006
0.41 Acres Lot
$582,600 Zestimate®
$--/sqft
$67/mo HOA
What's special
Cozy fireplaceCenter islandDramatic two-story foyerDual walk-in closetsBuilt-in appliancesOversized primary suite
- 37 days
- 626
- 50
Zillow last checked:
Listing updated:
Listed by:
Mistee Gruber 770-856-1626,
eXp Realty
Source: GAMLS,MLS#: 10816018
Facts & features
Interior
Bedrooms & bathrooms
- Bedrooms: 5
- Bathrooms: 3
- Full bathrooms: 3
- Main level bathrooms: 1
- Main level bedrooms: 1
Rooms
- Room types: Den, Family Room, Foyer, Laundry, Other
Dining room
- Features: Seats 12+, Separate Room
Kitchen
- Features: Breakfast Area, Breakfast Bar, Kitchen Island, Pantry
Heating
- Central, Forced Air, Zoned
Cooling
- Ceiling Fan(s), Central Air, Dual
Appliances
- Included: Dishwasher, Disposal
- Laundry: In Kitchen, Other
Features
- Double Vanity, Vaulted Ceiling(s), Walk-In Closet(s)
- Flooring: Carpet
- Windows: Double Pane Windows
- Basement: None
- Attic: Pull Down Stairs
- Number of fireplaces: 1
- Fireplace features: Gas Log, Living Room
- Common walls with other units/homes: No Common Walls
Interior area
- Total structure area: 0
- Finished area above ground: 0
- Finished area below ground: 0
Property
Parking
- Total spaces: 2
- Parking features: Attached, Garage, Garage Door Opener, Kitchen Level
- Has attached garage: Yes
Features
- Levels: Two
- Stories: 2
- Patio & porch: Deck, Patio
- Fencing: Back Yard,Fenced,Wood
- Waterfront features: No Dock Or Boathouse
- Body of water: None
Lot
- Size: 0.41 Acres
- Features: Corner Lot, Private
Details
- Parcel number: 15N21D 271
Construction
Type & style
- Home type: SingleFamily
- Architectural style: Traditional
- Property subtype: Single Family Residence
Materials
- Brick, Concrete, Other
- Roof: Composition
Condition
- Resale
- New construction: No
- Year built: 2006
Utilities & green energy
- Sewer: Public Sewer
- Water: Public
- Utilities for property: Cable Available, Electricity Available, High Speed Internet, Sewer Available, Water Available
Green energy
- Energy efficient items: Insulation, Thermostat
Community & HOA
Community
- Features: Playground, Pool, Sidewalks, Street Lights, Tennis Court(s), Walk To Schools, Near Shopping
- Security: Carbon Monoxide Detector(s), Smoke Detector(s)
- Subdivision: Bradshaw Park
HOA
- Has HOA: Yes
- Services included: Swimming, Tennis
- HOA fee: $805 annually
Location
- Region: Woodstock
Financial & listing details
- Tax assessed value: $549,700
- Annual tax amount: $5,652
- Date on market: 7/23/2026
- Cumulative days on market: 37 days
- Listing agreement: Exclusive Right To Sell
- Listing terms: 1031 Exchange,Cash,Conventional,FHA,VA Loan
- Electric utility on property: Yes
Estimated market value
$582,600
$553,000 - $612,000
$3,328/mo
Price history
| Date | Event | Price |
|---|---|---|
| 8/11/2026 | Pending sale | $585,000 |
Source: eXp Realty #10816018 Report a problem | ||
| 8/11/2026 | Contingent | $585,000 |
Source: eXp Realty #7813442 Report a problem | ||
| 7/30/2026 | Listed for sale | $585,000+3.7% |
Source:  FMLS GA #7813442 Report a problem FMLS GA #7813442 Report a problem | ||
| 6/21/2024 | Sold | $563,942-1.1% |
Source: FMLS GA #7387469 Report a problem | ||
| 6/3/2024 | Pending sale | $570,000 |
Source: FMLS GA #7387469 Report a problem | ||
| 5/16/2024 | Listed for sale | $570,000+88.7% |
Source: FMLS GA #7387469 Report a problem | ||
| 12/29/2006 | Sold | $302,000 |
Source: Public Record Report a problem | ||
Public tax history
| Year | Property taxes | Tax assessment |
|---|---|---|
| 2025 | $5,652 +13.3% | $219,880 +3.6% |
| 2024 | $4,989 -2.3% | $212,240 -2% |
| 2023 | $5,105 +29.7% | $216,680 +34% |
| 2022 | $3,936 +6.1% | $161,760 +17.2% |
| 2021 | $3,711 +7.5% | $138,040 +8.9% |
| 2020 | $3,453 +4% | $126,760 +4.7% |
| 2019 | $3,321 +1.7% | $121,080 -59% |
| 2018 | $3,267 +3.6% | $295,000 +5.3% |
| 2017 | $3,154 +2.5% | $280,200 +3.7% |
| 2016 | $3,078 | $270,100 +4.9% |
| 2015 | $3,078 +9.3% | $257,500 +5.2% |
| 2014 | $2,816 +11.7% | $244,700 +13.2% |
| 2013 | $2,520 +7.6% | $216,100 +7.8% |
| 2012 | $2,342 -6.3% | $200,500 -8.6% |
| 2011 | $2,499 +2% | $219,400 +147.9% |
| 2010 | $2,451 -1.7% | $88,520 -7.1% |
| 2009 | $2,493 -5% | $95,240 -13.6% |
| 2008 | $2,624 -1.1% | $110,200 -0.9% |
| 2007 | $2,652 +495.7% | $111,160 +561.7% |
| 2006 | $445 -1.3% | $16,800 |
| 2005 | $451 | $16,800 -60% |
| 2004 | -- | $42,000 |
| 2003 | -- | $42,000 |
Find assessor info on the county website
Monthly payment
Est. payment
Payment breakdown
Explore the cost of this home by adjusting the details. Changes won't be saved.Climate risks
Neighborhood: 30188
Nearby schools
Schools provided by the listing agent
- Elementary: Holly Springs
- Middle: Dean Rusk
- High: Sequoyah
Source: GAMLS. This data may not be complete. We recommend contacting the local school district to confirm school assignments for this home.
- $576,7005 bd4 ba3.2k sqft102 Bradshaw Park Dr, Woodstock, GA 30188Off Market

- $564,8005 bd4 ba3.2k sqft104 Bradshaw Park Dr, Woodstock, GA 30188Off Market
- $588,8005 bd4 ba3.5k sqft101 Bradshaw Park Dr, Woodstock, GA 30188Off Market
- $476,5004 bd3 ba2.4k sqft103 Bradshaw Park Dr, Woodstock, GA 30188Off Market
Similar homes
- $665,0005 bd3 ba4.1k sqft324 Shade Tree Cir, Woodstock, GA 30188Active

 MLS ID #10709212, Audra Turner, Heartland Real Estate. GAMLS
 - $599,9006 bd5 ba5.4k sqft334 Justin Dr, Woodstock, GA 30188Active
 MLS ID #10787266, Lindsey Haas, Keller Williams Realty. GAMLS
 - $559,9003 bd4 ba3.9k sqft307 Cornerstone Trce, Woodstock, GA 30188Active
 MLS ID #10773226, LME Realty, Keller Williams Realty. GAMLS
 - $550,0004 bd3 ba2.4k sqft120 Longleaf Dr, Canton, GA 30114Active
 MLS ID #10822438, Afton Conner, ERA Sunrise Realty. GAMLS
 - $660,0005 bd4 ba3.2k sqft129 Edinburgh Dr, Canton, GA 30115ActiveMLS ID #10772451, Stephanie P Beckwith, Redfin Corporation. GAMLS
- $649,0004 bd4 ba3.2k sqft1038 Boxwood Ln, Canton, GA 30114ActiveMLS ID #10821719, Melissa Bailey, RE/MAX Town & Country. GAMLS
- $785,0007 bd4 ba4.4k sqft5090 Eubanks Rd, Woodstock, GA 30188ActiveMLS ID #10763651, Zack Bobo, ERA Sunrise Realty. GAMLS
- $674,5005 bd5 ba4.2k sqft1053 Longwood Dr, Woodstock, GA 30189ActiveMLS ID #10818543, Christine Frady, GA Realty LLC. GAMLS
- $615,0004 bd3 ba3.7k sqft127 Woodbury Ln, Canton, GA 30114Active Under ContractMLS ID #10753735, Jennifer Re, RB Realty. GAMLS
- $680,0005 bd4 ba3.7k sqft542 Flyingbolt Run, Canton, GA 30115ActiveMLS ID #10800386, Zack Bobo, ERA Sunrise Realty. GAMLS
- $650,0004 bd4 ba2.5k sqft133 Sweetwater Creek Trl, Canton, GA 30114ActiveMLS ID #10700704, Cathy Meder, RE/MAX Pure. GAMLS
- $585,0004 bd3 ba3.1k sqft2125 Melrose Trce, Cumming, GA 30041ActiveMLS ID #10782939, Gina Sharma Team, Keller Williams Realty North Atlanta. GAMLS
- $600,0005 bd4 ba2.9k sqft258 White Antelope St, Waleska, GA 30183ActiveMLS ID #10757007, Lisa Steele, Lake Homes Realty LLC. GAMLS
- $530,0004 bd3 ba-- sqft212 Oak Hollow Ct, White, GA 30184ActiveMLS ID #10819451, Carlos Arriaga, Boardwalk Realty Associates. GAMLS
- $599,0004 bd4 ba3.1k sqft2325 Ivey Oaks Rd, Cumming, GA 30041ActiveMLS ID #10798056, Maxine Young, Atlanta Communities. GAMLS
- $613,5005 bd4 ba4.1k sqft3056 Fairhaven Rdg NW, Kennesaw, GA 30144ActiveMLS ID #10824107, Frances D Tubbs, Redfin Corporation. GAMLS
- $590,0004 bd3 ba-- sqft1715 Yellow Wood Dr, Marietta, GA 30066ActiveMLS ID #10825825, Theresa M Wagner, Keller Williams Realty North Atlanta. GAMLS
- $599,0005 bd3 ba2.5k sqft850 Freedom Way, Cumming, GA 30040ActiveMLS ID #10717238, Ryan Assad, Keller Williams Realty Atl. Partners. GAMLS
- $750,0006 bd4 ba4.1k sqft214 Glenbrook Ln, Canton, GA 30115ActiveMLS ID #10821040, North Georgia Group, Keller Williams Community Partners. GAMLS
- $599,0005 bd4 ba3k sqft2545 Wainwright Way, Cumming, GA 30041ActiveMLS ID #10735259, Sudheer Basu, Virtual Properties Realty.com. GAMLS
