Nestled in the tranquility of a private cul-de-sac, 1060 Belmont Commons is an immaculate residence that offers unparalleled luxury and comfort. Stepping through the foyer, youCOre immediately met with quality finishes and design throughout. On your right, youCOll find an office/flex room that is enveloped with wainscoting and crown molding, adding even more elegance to the home. The expansive living room showcases built-in bookshelves, a cozy fireplace, and two-story ceilings that create an airy atmosphere filled with natural light. As you make your way through the living room, youCOll find an open-concept kitchen and dining space, with an exterior door leading into the luxurious outdoor courtyard. The heart of the home, the gourmet kitchen, features a spacious center island, gourmet appliances, and ample counter space for the chef at heart. Retreat to the master suite, a haven of tranquility and comfort, that features an ensuite, spa-like bathroom with a dual vanity, stand-up shower, and relaxing soaking tub. Both secondary bedrooms offer comfortable accommodations for family or guests, each with easy access to their own full bathroom, ensuring privacy and convenience for all. The outdoor courtyard is a private oasis, complete with a stacked stone fireplace and a covered area for weatherproof relaxation. With its blend of upscale features, thoughtful design and prime location, this residence is an opportunity worth jumping into! Close proximity to all the desirable attractions Smyrna has to offer, including Smyrna Market Village, Fox Creek Golf Club, Truist Park (Home of the Braves), and more! Central to convenient roads and interstates, including South Cobb Drive, East-West Connector, Atlanta Rd, I-75 and I-285.
Closed
$585,000
1060 Belmont Commons Dr SE, Smyrna, GA 30080
4beds
3,319sqft
Single Family Residence
Built in 2007
6,098 Square Feet Lot
$600,000 Zestimate®
$176/sqft
$4,003 Estimated rent
Home value
$600,000
$570,000 - $630,000
$4,003/mo
Zestimate® history
Owner options
List your home for rent
$4,003/mo
Rent Zestimate®
Find your next renter with Zillow Rental Manager. Plus, with online applications, you can quickly screen prospective tenants – for free.
$4,003/mo
Rent Zestimate®
Refinance and save
$4,049/mo
Est. payment
Refinancing to a lower rate could help reduce your monthly payments and save thousands over the life of the loan.
$4,049/mo
Est. payment
Explore your selling options
Work with a Zillow partner agent
Leverage their expertise and Zillow's premium Showcase listings to get your home seen by more buyers.
Get startedList with your own agent
Get your home in front of millions of buyers by listing it on Zillow.
Learn how to do itSell it yourself
Take full control of how buyers see your home on Zillow by listing For Sale by Owner (FSBO).
List your homeWhat's special
Zillow last checked:
Listing updated:
Listed by:
Hunt Home Team 404-404-6940,
Keller Williams Realty,
Melanie Burley Hunt 678-517-5888,
Keller Williams Realty
Bought with:
Drew Duncan, 372831
Atlanta Fine Homes - Sotheby's Int'l
Source: GAMLS,MLS#: 10313963
Facts & features
Interior
Bedrooms & bathrooms
- Bedrooms: 4
- Bathrooms: 4
- Full bathrooms: 3
- 1/2 bathrooms: 1
- Main level bathrooms: 1
- Main level bedrooms: 1
Rooms
- Room types: Family Room, Laundry, Loft
Kitchen
- Features: Breakfast Bar, Breakfast Room, Kitchen Island, Pantry
Heating
- Central, Natural Gas, Zoned
Cooling
- Ceiling Fan(s), Central Air, Zoned
Appliances
- Included: Dishwasher, Disposal, Gas Water Heater, Microwave
- Laundry: Common Area
Features
- Bookcases, High Ceilings, Master On Main Level, Tray Ceiling(s), Vaulted Ceiling(s)
- Flooring: Carpet, Hardwood, Tile
- Windows: Double Pane Windows
- Basement: None
- Number of fireplaces: 2
- Fireplace features: Family Room, Outside
- Common walls with other units/homes: No Common Walls
Interior area
- Total structure area: 3,319
- Total interior livable area: 3,319 sqft
- Finished area above ground: 3,319
- Finished area below ground: 0
Property
Parking
- Parking features: Detached, Garage, Garage Door Opener, Kitchen Level, Side/Rear Entrance
- Has garage: Yes
Features
- Levels: Two
- Stories: 2
- Patio & porch: Patio
- Fencing: Back Yard,Fenced,Wood
- Waterfront features: No Dock Or Boathouse
- Body of water: None
Lot
- Size: 6,098 Square Feet
- Features: Cul-De-Sac, Level
Details
- Parcel number: 17044601060
Construction
Type & style
- Home type: SingleFamily
- Architectural style: Bungalow/Cottage,Craftsman,Traditional
- Property subtype: Single Family Residence
Materials
- Concrete, Stone
- Foundation: Slab
- Roof: Composition
Condition
- Resale
- New construction: No
- Year built: 2007
Utilities & green energy
- Sewer: Public Sewer
- Water: Public
- Utilities for property: Cable Available, Electricity Available, High Speed Internet, Natural Gas Available, Phone Available, Sewer Available, Water Available
Community & HOA
Community
- Features: Sidewalks, Street Lights, Walk To Schools, Near Shopping
- Security: Carbon Monoxide Detector(s), Smoke Detector(s)
- Subdivision: Belmont Chase
HOA
- Has HOA: Yes
- Services included: None
- HOA fee: $500 annually
Location
- Region: Smyrna
Financial & listing details
- Price per square foot: $176/sqft
- Tax assessed value: $535,680
- Annual tax amount: $4,622
- Date on market: 6/6/2024
- Cumulative days on market: 41 days
- Listing agreement: Exclusive Right To Sell
- Listing terms: 1031 Exchange,Cash,Conventional,FHA,VA Loan
- Electric utility on property: Yes
Price history
| Date | Event | Price |
|---|---|---|
| 8/16/2024 | Sold | $585,000-0.7%$176/sqft |
Source:  GAMLS #10313963 Report a problem GAMLS #10313963 Report a problem | ||
| 7/18/2024 | Pending sale | $589,000$177/sqft |
Source: GAMLS #10313963 Report a problem | ||
| 7/10/2024 | Price change | $589,000-1.7%$177/sqft |
Source:  FMLS GA #7393180 Report a problem FMLS GA #7393180 Report a problem | ||
| 6/6/2024 | Listed for sale | $599,000+44.3%$180/sqft |
Source: FMLS GA #7393180 Report a problem | ||
| 7/18/2019 | Sold | $415,000$125/sqft |
Source:  FMLS GA #6566806 Report a problem FMLS GA #6566806 Report a problem | ||
| 6/17/2019 | Pending sale | $415,000$125/sqft |
Source: Keller Williams Realty Intown Atlanta #8600182 Report a problem | ||
| 6/9/2019 | Listed for sale | $415,000+26.1%$125/sqft |
Source: Keller Williams Realty Intown ATL #6566806 Report a problem | ||
| 6/15/2015 | Sold | $329,000-0.3%$99/sqft |
Source: FMLS GA #5528043 Report a problem | ||
| 3/12/2015 | Pending sale | $330,000$99/sqft |
Source: Harry Norman, Realtors #5502631 Report a problem | ||
| 3/3/2015 | Listed for sale | $330,000+16.6%$99/sqft |
Source: Harry Norman, Realtors #5502631 Report a problem | ||
| 12/21/2010 | Sold | $282,900-13.7%$85/sqft |
Source: Public Record Report a problem | ||
| 3/18/2010 | Listing removed | $327,900$99/sqft |
Source: Brock Built Properties #3991731 Report a problem | ||
| 1/18/2010 | Listed for sale | $327,900$99/sqft |
Source: Brock Built Properties #3991731 Report a problem | ||
Public tax history
| Year | Property taxes | Tax assessment |
|---|---|---|
| 2024 | $5,110 +10.6% | $214,272 |
| 2023 | $4,622 +8.3% | $214,272 +27.9% |
| 2022 | $4,267 -0.5% | $167,508 |
| 2021 | $4,289 +2.3% | $167,508 +3.1% |
| 2020 | $4,191 +14.1% | $162,404 -0.1% |
| 2019 | $3,672 +13.5% | $162,544 +16.4% |
| 2018 | $3,236 | $139,632 |
| 2017 | $3,236 +10.3% | $139,632 +6.1% |
| 2016 | $2,933 +10.2% | $131,588 +30.6% |
| 2015 | $2,661 -0.9% | $100,776 |
| 2014 | $2,686 +8.2% | $100,776 +9.2% |
| 2013 | $2,482 -0.9% | $92,284 |
| 2012 | $2,506 -18.6% | $92,284 -18.4% |
| 2011 | $3,078 -16.1% | $113,160 -19.2% |
| 2010 | $3,667 -8.3% | $140,000 -8.3% |
| 2009 | $4,000 | $152,748 |
Find assessor info on the county website
Neighborhood: 30080
Nearby homes
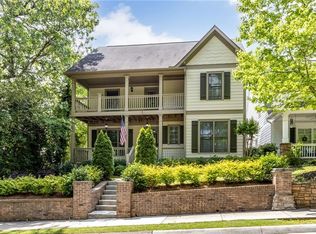
- $557,4003 bd3 ba2.6k sqft1054 Belmont Commons Dr SE, Smyrna, GA 30080Off Market
- $565,0003 bd3 ba-- sqft990 Turner Dr SE, Smyrna, GA 30080For Sale

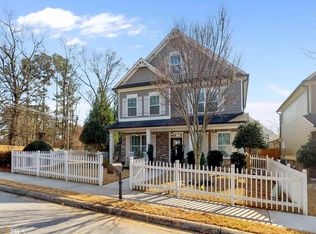
- $587,4004 bd4 ba3.1k sqft996 Turner Dr SE, Smyrna, GA 30080Off Market
- $594,1004 bd3 ba2.8k sqft984 Turner Dr SE, Smyrna, GA 30080Off Market
- $497,1003 bd3 ba2.1k sqft978 Turner Dr SE, Smyrna, GA 30080Off Market
- $554,1003 bd3 ba2.2k sqft972 Turner Dr SE, Smyrna, GA 30080Off Market
- $322,5003 bd2 ba1.5k sqft2302 Kissing Tree Ln SE, Smyrna, GA 30080Off Market
- $545,0003 bd3 ba2.2k sqft966 Turner Dr SE, Smyrna, GA 30080Sold
Nearby schools
GreatSchools rating
- 4/10Belmont Hills Elementary SchoolGrades: PK-5Distance: 0.7 mi
- 4/10Pearson Middle SchoolGrades: 6-8Distance: 1.9 mi
- 6/10Campbell High SchoolGrades: 9-12Distance: 0.5 mi
Schools provided by the listing agent
- Elementary: Belmont Hills
- Middle: Campbell
- High: Campbell
Source: GAMLS. This data may not be complete. We recommend contacting the local school district to confirm school assignments for this home.
Get a cash offer in 3 minutes
Find out how much your home could sell for in as little as 3 minutes with a no-obligation cash offer.
Estimated market value
$600,000
Get a cash offer in 3 minutes
Find out how much your home could sell for in as little as 3 minutes with a no-obligation cash offer.
Estimated market value
$600,000
- Georgia
- Cobb County
- Smyrna
- 30080
- 1060 Belmont Commons Dr SE
Nearby cities
Nearby neighborhoods
Nearby zip codes
Other Smyrna Topics
