Tucked away in an intimate community of just 29 homes, this beautifully updated 4-bedroom, 2.5-bath residence offers the rare combination of major capital improvements, privacy, and an unbeatable West Cobb location. Situated on a large, fenced corner lot on a quiet cul-de-sac, the home enjoys one of the neighborhood's most desirable settings, fronting the community green space with no immediate neighbors across the street or to the left, creating an open, park-like feel that's difficult to find. Inside, 2,720 square feet of thoughtfully updated living space are awaiting discovery where the heavy lifting has already been done. The current owners have invested extensively in both the home's beauty and infrastructure, including a new architectural roof (October 2025), two brand NEW HVAC systems June (2026), fresh interior and exterior paint (2025 & July 2026), luxury vinyl plank flooring throughout (2025), updated lighting, new stove/range, new dishwasher, refreshed white kitchen cabinetry with a bright backsplash, and an updated powder room featuring a new vanity, toilet, and lighting and storage accomodations throughout. The spacious kitchen flows seamlessly into the inviting family room flooded by natural lighting, anchored by a warm fireplace that creates the perfect gathering place for everyday living and entertaining. Flex space being used as an office currently but can be a playroom, media room, formal sitting area or library. Just beyond, the expansive patio overlooks an oversized, fully fenced private backyard offering endless possibilities-from weekend barbecues and outdoor games to gardening, pets, or simply relaxing in your own retreat. The owners also reimagined the floor plan by creating a true fourth bedroom with the addition of a closet, providing valuable flexibility for guests, or growing family. The beautifully remodeled secondary bathroom features double vanities, a zero-entry walk-in shower, updated lighting, with modern and stylish finishes that bring a spa-like feel to everyday living. Beyond the home itself, the location is second to none. Nestled at the crossroads of Marietta, Powder Springs, and Kennesaw, Rosemont Park provides quick access to Dallas Highway, Barrett Parkway, I-75, and the East-West Connector, making commuting to Downtown Atlanta, Buckhead, Cumberland, Truist Park, and Hartsfield-Jackson International Airport remarkably convenient. Outdoor enthusiasts will love being just minutes from Kennesaw Mountain National Battlefield Park, while the charm of Historic Marietta Square awaits with year-round festivals, concerts, farmers markets, boutique shopping, breweries, and an incredible selection of local restaurants. Additional shopping, dining, and entertainment can be found nearby at The Avenue West Cobb, Marietta Square Market, Barrett Parkway, and The Battery Atlanta. Healthcare is equally convenient with Wellstar Kennestone Regional Medical Center, one of Georgia's premier medical facilities, only minutes away. Families will also appreciate zoning for the highly sought-after Still Elementary, Lovinggood Middle, and Hillgrove High School district-one of Cobb County's most desirable school clusters. With low annual HOA dues residents enjoy beautifully maintained common areas and green spaces while benefiting from the peaceful atmosphere of this small, close-knit neighborhood. Move-in ready, thoughtfully updated, and ideally located this home offers the perfect blend of comfort, convenience, and community. Opportunities like this in such a desirable West Cobb location are rare-don't miss your chance to call this exceptional property home.
Active
$525,000
280 Rosemont Park Ln, Marietta, GA 30064
4beds
2,720sqft
:
Get pre-qualified$3,387/mo
Single Family Residence
Built in 2009
0.27 Acres Lot
$516,300 Zestimate®
$193/sqft
$-- HOA
What's special
Warm fireplaceLarge fenced corner lotOpen park-like feelUpdated lightingQuiet cul-de-sacZero-entry walk-in showerExpansive patio
- 13 days |
- 2,239 |
- 178 |
Zillow last checked:
Listing updated:
Listed by:
Vannie Nicholson 678-453-6903,
Atlanta Communities
Source: GAMLS,MLS#: 10816126
Facts & features
Interior
Bedrooms & bathrooms
- Bedrooms: 4
- Bathrooms: 3
- Full bathrooms: 2
- 1/2 bathrooms: 1
Rooms
- Room types: Bonus Room, Foyer, Laundry, Office
Dining room
- Features: Seats 12+, Separate Room
Kitchen
- Features: Breakfast Bar, Pantry, Solid Surface Counters
Heating
- Central
Cooling
- Ceiling Fan(s), Central Air, Gas
Appliances
- Included: Dishwasher, Disposal, Gas Water Heater, Microwave, Oven/Range (Combo)
- Laundry: Common Area, In Hall
Features
- Double Vanity, High Ceilings, Tile Bath, Tray Ceiling(s), Walk-In Closet(s)
- Flooring: Carpet, Tile, Vinyl
- Basement: None
- Attic: Pull Down Stairs
- Number of fireplaces: 1
- Fireplace features: Factory Built, Family Room, Gas Log, Living Room
- Common walls with other units/homes: No Common Walls
Interior area
- Total structure area: 2,720
- Total interior livable area: 2,720 sqft
- Finished area above ground: 2,720
- Finished area below ground: 0
Property
Parking
- Total spaces: 2
- Parking features: Attached, Garage, Garage Door Opener, Kitchen Level, Side/Rear Entrance
- Has attached garage: Yes
Accessibility
- Accessibility features: Accessible Entrance
Features
- Levels: Two
- Stories: 2
- Patio & porch: Patio
- Exterior features: Garden
- Has spa: Yes
- Spa features: Bath
- Fencing: Fenced,Privacy,Wood
- Waterfront features: No Dock Or Boathouse
- Body of water: None
Lot
- Size: 0.27 Acres
- Features: Corner Lot, Level, Private
Details
- Parcel number: 20033101910
Construction
Type & style
- Home type: SingleFamily
- Architectural style: Craftsman
- Property subtype: Single Family Residence
Materials
- Concrete
- Foundation: Slab
- Roof: Composition
Condition
- Resale
- New construction: No
- Year built: 2009
Utilities & green energy
- Sewer: Public Sewer
- Water: Public
- Utilities for property: Cable Available, Electricity Available, High Speed Internet, Natural Gas Available, Phone Available, Sewer Connected, Water Available
Community & HOA
Community
- Features: Sidewalks, Street Lights, Walk To Schools, Near Shopping
- Security: Smoke Detector(s)
- Subdivision: Rosemont
HOA
- Has HOA: Yes
- Services included: Maintenance Grounds, Management Fee
Location
- Region: Marietta
Financial & listing details
- Price per square foot: $193/sqft
- Tax assessed value: $444,520
- Annual tax amount: $4,752
- Date on market: 7/30/2026
- Cumulative days on market: 12 days
- Listing agreement: Exclusive Right To Sell
- Listing terms: Cash,Conventional,FHA
- Electric utility on property: Yes
Estimated market value
$516,300
$490,000 - $542,000
$2,853/mo
Price history
| Date | Event | Price |
|---|---|---|
| 7/31/2026 | Listed for sale | $525,000+74.4%$193/sqft |
Source:  FMLS GA #7812814 Report a problem FMLS GA #7812814 Report a problem | ||
| 9/4/2015 | Sold | $301,000-2.6%$111/sqft |
Source:  FMLS GA #5566471 Report a problem FMLS GA #5566471 Report a problem | ||
| 8/5/2015 | Pending sale | $309,000$114/sqft |
Source: Keller Williams - Atlanta - Roswell #5566471 Report a problem | ||
| 7/18/2015 | Price change | $309,000-1%$114/sqft |
Source: Keller Williams - Atlanta - Roswell #5566471 Report a problem | ||
| 7/9/2015 | Listed for sale | $312,000+22.7%$115/sqft |
Source: KELLER WILLIAMS RLTY CONSULTANTS #5566471 Report a problem | ||
| 8/10/2009 | Sold | $254,200$93/sqft |
Source: Public Record Report a problem | ||
Public tax history
| Year | Property taxes | Tax assessment |
|---|---|---|
| 2024 | $4,425 +14% | $177,808 |
| 2023 | $3,882 +2.6% | $177,808 +20.9% |
| 2022 | $3,784 +4.4% | $147,020 +5.3% |
| 2021 | $3,624 +5% | $139,668 +6% |
| 2020 | $3,451 +1.8% | $131,792 +2.2% |
| 2019 | $3,390 | $128,984 |
| 2018 | $3,390 | $128,984 |
| 2017 | $3,390 +18.1% | $128,984 +15.6% |
| 2016 | $2,870 +10.6% | $111,576 +12.4% |
| 2015 | $2,596 -0.8% | $99,268 |
| 2014 | $2,616 -0.8% | $99,268 |
| 2013 | $2,637 +8% | $99,268 +10.7% |
| 2012 | $2,441 -0.2% | $89,636 |
| 2011 | $2,446 +5.4% | $89,636 |
| 2010 | $2,319 +476.2% | $89,636 +540.3% |
| 2009 | $403 | $14,000 |
Find assessor info on the county website
Monthly payment
Est. payment
Payment breakdown
Explore the cost of this home by adjusting the details. Changes won't be saved.Climate risks
Neighborhood: 30064
Nearby schools
GreatSchools rating
- 6/10Still Elementary SchoolGrades: PK-5Distance: 1.7 mi
- 8/10Lovinggood Middle SchoolGrades: 6-8Distance: 2 mi
- 9/10Hillgrove High SchoolGrades: 9-12Distance: 2.2 mi
Schools provided by the listing agent
- Elementary: Still
- Middle: Lovinggood
- High: Hillgrove
Source: GAMLS. This data may not be complete. We recommend contacting the local school district to confirm school assignments for this home.
- $523,6004 bd3 ba2.8k sqft276 Rosemont Park Ln, Marietta, GA 30064Off Market
- $484,5004 bd3 ba2.4k sqft272 Rosemont Park Ln, Marietta, GA 30064Off Market
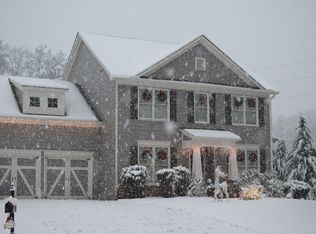
- $---- bd-- ba-- sqft290 Rosemont Park Ln, Marietta, GA 30064Off Market
- $666,7005 bd4 ba3.2k sqft285 Rosemont Park Ln, Marietta, GA 30064Off Market
- $626,9005 bd7 ba3.3k sqft290 Rosemont Park Ln, Atlanta, GA 30329Off Market
- $584,8005 bd4 ba3.1k sqft289 Rosemont Park Ln, Marietta, GA 30064Off Market
- $507,6005 bd3 ba2.5k sqft294 Rosemont Park Ln, Marietta, GA 30064Off Market
- $516,2006 bd3 ba2.9k sqft293 Rosemont Park Ln, Marietta, GA 30064Off Market
A local agent can set up tours, give advice and negotiate with sellers.
Similar homes
- $564,9004 bd5 ba2.8k sqft1893 Hamlin Dr SW, Marietta, GA 30064Active
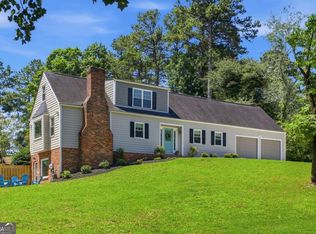
 MLS ID #10780417, Jennifer Yearty, Ansley RE|Christie's Int'l RE. GAMLS
 - $540,0004 bd3 ba2.9k sqft2805 Crestwicke Dr NW, Kennesaw, GA 30152Active Under Contract
 MLS ID #10815262, Jody Tirone, Ansley RE|Christie's Int'l RE. GAMLS
 - $595,0004 bd3 ba3.1k sqft652 Trailwood Ln SW, Marietta, GA 30064Active
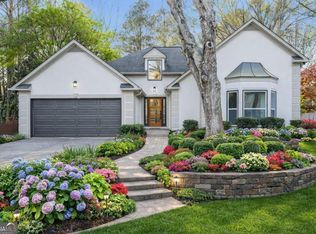 MLS ID #10720144, Lindsey Haas, Keller Williams Realty. GAMLS
 - $599,0006 bd4 ba3.7k sqft2301 Alexander Farms Ct SW, Marietta, GA 30064Active
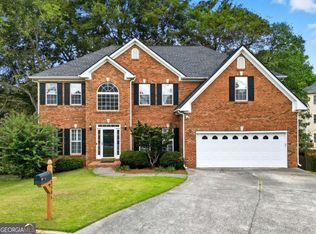 MLS ID #10724710, Charlie Wells, Engel & V?lkers Atlanta. GAMLS
 - $629,9005 bd4 ba3.3k sqft977 Marbury Ct SW, Marietta, GA 30064ActiveMLS ID #10791918, Stacy H Corley, Atlanta Communities. GAMLS
- $550,0006 bd4 ba3.8k sqft2114 Jockey Hollow Dr NW, Kennesaw, GA 30152ActiveMLS ID #10820481, Nikki Murfree, Keller Williams Realty Atlanta North. GAMLS
- $519,0004 bd3 ba2.9k sqft5954 Henley Dr, Powder Springs, GA 30127ActiveMLS ID #10789344, Tara Nieves, Atlanta Communities. GAMLS
- $519,9004 bd3 ba2.4k sqft104 Copper Leaf Way, Dallas, GA 30132ActiveMLS ID #10814824, Patches Dabbs, Atlanta Communities. GAMLS
- $539,0004 bd4 ba2.7k sqft3202 Harmony Hill Trce, Kennesaw, GA 30144ActiveMLS ID #10799808, Patches Dabbs, Atlanta Communities. GAMLS
- $595,0004 bd3 ba3.1k sqft3908 Halisport Dr NW, Kennesaw, GA 30152ActiveMLS ID #10778321, REdefined Atlanta Realty Group, Keller Williams Realty Cityside. GAMLS
- $484,9005 bd3 ba2.5k sqft6034 Silver Lace Ln NW, Acworth, GA 30101ActiveMLS ID #10820856, Justine Derby, Real Broker, LLC. GAMLS
- $574,0004 bd4 ba3.1k sqft1015 Endeavour Ct, Marietta, GA 30064ActiveMLS ID #10799685, Johnny Sinclair, Ansley RE|Christie's Int'l RE. GAMLS
- $519,5004 bd3 ba2.3k sqft72 Rightwood Way, Dallas, GA 30132ActiveMLS ID #10765075, Kathy M Stephenson, Redfin Corporation. GAMLS
- $569,0004 bd4 ba3.2k sqft2770 Prado Ln, Marietta, GA 30066ActiveMLS ID #10779197, Atlanta Property Professionals, Keller Williams Realty Consultants. GAMLS
- $470,0004 bd3 ba2.8k sqft355 Morgans Creek Ct NW, Kennesaw, GA 30144ActiveMLS ID #10798299, Gina Sharma Team, Keller Williams Realty North Atlanta. GAMLS
- $445,0004 bd3 ba2.9k sqft3965 Hemingway Dr, Powder Springs, GA 30127ActiveMLS ID #10805854, Candace Headrick Callaway, CHC Real Estate. GAMLS
- $560,0004 bd3 ba2.8k sqft102 Eagle Ridge Dr, Canton, GA 30114ActiveMLS ID #10819998, Amy Underwood, Keller Williams Realty Atl. Partners. GAMLS
- $499,9003 bd2 ba2.2k sqft643 Grove Pkwy SE, Marietta, GA 30067ActiveMLS ID #10789303, Nikki Murfree, Keller Williams Realty Atlanta North. GAMLS
- $575,0005 bd4 ba2.8k sqft1308 Double Branches Ln, Dallas, GA 30132ActiveMLS ID #10810991, Jackie Rollizo, Compass. GAMLS
- $699,0005 bd4 ba3.1k sqft1308 Levine Ln NW, Kennesaw, GA 30152Active Under ContractMLS ID #10783491, Kenya Green, Keller Williams Realty Cityside. GAMLS
