
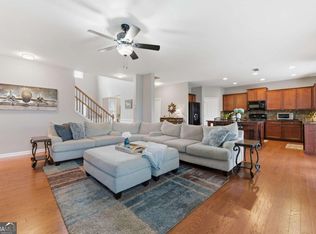
NEW PRICE – Exceptional Value at $699,000! Welcome to this beautifully upgraded 5-bedroom, 4-bath home in the highly sought-after Brumby Place swim and tennis community in West Cobb. Built in 2017 and offering 3,177 square feet of thoughtfully designed living space, this move-in-ready residence features a rare 3-car garage and an exceptional covered outdoor living area with a stunning stone fireplace—features rarely found in Brumby Place. Designed for year-round enjoyment, this impressive outdoor retreat truly sets the home apart. A charming tiled front porch welcomes you into a bright two-story foyer, introducing the home's open, light-filled layout. The spacious fireside family room features custom built-in shelving and flows seamlessly into the stunning chef's kitchen, creating the perfect space for both entertaining and everyday living. The kitchen is appointed with granite countertops, an oversized double island with seating, additional cabinetry, a built-in wine cooler, and abundant prep and storage space. Rich hardwood floors extend throughout much of the home, including the main level, upstairs common areas, the primary suite, and even the spacious primary walk-in closet, creating a warm, elegant, and cohesive feel throughout. Upstairs, the expansive primary retreat features elegant tray ceilings, a spa-inspired bath, and a generous walk-in closet. The additional bedrooms provide flexible space for family, guests, or a home office, while the upstairs loft offers the perfect place for reading, relaxing, or movie nights. Step outside to one of the home's most impressive features—a covered outdoor living room complete with a beautiful stone fireplace, ceiling fan, and TV hookup, making it ideal for entertaining, watching the big game, or simply unwinding. An extended patio provides plenty of room for grilling and outdoor dining, all overlooking a private, flat, fenced backyard framed by mature pine trees and a wooded buffer that creates a rare sense of privacy and tranquility. Additional highlights include tiled front and rear porches and access to Brumby Place's outstanding community amenities, including a swimming pool and tennis courts. Perfectly located just minutes from Kennesaw Mountain National Battlefield Park, Big Shanty Park, Barrett Parkway shopping and dining, Kennesaw State University, Downtown Kennesaw, and Marietta Square, this home is also zoned for highly rated schools in the Kennesaw Mountain High School district. It is conveniently located just across from Pine Mountain Middle School and close to parks, healthcare, shopping, and everyday conveniences. Combining thoughtful upgrades, exceptional indoor and outdoor living spaces, and an unbeatable location, this remarkable home represents one of the finest opportunities in Brumby Place. Schedule your private showing today!
Active
Price cut: $16K (7/7)
$699,000
1308 Levine Ln NW, Kennesaw, GA 30152
5beds
3,177sqft
:
Get pre-qualifiedN/A
Single Family Residence, Residential
Built in 2017
0.29 Acres Lot
$691,400 Zestimate®
$220/sqft
$108/mo HOA
What's special
Rare three-car garageCustom built-in shelvingSpacious fireside family roomCharming tiled front porchBright two-story foyerGenerous walk-in closetGranite countertops
- 48 days |
- 975 |
- 55 |
Zillow last checked:
Listing updated:
Listed by:
KENYA GREEN,
Keller Williams Realty Cityside 770-874-6200
Source: FMLS GA,MLS#: 7784450
Facts & features
Interior
Bedrooms & bathrooms
- Bedrooms: 5
- Bathrooms: 4
- Full bathrooms: 4
- Main level bathrooms: 1
- Main level bedrooms: 1
Rooms
- Room types: Family Room, Other
Primary bedroom
- Features: Oversized Master, Other
- Level: Oversized Master, Other
Bedroom
- Features: Oversized Master, Other
Primary bathroom
- Features: Double Vanity, Separate Tub/Shower, Soaking Tub
Dining room
- Features: Separate Dining Room
Kitchen
- Features: Cabinets White, Eat-in Kitchen, Kitchen Island, Stone Counters, View to Family Room, Other
Heating
- Central, Forced Air, Natural Gas
Cooling
- Ceiling Fan(s), Central Air, Electric
Appliances
- Included: Dishwasher, Disposal, Electric Oven, Gas Cooktop, Gas Water Heater, Microwave
- Laundry: Laundry Room, Upper Level
Features
- Crown Molding, Double Vanity, Entrance Foyer, High Ceilings 9 ft Main, High Speed Internet, Recessed Lighting, Tray Ceiling(s), Walk-In Closet(s)
- Flooring: Carpet, Ceramic Tile, Hardwood
- Basement: None
- Number of fireplaces: 2
- Fireplace features: Brick, Family Room, Gas Log, Outside
- Common walls with other units/homes: No Common Walls
Interior area
- Total structure area: 3,177
- Total interior livable area: 3,177 sqft
- Finished area above ground: 3,177
Video & virtual tour
Property
Parking
- Total spaces: 3
- Parking features: Attached, Garage, Garage Faces Side
- Attached garage spaces: 3
Accessibility
- Accessibility features: None
Features
- Levels: Two
- Stories: 2
- Patio & porch: Covered, Front Porch, Patio
- Exterior features: Private Yard, Other
- Pool features: None
- Spa features: None
- Fencing: Back Yard,Fenced,Wood
- Has view: Yes
- View description: Trees/Woods, Other
- Waterfront features: None
- Body of water: None
Lot
- Size: 0.29 Acres
- Features: Back Yard, Front Yard, Landscaped, Level, Private, Wooded
Details
- Additional structures: None
- Parcel number: 20024101440
- Other equipment: None
- Horse amenities: None
Construction
Type & style
- Home type: SingleFamily
- Architectural style: Craftsman
- Property subtype: Single Family Residence, Residential
Materials
- Brick, Stone
- Foundation: Slab
- Roof: Composition
Condition
- Resale
- New construction: No
- Year built: 2017
Utilities & green energy
- Electric: 110 Volts
- Sewer: Public Sewer
- Water: Public
- Utilities for property: Electricity Available, Natural Gas Available, Sewer Available, Water Available
Green energy
- Energy efficient items: None
- Energy generation: None
Community & HOA
Community
- Features: Homeowners Assoc, Near Schools, Near Shopping, Near Trails/Greenway, Pickleball, Pool, Sidewalks, Street Lights, Tennis Court(s)
- Security: Carbon Monoxide Detector(s), Fire Alarm, Security System Owned, Smoke Detector(s)
- Subdivision: Brumby Place
HOA
- Has HOA: Yes
- Services included: Maintenance Grounds, Swim, Tennis
- HOA fee: $1,300 annually
Location
- Region: Kennesaw
Financial & listing details
- Price per square foot: $220/sqft
- Tax assessed value: $704,120
- Annual tax amount: $2,239
- Date on market: 6/11/2026
- Cumulative days on market: 97 days
- Electric utility on property: Yes
- Road surface type: Asphalt
Estimated market value
$691,400
$657,000 - $726,000
$3,084/mo
Price history
| Date | Event | Price |
|---|---|---|
| 7/7/2026 | Price change | $699,000-2.2%$220/sqft |
Source:  GAMLS #10783491 Report a problem GAMLS #10783491 Report a problem | ||
| 6/11/2026 | Listed for sale | $715,000-2.7%$225/sqft |
Source:  FMLS GA #7784450 Report a problem FMLS GA #7784450 Report a problem | ||
| 5/18/2026 | Listing removed | $734,900$231/sqft |
Source: GAMLS #10721231 Report a problem | ||
| 4/27/2026 | Price change | $734,900-1.3%$231/sqft |
Source: GAMLS #10721231 Report a problem | ||
| 3/30/2026 | Listed for sale | $744,900+67.8%$234/sqft |
Source: FMLS GA #7742078 Report a problem | ||
| 2/28/2019 | Sold | $443,850$140/sqft |
Source: Public Record Report a problem | ||
Public tax history
| Year | Property taxes | Tax assessment |
|---|---|---|
| 2024 | $2,244 +10.1% | $281,648 |
| 2023 | $2,038 +0.1% | $281,648 +32.7% |
| 2022 | $2,037 -59.7% | $212,232 +20.8% |
| 2021 | $5,060 | $175,744 |
| 2020 | $5,060 -5.1% | $175,744 |
| 2019 | $5,334 | $175,744 |
| 2018 | $5,334 | $175,744 +416.9% |
| 2017 | $5,334 | $34,000 |
Find assessor info on the county website
Monthly payment
Est. payment
Payment breakdown
Explore the cost of this home by adjusting the details. Changes won't be saved.Climate risks
Neighborhood: 30152
Nearby schools
GreatSchools rating
- 5/10Hayes Elementary SchoolGrades: PK-5Distance: 0.3 mi
- 7/10Pine Mountain Middle SchoolGrades: 6-8Distance: 0.1 mi
- 9/10Kennesaw Mountain High SchoolGrades: 9-12Distance: 1 mi
Schools provided by the listing agent
- Elementary: Hayes
- Middle: Pine Mountain
- High: Kennesaw Mountain
Source: FMLS GA. This data may not be complete. We recommend contacting the local school district to confirm school assignments for this home.
- $--5 bd3 ba2.7k sqft1302 Levine Ln NW #1, Kennesaw, GA 30152Off Market

- $771,6004 bd3 ba4.4k sqft1314 Levine Ln NW, Kennesaw, GA 30152Off Market
- $625,9005 bd3 ba2.7k sqft1302 Levine Ln NW, Kennesaw, GA 30152Off Market
- $100-- bd-- ba-- sqftLevine Ln NW, Kennesaw, GA 30152Off Market
- $100-- bd-- ba-- sqftLevine Ln NW, Kennesaw, GA 30152Off Market
- $565,2004 bd3 ba2.7k sqft1311 Levine, Kennesaw, GA 30152Off Market
- $843,6006 bd5 ba3.8k sqft1305 Levine Ln NW, Kennesaw, GA 30152Off Market
- $667,3005 bd3 ba3k sqft1320 Levine Ln NW, Kennesaw, GA 30152Off Market
A local agent can set up tours, give advice and negotiate with sellers.
Similar homes
- $649,9004 bd4 ba2.3k sqft114 Bradford Dr, Sandy Springs, GA 30328For Sale

 MLS ID #7791684, Tracy Roberson, HomeSmart. FMLS GA
 - $549,0005 bd4 ba3.6k sqft52 Lanier Rdg, Acworth, GA 30101Active

 MLS ID #10787583, Tony Hunter, Coldwell Banker Realty. GAMLS
 - $489,9995 bd3 ba3.1k sqft835 Gold Ct, Acworth, GA 30102For Sale
 MLS ID #7786217, Temilola Oloruntoba, Strategy Real Estate International, LLC.. FMLS GA
 - $625,0007 bd4 ba4.4k sqft607 Ceremony Way, Acworth, GA 30102Active
 MLS ID #10763164, Donna Broadus, Broadus Realty Group, LLC. GAMLS
 - $579,0004 bd4 ba3k sqft205 Orchard Trl, Canton, GA 30115For Sale By Owner
- $739,0005 bd4 ba4.2k sqft201 Birchin Dr, Woodstock, GA 30188ActiveMLS ID #10714548, Dawn Scurry-Thomson, Redfin Corporation. GAMLS
- $439,9004 bd3 ba2.8k sqft16 Tranquility Ln, Dallas, GA 30132For SaleMLS ID #7790317, Yamilsa Roebuck, Coldwell Banker Realty. FMLS GA
- $625,0007 bd5 ba4.5k sqft459 Fairway Dr, Acworth, GA 30101ActiveMLS ID #10776206, Heather Bontrager, Atlanta Communities. GAMLS
- $574,9003 bd2 ba1.9k sqft301 Hazel Dr, Woodstock, GA 30189ActiveMLS ID #10768862, Kelly Evens, Chapman Hall Realtors Professionals. GAMLS
- $545,0003 bd4 ba2.5k sqft1967 Silver Birch Dr SE #5, Smyrna, GA 30080ActiveMLS ID #10794213, Stephanie P Beckwith, Redfin Corporation. GAMLS
- $675,0004 bd4 ba3.5k sqft2284 Stroller Dr, Powder Springs, GA 30127For SaleMLS ID #7760101, Rex B Adams, Coldwell Banker Realty. FMLS GA
- $399,0002 bd3 ba1.6k sqft243 S Village Sq, Canton, GA 30115For SaleMLS ID #7781742, Erin Olivier, Atlanta Fine Homes Sotheby's International. FMLS GA
- $480,0003 bd4 ba2.5k sqft2528 Ashwicke Dr Unit 30, Atlanta, GA 30339For SaleMLS ID #7778611, Amy Moore, Dorsey Alston Realtors. FMLS GA
- $609,9003 bd3 ba3.2k sqft265 Trecastle Sq, Canton, GA 30114For SaleMLS ID #7805073, Eric Becraft, Georgia Premier Realty Team Inc.. FMLS GA
- $400,0003 bd4 ba1.8k sqft2272 Whiteoak Dr #1, Smyrna, GA 30080For SaleMLS ID #7793885, Queteria Kinnebrew, Keller Williams Realty West Atlanta. FMLS GA
- $739,5004 bd4 ba3.4k sqft1442 Crestwind Rd, Kennesaw, GA 30152For SaleMLS ID #7789174, Keli Sanderson, Johnny Walker Realty. FMLS GA
- $765,0004 bd5 ba4.6k sqft5519 Highland Preserve Dr, Mableton, GA 30126For SaleMLS ID #7789156, TOMIKA BYRD, Peniel Elite Real Estate Brokers, LLC.. FMLS GA
- $700,0006 bd4 ba4k sqft526 Rokeby Dr, Woodstock, GA 30188ActiveMLS ID #10770405, Kelli Finney, Real Broker, LLC. GAMLS
- $425,0003 bd3 ba2k sqft1832 Belmore St SE, Smyrna, GA 30080ActiveMLS ID #10782879, Linde Bors, Keller Williams Realty First Atlanta. GAMLS
- $450,0004 bd2 ba2.1k sqft157 Oakley Way, Dallas, GA 30132For SaleMLS ID #7805204, Kim Eilers, Atlanta Fine Homes Sotheby's International. FMLS GA
- $650,0005 bd4 ba4.1k sqft129 Grove View Rd, Woodstock, GA 30189For SaleMLS ID #7763829, Keli Sanderson, Johnny Walker Realty. FMLS GA
- $975,0004 bd4 ba3k sqft12609 Lecoma Trce, Milton, GA 30004For SaleMLS ID #7800343, Julie M Martin, Atlanta Fine Homes Sotheby's International. FMLS GA
- $659,5005 bd4 ba3.7k sqft5731 Islington Dr, Powder Springs, GA 30127ActiveMLS ID #10783818, North Georgia Group, Keller Williams Community Partners. GAMLS
- $675,0004 bd3 ba2.8k sqft341 Spotted Ridge Cir, Woodstock, GA 30188For SaleMLS ID #7727315, Kim Wagner, Berkshire Hathaway HomeServices Georgia Properties. FMLS GA
- $469,9004 bd3 ba3.1k sqft49 Berkford Cir, Hiram, GA 30141ActiveMLS ID #10725174, Lorraine Oduor, NorthGroup Real Estate Inc. GAMLS
- $775,0005 bd5 ba3.1k sqft4172 Gunnerson Ln, Kennesaw, GA 30152ActiveMLS ID #10788346, Shari Mosteller, Redfin Corporation. GAMLS
- $625,0005 bd4 ba3.6k sqft149 Nightwind Trce, Acworth, GA 30101ActiveMLS ID #10799982, Donna L Justice, Atlanta Communities. GAMLS
- $795,0006 bd4 ba4.4k sqft515 Lakewood Ct, Canton, GA 30114ActiveMLS ID #10799360, John K Thur, Coldwell Banker Realty. GAMLS
- $460,0004 bd3 ba2.8k sqft332 Shiloh Valley Dr, Lithia Springs, GA 30122ActiveMLS ID #10785402, Cheves Goble, Keller Williams Realty. GAMLS
- $489,0004 bd3 ba3.3k sqft15 Eastcreek Ct, Dallas, GA 30132For SaleMLS ID #7798138, Christina Armagast, Atlanta Communities. FMLS GA
- $375,0004 bd4 ba2k sqft3907 High Dove Way SW, Smyrna, GA 30082For SaleMLS ID #7751472, SHELLEY SLOAN, Dorsey Alston Realtors. FMLS GA
- $550,0005 bd4 ba3.1k sqft5406 Hunting Pine Dr, Powder Springs, GA 30127Active Under ContractMLS ID #10788450, Sean Peterson, Keller Williams Realty. GAMLS
- $410,0003 bd3 ba2.1k sqft6088 Holly Park Ln SE, Mableton, GA 30126ActiveMLS ID #10694401, Trish A Greer, Atlanta Communities. GAMLS
- $499,0004 bd4 ba3k sqft1511 Justine Way SE, Mableton, GA 30126For SaleMLS ID #7791626, GINKA BRIDGES, Keller Williams Realty Cityside. FMLS GA
- $732,0005 bd3 ba3.1k sqft526 Rosemont Ave, Canton, GA 30115Active Under ContractMLS ID #10776690, Erin Ellis, BHHS Georgia Properties. GAMLS
- $450,0004 bd4 ba3k sqft46 Oak Mill Ter, Dallas, GA 30132For SaleMLS ID #7790013, Suzie Crowe, Ansley Real Estate. FMLS GA
- $615,0005 bd3 ba2.7k sqft251 Sumac Trl, Woodstock, GA 30188For SaleMLS ID #7747784, Sonja Young, SRBOA, Inc.. FMLS GA
- $750,0005 bd4 ba3.9k sqft4252 Hansford Loop SW, Marietta, GA 30064For SaleMLS ID #7783159, Ursula and Associates, Ursula & Associates. FMLS GA
- $740,0005 bd4 ba3.8k sqft1985 W Village Point SE, Smyrna, GA 30080Active Under ContractMLS ID #10778007, Michelle Cavaliere, Keller Williams Realty. GAMLS
- $760,0003 bd4 ba2.7k sqft5029 Rathwood Cir SW, Powder Springs, GA 30127For SaleMLS ID #7797014, Michael Butera, Atlanta Fine Homes Sotheby's International. FMLS GA
