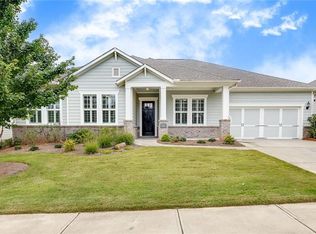
One-Level Living in a Gated 55+ Community Just Minutes from Downtown Woodstock! Welcome to this beautifully maintained ranch in the highly desirable Heritage at Towne Lake, where comfort, convenience, and an active lifestyle come together. Offering **3 bedrooms, 2 full baths, plus a private office**, this move-in ready home is designed for easy living and effortless entertaining. The open-concept floor plan features luxury laminate flooring throughout, a spacious kitchen with white cabinetry, granite countertops, stainless steel appliances, and a large center island overlooking the family room. The private primary suite offers a relaxing retreat with a spa-inspired bath and generous walk-in closet, while two additional bedrooms provide plenty of space for guests, hobbies, or family visits. Enjoy your morning coffee on the screened porch or unwind on the patio overlooking the fenced backyard-perfect for relaxing, gardening, or entertaining. Residents of Heritage at Towne Lake enjoy outstanding amenities, including a clubhouse, swimming pool, pickleball courts, and lawn maintenance, all just minutes from the shopping, dining, and charm of downtown Woodstock. Now offered at $559,900. Don't miss this opportunity to make this exceptional home your own.-schedule your private showing today!
Active
Price cut: $15K (7/30)
$559,900
301 Hazel Dr, Woodstock, GA 30189
3beds
1,914sqft
Single Family Residence
Built in 2017
7,840 Square Feet Lot
$553,300 Zestimate®
$293/sqft
$270/mo HOA
What's special
Fenced backyardPrivate officeOpen-concept floor planStainless steel appliancesGenerous walk-in closetGranite countertopsLuxury laminate flooring throughout
- 110 days
- 377
- 17
Zillow last checked:
Listing updated:
Listed by:
Kelly Evens 770-815-2272,
Chapman Hall Realtors Professionals
Source: GAMLS,MLS#: 10768862
Facts & features
Interior
Bedrooms & bathrooms
- Bedrooms: 3
- Bathrooms: 2
- Full bathrooms: 2
- Main level bathrooms: 2
- Main level bedrooms: 3
Rooms
- Room types: Den, Family Room, Foyer, Great Room, Laundry, Office
Dining room
- Features: Dining Rm/Living Rm Combo, Seats 12+
Kitchen
- Features: Kitchen Island, Pantry, Solid Surface Counters
Heating
- Natural Gas
Cooling
- Ceiling Fan(s), Central Air
Appliances
- Included: Dishwasher, Disposal, Electric Water Heater, Microwave, Oven/Range (Combo), Refrigerator, Stainless Steel Appliance(s)
- Laundry: Common Area
Features
- Double Vanity, High Ceilings, Master On Main Level, Roommate Plan, Separate Shower, Soaking Tub, Split Bedroom Plan, Tile Bath, Walk-In Closet(s)
- Flooring: Laminate, Tile
- Windows: Double Pane Windows, Window Treatments
- Basement: None
- Attic: Pull Down Stairs
- Has fireplace: No
- Common walls with other units/homes: No Common Walls
Interior area
- Total structure area: 1,914
- Total interior livable area: 1,914 sqft
- Finished area above ground: 1,914
- Finished area below ground: 0
Video & virtual tour
Property
Parking
- Parking features: Attached, Garage, Garage Door Opener, Kitchen Level
- Has attached garage: Yes
Accessibility
- Accessibility features: Other
Features
- Levels: One
- Stories: 1
- Patio & porch: Patio, Porch, Screened
- Exterior features: Sprinkler System
- Fencing: Back Yard
Lot
- Size: 7,840 Square Feet
- Features: Corner Lot, Level, Private
Details
- Parcel number: 15N05L 067
Construction
Type & style
- Home type: SingleFamily
- Architectural style: Craftsman,Ranch
- Property subtype: Single Family Residence
Materials
- Stone, Wood Siding
- Foundation: Slab
- Roof: Composition
Condition
- Resale
- New construction: No
- Year built: 2017
Utilities & green energy
- Sewer: Public Sewer
- Water: Public
- Utilities for property: Cable Available, Electricity Available, High Speed Internet, Natural Gas Available
Green energy
- Water conservation: Low-Flow Fixtures
Community & HOA
Community
- Features: Fitness Center, Gated, Pool, Retirement Community, Sidewalks, Street Lights
- Senior community: Yes
- Subdivision: HERITAGE AT TOWNE LAKE
HOA
- Has HOA: Yes
- Services included: Maintenance Grounds, Management Fee, Private Roads, Swimming, Trash
- HOA fee: $3,240 annually
Location
- Region: Woodstock
Financial & listing details
- Price per square foot: $293/sqft
- Tax assessed value: $523,400
- Annual tax amount: $1,626
- Date on market: 5/20/2026
- Cumulative days on market: 111 days
- Listing agreement: Exclusive Right To Sell
- Listing terms: 1031 Exchange,Cash,Conventional,FHA,VA Loan
- Electric utility on property: Yes
Estimated market value
$553,300
$526,000 - $581,000
$2,828/mo
Price history
| Date | Event | Price |
|---|---|---|
| 7/30/2026 | Price change | $559,900-2.6%$293/sqft |
Source:  GAMLS #10768862 Report a problem GAMLS #10768862 Report a problem | ||
| 6/12/2026 | Price change | $574,9000%$300/sqft |
Source: GAMLS #10768862 Report a problem | ||
| 5/20/2026 | Listed for sale | $575,000+8.5%$300/sqft |
Source:  FMLS GA #7773826 Report a problem FMLS GA #7773826 Report a problem | ||
| 7/22/2024 | Sold | $530,000-1.7%$277/sqft |
Source: GAMLS #10328955 Report a problem | ||
| 7/17/2024 | Pending sale | $539,000$282/sqft |
Source: GAMLS #10328955 Report a problem | ||
| 6/28/2024 | Listed for sale | $539,000+5.2%$282/sqft |
Source: GAMLS #10328955 Report a problem | ||
| 12/1/2023 | Listing removed | $512,500$268/sqft |
Source: FMLS GA #7282611 Report a problem | ||
| 9/29/2023 | Listed for sale | $512,500+50.7%$268/sqft |
Source: GAMLS #10208370 Report a problem | ||
| 10/17/2018 | Sold | $339,990$178/sqft |
Source: Public Record Report a problem | ||
Public tax history
| Year | Property taxes | Tax assessment |
|---|---|---|
| 2025 | $1,626 +19.9% | $209,360 +5.4% |
| 2024 | $1,356 +3.1% | $198,600 +9% |
| 2023 | $1,315 +5.9% | $182,200 +13.7% |
| 2022 | $1,241 -5.9% | $160,240 +2.5% |
| 2021 | $1,319 +10.6% | $156,320 +14.9% |
| 2020 | $1,193 +0% | $136,011 +0% |
| 2019 | $1,193 -60.6% | $136,000 -54% |
| 2018 | $3,029 | $295,800 |
Find assessor info on the county website
Monthly payment
Est. payment
Payment breakdown
Explore the cost of this home by adjusting the details. Changes won't be saved.Climate risks
Neighborhood: 30189
Nearby schools
Schools provided by the listing agent
- Elementary: Clark Creek
- Middle: Booth
- High: Etowah
Source: GAMLS. This data may not be complete. We recommend contacting the local school district to confirm school assignments for this home.

Similar homes
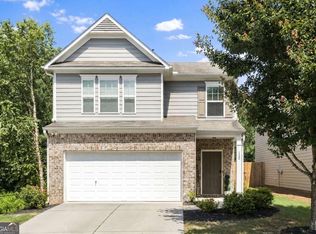
- $440,0004 bd3 ba2.3k sqft120 Kasey Dr, Woodstock, GA 30189Active
 MLS ID #10799450, Jake Bouchillon, Keller Williams Realty Consultants. GAMLS
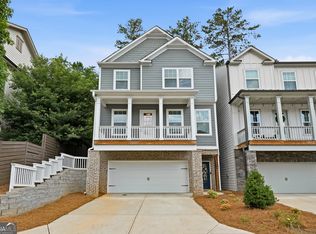
 - $569,9004 bd3 ba2.1k sqft429 Bishop Ln, Woodstock, GA 30188Active
 MLS ID #10798083, Joy Henry, Keller Williams North GA Partners. GAMLS
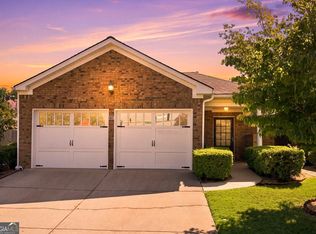
 - $399,9002 bd2 ba1.6k sqft131 Countryside Ct, Woodstock, GA 30189Active
 MLS ID #10822699, Elizabeth Martin, Atlanta Communities. GAMLS
 - $415,0003 bd3 ba1.9k sqft578 Ashland Pkwy, Woodstock, GA 30189Active
 MLS ID #10813659, Jaylon Yarbrough, Coldwell Banker Realty. GAMLS
 - $585,0003 bd4 ba2.5k sqft138 Inwood Walk, Woodstock, GA 30188ActiveMLS ID #10819331, Amy Pedersen, Compass. GAMLS
- $614,9004 bd3 ba2.4k sqft1143 Blankets Creek Dr, Canton, GA 30114ActiveMLS ID #10805558, Sara Able, Century 21 Results. GAMLS
- $585,0003 bd3 ba2.2k sqft109 Ivey Way, Woodstock, GA 30188ActiveMLS ID #10807531, Joey Dunaway, Ansley RE|Christie's Int'l RE. GAMLS
- $594,9004 bd4 ba2.5k sqft220 Mitchell Ln, Woodstock, GA 30188ActiveMLS ID #10766337, Holly Haynes, Ansley RE | Christie's Int'l RE. GAMLS
- $619,0004 bd3 ba2.5k sqft1458 Hedgewood Ln NW, Kennesaw, GA 30152ActiveMLS ID #10813438, Robert Wolf, Keller Williams Realty Partners. GAMLS
- $515,0004 bd3 ba2.2k sqft673 Maple Grove Way, Marietta, GA 30066ActiveMLS ID #10829373, Tommy Ngo, Redfin Corporation. GAMLS
- $590,0003 bd3 ba2.6k sqft111 Ivey Way, Woodstock, GA 30188ActiveMLS ID #10799429, Sarah Simmons, eXp Realty. GAMLS
- $299,0003 bd3 ba1.5k sqft127 Linton Dr, Acworth, GA 30102ActiveMLS ID #10784901, Lori L Hilton, Keller Williams Realty. GAMLS
- $494,3603 bd3 ba2.1k sqft288 Harmony Lake Dr, Canton, GA 30115ActiveMLS ID #10832318, Rhonda Anderson, Orchard Brokerage, LLC. GAMLS
- $435,0003 bd3 ba1.6k sqft2034 Crestview Way, Woodstock, GA 30188Active Under ContractMLS ID #10790486, Randi Soniker, Compass. GAMLS
- $600,0003 bd3 ba2.3k sqft309 Feather Perch, Waleska, GA 30183ActiveMLS ID #10802794, Tracy Buzzell, Lake Homes Realty LLC. GAMLS
- $430,0004 bd3 ba2.1k sqft352 Park Creek Rdg, Woodstock, GA 30188ActiveMLS ID #10834861, Jason Pendley, Watkins Real Estate Associates. GAMLS
- $505,0004 bd3 ba2.3k sqft412 Cherry Tree Ln, Marietta, GA 30066ActiveMLS ID #10799562, Latoya Lyonel, High Style Realty Team. GAMLS
- $479,9004 bd3 ba2.2k sqft114 Overlook Ridge Way, Canton, GA 30114Active Under ContractMLS ID #10693461, Paula Agan, eXp Realty. GAMLS
- $524,9994 bd3 ba2.4k sqft202 Jefferson Ave, Canton, GA 30114ActiveMLS ID #10835203, Maria Sims, Keller Williams Rlty. Partners. GAMLS
- $575,0003 bd3 ba2.1k sqft330 Gullwing Ct, Alpharetta, GA 30009ActiveMLS ID #10815812, Gail McCown, Ansley RE|Christie's Int'l RE. GAMLS
