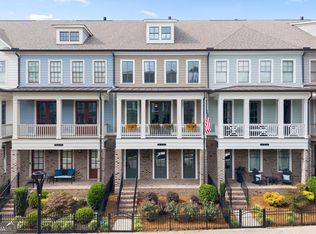
Live where every day feels like a getaway! Enjoy the convenience of walking to Starbucks and vibrant Downtown Woodstock, or hop on your golf cart and head into town to experience award-winning restaurants, boutique shopping, the Farmers Market, concerts in the park, seasonal festivals, parks, and beautiful green spaces. This beautifully appointed 4-bedroom, 3-bath home features an open-concept floor plan with soaring ceilings and custom lighting throughout. The HOA handles exterior maintenance, allowing for low-maintenance living. Upon entering the main level, you're welcomed into a bright and airy dining room, living room, and kitchen, where abundant windows fill the space with natural light. Just beyond the main living area, you'll find a full bath and a guest bedroom, ideal for visitors or a home office. Upstairs, the spacious primary suite offers a luxurious ensuite bath with double vanities, a tiled shower, a linen closet, and a large walk-in closet. The bathroom also includes additional space that could be converted into extra closet storage if desired. Down the hall are two generously sized secondary bedrooms, another full bath, and a conveniently located laundry room. The unfinished basement provides endless possibilities for future expansion, with space for an additional bedroom, bathroom, media room, home gym, or flex space. The heated screened-in porch creates the perfect year-round outdoor living and entertaining space, making it an ideal place to gather with family and friends. Don't miss this opportunity to own a home that combines comfort, style, and one of Woodstock's most sought-after locations.
Active
$575,000
429 Bishop Ln, Woodstock, GA 30188
4beds
2,171sqft
:
Get pre-qualified$3,841/mo
Single Family Residence
Built in 2023
2,613 Square Feet Lot
$566,600 Zestimate®
$265/sqft
$170/mo HOA
What's special
Soaring ceilingsCustom lighting throughoutSpacious primary suiteOpen-concept floor planLarge walk-in closetLinen closetGenerously sized secondary bedrooms
- 42 days |
- 609 |
- 29 |
Zillow last checked:
Listing updated:
Listed by:
Joy Henry 865-805-7939,
Keller Williams North GA Partners
Source: GAMLS,MLS#: 10798083
Facts & features
Interior
Bedrooms & bathrooms
- Bedrooms: 4
- Bathrooms: 3
- Full bathrooms: 3
- Main level bathrooms: 1
- Main level bedrooms: 1
Rooms
- Room types: Foyer, Laundry, Other
Dining room
- Features: L Shaped
Kitchen
- Features: Kitchen Island, Pantry
Heating
- Central
Cooling
- Central Air
Appliances
- Included: Dishwasher, Disposal, Refrigerator
- Laundry: Upper Level
Features
- Tray Ceiling(s), Walk-In Closet(s)
- Flooring: Carpet, Tile
- Windows: Double Pane Windows
- Basement: Bath/Stubbed,Interior Entry,Unfinished
- Attic: Pull Down Stairs
- Has fireplace: No
- Common walls with other units/homes: No Common Walls
Interior area
- Total structure area: 2,171
- Total interior livable area: 2,171 sqft
- Finished area above ground: 2,171
- Finished area below ground: 0
Property
Parking
- Total spaces: 2
- Parking features: Attached, Garage, Garage Door Opener
- Has attached garage: Yes
Features
- Levels: Three Or More
- Stories: 3
- Patio & porch: Deck, Screened
- Waterfront features: No Dock Or Boathouse
- Body of water: None
Lot
- Size: 2,613 Square Feet
- Features: Private
Details
- Parcel number: 92N10 122
Construction
Type & style
- Home type: SingleFamily
- Architectural style: Craftsman
- Property subtype: Single Family Residence
Materials
- Concrete
- Roof: Composition
Condition
- Resale
- New construction: No
- Year built: 2023
Utilities & green energy
- Electric: 220 Volts
- Sewer: Public Sewer
- Water: Public
- Utilities for property: Cable Available, Electricity Available, Sewer Available, Underground Utilities, Water Available
Community & HOA
Community
- Features: Sidewalks, Street Lights
- Security: Carbon Monoxide Detector(s), Smoke Detector(s)
- Subdivision: walkers Point
HOA
- Has HOA: Yes
- Services included: Maintenance Structure, Maintenance Grounds, Trash
- HOA fee: $2,040 annually
Location
- Region: Woodstock
Financial & listing details
- Price per square foot: $265/sqft
- Tax assessed value: $516,000
- Annual tax amount: $5,757
- Date on market: 7/1/2026
- Cumulative days on market: 42 days
- Listing agreement: Exclusive Agency
- Listing terms: 1031 Exchange,Cash,Conventional,FHA,VA Loan
- Electric utility on property: Yes
Estimated market value
$566,600
$538,000 - $595,000
$2,936/mo
Price history
| Date | Event | Price |
|---|---|---|
| 7/2/2026 | Listed for sale | $575,000+17.2%$265/sqft |
Source:  FMLS GA #7797613 Report a problem FMLS GA #7797613 Report a problem | ||
| 8/15/2023 | Sold | $490,7700%$226/sqft |
Source: FMLS GA #7197553 Report a problem | ||
| 5/2/2023 | Pending sale | $490,771$226/sqft |
Source:  GAMLS #20113657 Report a problem GAMLS #20113657 Report a problem | ||
| 4/17/2023 | Price change | $490,771+0%$226/sqft |
Source: GAMLS #20113657 Report a problem | ||
| 4/13/2023 | Price change | $490,770+0.5%$226/sqft |
Source: FMLS GA #7197553 Report a problem | ||
| 4/2/2023 | Listed for sale | $488,385-0.3%$225/sqft |
Source: GAMLS #20113657 Report a problem | ||
| 3/25/2023 | Listing removed | -- |
Source:  Piedmont Residential Report a problem Piedmont Residential Report a problem | ||
| 2/9/2023 | Listed for sale | $489,925$226/sqft |
Source: Piedmont Residential Report a problem | ||
Public tax history
| Year | Property taxes | Tax assessment |
|---|---|---|
| 2025 | $5,601 +3.5% | $206,400 +8.8% |
| 2024 | $5,414 +483.6% | $189,760 +493% |
| 2023 | $928 | $32,000 |
Find assessor info on the county website
Monthly payment
Est. payment
Payment breakdown
Explore the cost of this home by adjusting the details. Changes won't be saved.Climate risks
Neighborhood: 30188
Nearby schools
GreatSchools rating
- 8/10Woodstock Elementary SchoolGrades: PK-5Distance: 0.3 mi
- 8/10Woodstock Middle SchoolGrades: 6-8Distance: 1.6 mi
- 8/10Woodstock High SchoolGrades: 9-12Distance: 1.6 mi
Schools provided by the listing agent
- Elementary: Woodstock
- Middle: Woodstock
- High: Woodstock
Source: GAMLS. This data may not be complete. We recommend contacting the local school district to confirm school assignments for this home.
- $554,8004 bd3 ba2.4k sqft421 Bishop Ln, Woodstock, GA 30188Off Market
- $517,6003 bd2 ba2.1k sqft437 Bishop Ln, Woodstock, GA 30188Off Market
- $100-- bd-- ba-- sqft7780 Main St, Woodstock, GA 30188Off Market
- $100-- bd-- ba-- sqft7780 Main St, Woodstock, GA 30188Off Market
- $100-- bd-- ba-- sqft7780 Main St, Woodstock, GA 30188Off Market
- $572,0004 bd3 ba2.4k sqft419 Bishop Ln, Woodstock, GA 30188Sold
- $572,0003 bd3 ba2.4k sqft419 Bishop Ln #22, Woodstock, GA 30188Sold
- $560,0003 bd3 ba2.4k sqft417 Bishop Ln, Woodstock, GA 30188Sold
A local agent can set up tours, give advice and negotiate with sellers.
Similar homes
- $585,0004 bd4 ba2.5k sqft138 Inwood Walk, Woodstock, GA 30188Active
 MLS ID #10819331, Amy Pedersen, Compass. GAMLS
 - $594,9004 bd4 ba2.5k sqft220 Mitchell Ln, Woodstock, GA 30188Active
 MLS ID #10766337, Holly Haynes, Ansley RE | Christie's Int'l RE. GAMLS
 - $535,0003 bd4 ba2.1k sqft271 Mitchell Ln, Woodstock, GA 30188Active
 MLS ID #10779943, Collins Collective, Keller Williams Realty Consultants. GAMLS
 - $565,0003 bd3 ba2.2k sqft110 Via Roma, Woodstock, GA 30188Active
 MLS ID #10789477, Rusty L Robinson, Atlanta Communities. GAMLS
 - $590,0003 bd3 ba2.6k sqft111 Ivey Way, Woodstock, GA 30188ActiveMLS ID #10799429, Sarah Simmons, eXp Realty. GAMLS
- $595,0003 bd3 ba2.2k sqft109 Ivey Way, Woodstock, GA 30188ActiveMLS ID #10807531, Joey Dunaway, Ansley RE|Christie's Int'l RE. GAMLS
- $649,9995 bd4 ba3.2k sqft505 Anfield Dr, Woodstock, GA 30188ActiveMLS ID #10798361, JC Vina, Method Real Estate Advisors. GAMLS
- $620,0004 bd3 ba2.4k sqft1143 Blankets Creek Dr, Canton, GA 30114ActiveMLS ID #10805558, Sara Able, Century 21 Results. GAMLS
- $580,0003 bd3 ba2.3k sqft411 Timbercreek Ct, Canton, GA 30115ActiveMLS ID #10788923, Gianna Whisler-Amneteg, Ansley RE|Christie's Int'l RE. GAMLS
- $449,0003 bd3 ba1.7k sqft268 Colony Center Dr, Woodstock, GA 30188ActiveMLS ID #10788911, John Jimenez Franco, Atlanta Neighborhood Realty. GAMLS
- $474,9004 bd3 ba2.4k sqft423 Crestmont Ln, Canton, GA 30114ActiveMLS ID #10808096, Rob Goodman, LPT Realty. GAMLS
- $395,0003 bd3 ba1.9k sqft146 Madison Bnd, Woodstock, GA 30188ActiveMLS ID #10762787, Heidi Straughan, The Rezerve. GAMLS
- $514,9004 bd3 ba2.4k sqft118 Greenbrier Way, Canton, GA 30114ActiveMLS ID #10807720, Caroline O Russell, REMAX Around Atlanta. GAMLS
- $575,0005 bd4 ba2.9k sqft138 Daffodil Lndg, Dallas, GA 30132ActiveMLS ID #10816977, April Echols, Real Broker, LLC. GAMLS
- $475,0003 bd3 ba2.3k sqft222 Holden Way, Woodstock, GA 30189ActiveMLS ID #10774127, Bob Freeman, Harry Norman Realtors. GAMLS
- $449,0004 bd4 ba2.4k sqft3029 Cambridge Mill St, Acworth, GA 30102ActiveMLS ID #10803085, Kim Smith, Maximum One Community Realtors. GAMLS
- $545,0005 bd3 ba2.7k sqft626 Valdosta Dr, Canton, GA 30114ActiveMLS ID #10813164, Meagan Saxon, Atlanta Communities. GAMLS
- $635,0005 bd4 ba3.1k sqft364 McDaniel Pl, Canton, GA 30115ActiveMLS ID #10771427, Nina Chopra, Homesmart Realty Partners. GAMLS
- $589,9003 bd4 ba1.8k sqft6540 Beacon Dr, Sandy Springs, GA 30328ActiveMLS ID #10821080, Dolores Byrd, Keller Williams Realty Buckhead. GAMLS
- $625,0003 bd3 ba2.3k sqft1045 Pine Bark Ln, Canton, GA 30114ActiveMLS ID #10821434, Maria Sims, Keller Williams Rlty. Partners. GAMLS
