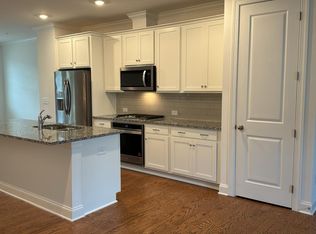
Stunning townhome in Aria, WALKABLE to restaurants, shops & daily conveniences, directly across the street in Aria Village. This excellent value sits amid larger townhomes AND single-family homes that have topped 1.5 million. This one-owner home is charming and meticulous, with custom upgrades over $50,000. The main level highlights the Great Room, with a custom designed shiplap wall, floating shelves, and built-ins, adding warmth and architectural character. Enjoy the kitchen with quartz counters, an entertainment island, a Kohler farmhouse sink with apron front and upgraded stainless appliances. The comfortable covered porch is a year-round treat. The Owner's Suite, located at the rear of the top level, features a tray ceiling, a large custom designed walk-in closet and an upgraded owner's bathroom. The guest bedroom includes a custom built in window seat with storage-rare and charming! The terrace level third bedroom is currently used as a home office, with custom bookcases, making it also ideal for remote work or a library style retreat. With a 3-level layout, you have the perfect separation between living, sleeping, and working spaces, and making each level very intentional. Built-in storage throughout maximizes space for efficiency. 2-car garage, and a full-size rear driveway, easily accommodating 2-car parking for visitors. The WOW is Aria's Resort Style Amenities. Two handsomely appointed Clubhouses, a Fitness Center with various exercise equipment & spin studio, a multiple tied Pool & Saltwater Pool, a resident Event Center w/catering kitchen, a dedicated Dog Park and12 acres of lush green space with Walking and Hiking paths. Aria's location is minutes to GA 400, Mercedes Benz National Headquarters, and one block to Sandy Springs Tennis Center. It is a short ride to "City Springs," Sandy Springs cultural hub with dining, events, and a performing art.
Closed
Zillow last checked:
Listing updated:
Bought with:
No Sales Agent, 0
Non-Mls Company
Source: GAMLS,MLS#: 10821080
Price history
| Date | Event | Price |
|---|---|---|
| 9/3/2026 | Sold | $560,000-5.1%$299/sqft |
Source:  GAMLS #10821080 Report a problem GAMLS #10821080 Report a problem | ||
| 8/20/2026 | Pending sale | $589,900$315/sqft |
Source:  FMLS GA #7817214 Report a problem FMLS GA #7817214 Report a problem | ||
| 6/26/2026 | Price change | $589,900-1.7%$315/sqft |
Source: GAMLS #10730372 Report a problem | ||
| 5/12/2026 | Price change | $599,900-3.1%$320/sqft |
Source: FMLS GA #7751025 Report a problem | ||
| 4/24/2026 | Price change | $618,900-1.6%$330/sqft |
Source: FMLS GA #7751025 Report a problem | ||
| 4/11/2026 | Listed for sale | $629,000$336/sqft |
Source: FMLS GA #7751025 Report a problem | ||
Nearby homes

Get a cash offer in 3 minutes
Find out how much your home could sell for in as little as 3 minutes with a no-obligation cash offer.
Estimated market value
$556,800
