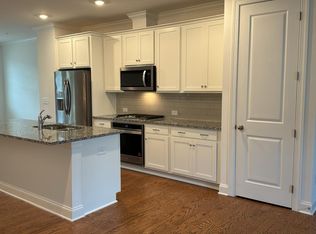
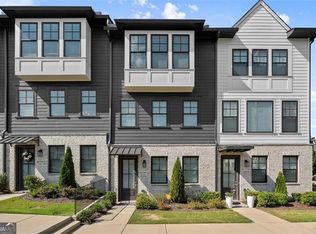
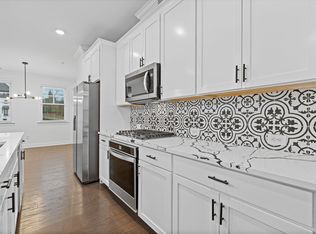
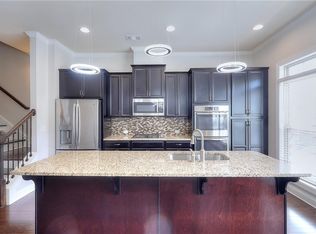
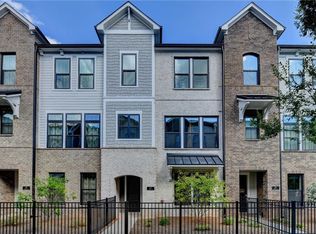
Highly sought-after Aria community, this exceptional townhome offers thoughtfully curated designer upgrades. The open-concept main living area is designed for both everyday comfort and effortless entertaining, anchored by a stunning chef’s kitchen featuring quartz countertops, upgraded cabinetry, premium stainless steel appliances. The spa-inspired bath features dual vanities, statement mirrors with sconce lighting, a frameless glass shower, and sleek, modern detailing. Additional bedrooms provide flexibility for guests, a home office, or both—each reflecting the same level of quality and attention to detail found throughout the home. As an end unit, this residence enjoys enhanced privacy, additional natural light, and a more open feel—features that are both rare and highly desirable within the community. A two-car garage and full driveway add everyday convenience not commonly found in similar homes. Residents of Aria enjoy a true resort-style lifestyle with access to multiple pools, a state-of-the-art fitness center, scenic walking trails, and direct access to Aria Village for dining, shopping, and everyday conveniences. Ideally located near GA-400, I-285, and MARTA, this home delivers the perfect balance of luxury, lifestyle, and location.Qualified buyers can purchase this home with NO MONEY DOWN when using Preferred Lender!
Active
$629,800
6532 Beacon Dr, Sandy Springs, GA 30328
3beds
1,896sqft
Townhouse, Residential
Built in 2021
827 Square Feet Lot
$622,900 Zestimate®
$332/sqft
$435/mo HOA
What's special
Sleek modern detailingTwo-car garageEnd unitAdditional natural lightPremium stainless steel appliancesQuartz countertopsUpgraded cabinetry
- 100 days
- 268
- 25
Zillow last checked:
Listing updated:
Listed by:
Avi Shemesh,
Chapman Hall Realty 404-663-3735
Source: FMLS GA,MLS#: 7799442
Facts & features
Interior
Bedrooms & bathrooms
- Bedrooms: 3
- Bathrooms: 4
- Full bathrooms: 3
- 1/2 bathrooms: 1
Rooms
- Room types: Other
Primary bedroom
- Features: None
- Level: None
Bedroom
- Features: None
Primary bathroom
- Features: Tub/Shower Combo
Dining room
- Features: Open Concept
Kitchen
- Features: Breakfast Bar, Cabinets Stain, Other Surface Counters, Pantry, Solid Surface Counters, View to Family Room
Heating
- Central
Cooling
- Central Air
Appliances
- Included: Dishwasher, Disposal, Dryer, Electric Oven, Gas Cooktop, Washer
- Laundry: Upper Level
Features
- High Ceilings 9 ft Lower, High Ceilings 9 ft Main, High Ceilings 9 ft Upper, High Speed Internet, Walk-In Closet(s)
- Flooring: Carpet, Hardwood
- Windows: Double Pane Windows
- Basement: None
- Has fireplace: No
- Fireplace features: None
- Common walls with other units/homes: 2+ Common Walls
Interior area
- Total structure area: 1,896
- Total interior livable area: 1,896 sqft
Video & virtual tour
Property
Parking
- Total spaces: 2
- Parking features: Garage, Garage Door Opener, Garage Faces Rear
- Garage spaces: 2
Accessibility
- Accessibility features: None
Features
- Levels: Three Or More
- Patio & porch: None
- Exterior features: Balcony
- Pool features: Above Ground
- Spa features: None
- Fencing: None
- Has view: Yes
- View description: Neighborhood
- Waterfront features: None
- Body of water: None
Lot
- Size: 827 Square Feet
- Features: Landscaped
Details
- Additional structures: Other
- Parcel number: 17 0034 LL5251
- Other equipment: None
- Horse amenities: None
Construction
Type & style
- Home type: Townhouse
- Architectural style: Townhouse,Traditional
- Property subtype: Townhouse, Residential
- Attached to another structure: Yes
Materials
- Other
- Foundation: None
- Roof: Other
Condition
- Resale
- New construction: No
- Year built: 2021
Utilities & green energy
- Electric: 110 Volts, 220 Volts
- Sewer: Public Sewer
- Water: Public
- Utilities for property: Cable Available, Electricity Available, Natural Gas Available, Phone Available, Sewer Available, Water Available
Green energy
- Energy efficient items: None
- Energy generation: None
Community & HOA
Community
- Features: Clubhouse, Homeowners Assoc, Near Public Transport, Near Schools, Near Trails/Greenway, Pool, Sidewalks, Street Lights
- Security: Fire Alarm, Smoke Detector(s)
- Subdivision: Aria
HOA
- Has HOA: Yes
- Services included: Maintenance Grounds, Pest Control, Reserve Fund, Sewer, Swim, Trash
- HOA fee: $435 monthly
Location
- Region: Sandy Springs
Financial & listing details
- Price per square foot: $332/sqft
- Tax assessed value: $593,500
- Annual tax amount: $7,324
- Date on market: 7/5/2026
- Cumulative days on market: 99 days
- Ownership: Fee Simple
- Electric utility on property: Yes
- Road surface type: Asphalt, Concrete, Paved
Estimated market value
$622,900
$592,000 - $654,000
$4,074/mo
Price history
| Date | Event | Price |
|---|---|---|
| 7/10/2026 | Price change | $629,8000%$332/sqft |
Source:  FMLS GA #7799442 Report a problem FMLS GA #7799442 Report a problem | ||
| 7/5/2026 | Listed for sale | $629,900+5%$332/sqft |
Source: FMLS GA #7799442 Report a problem | ||
| 2/1/2022 | Listing removed | $599,900$316/sqft |
Source: FMLS GA #6976284 Report a problem | ||
| 1/13/2022 | Price change | $599,900+3.6%$316/sqft |
Source: FMLS GA #6976284 Report a problem | ||
| 12/3/2021 | Listed for sale | $579,000$305/sqft |
Source: FMLS GA #6976284 Report a problem | ||
Public tax history
| Year | Property taxes | Tax assessment |
|---|---|---|
| 2025 | $7,324 +3.2% | $237,400 +3.2% |
| 2024 | $7,099 -0.2% | $230,120 |
| 2023 | $7,116 | $230,120 +11.7% |
| 2022 | -- | $205,960 |
Find assessor info on the county website
Monthly payment
Est. payment
Payment breakdown
Explore the cost of this home by adjusting the details. Changes won't be saved.Climate risks
Neighborhood: North Springs
Nearby schools
Schools provided by the listing agent
- Elementary: Woodland - Fulton
- Middle: Sandy Springs
- High: North Springs
Source: FMLS GA. This data may not be complete. We recommend contacting the local school district to confirm school assignments for this home.

Similar homes
- $615,0003 bd4 ba2.4k sqft4256 Townsend Ln, Atlanta, GA 30346For Sale

 MLS ID #7836864, HYESOOK PARK, Heritage GA. Realty. FMLS GA
 - $550,0003 bd4 ba2.5k sqft120 Wren Dr, Roswell, GA 30076For Sale
 MLS ID #7849002, Anastasia Denisova, Keller Williams Rlty, First Atlanta. FMLS GA
 - $619,5004 bd4 ba2.2k sqft1306 Harris Way, Atlanta, GA 30319For Sale
 MLS ID #7810664, Jeannette Yusuf, Wynd Realty, LLC. FMLS GA
 - $605,0004 bd4 ba2.3k sqft485 Ashbury Dr, Roswell, GA 30076For Sale
 MLS ID #7826003, Seema Kale, Trend Atlanta Realty, Inc.. FMLS GA
 - $595,0004 bd4 ba2.2k sqft3005 Poppy Ln, Roswell, GA 30076Active
 MLS ID #10802770, Hung Yen Sung, Point Honors & Associates, Realtors. GAMLS
 - $596,0004 bd4 ba2.5k sqft5831 Terrace Bend Way, Peachtree Corners, GA 30092ActiveMLS ID #10851250, Alex Kim, Virtual Properties Realty.com. GAMLS
- $385,0001 bd2 ba978 sqft6678 Cadence Blvd #74, Sandy Springs, GA 30328For SaleMLS ID #7822780, Kohler Sartain, Dorsey Alston Realtors. FMLS GA
- $700,0003 bd4 ba2.7k sqft812 Snider Walk NE, Marietta, GA 30068For SaleMLS ID #7822085, June Yeo, Heritage GA. Realtors. FMLS GA
- $645,0003 bd4 ba2.2k sqft264 Castleberry Station Dr, Atlanta, GA 30313ActiveMLS ID #10840512, Shaun Van Orsouw, Redfin Corporation. GAMLS
- $460,0003 bd4 ba2.7k sqft913 Telfair Close, Sandy Springs, GA 30350Active Under ContractMLS ID #10783253, Path & Post Team, Path & Post. GAMLS
- $619,9003 bd3 ba2k sqft582 Broadview Pl NE, Atlanta, GA 30324ActiveMLS ID #10847495, Esther Chong Realty Group, Keller Williams Realty Atl. Partners. GAMLS
- $594,0004 bd4 ba2.7k sqft2765 Durham Dr NE, Atlanta, GA 30319For SaleMLS ID #7832641, THOMAS CHEN, HomeSmart. FMLS GA
- $589,0004 bd4 ba2.3k sqft7938 Laurel Crest Dr, Johns Creek, GA 30024ActiveMLS ID #10869412, Farley Sirockman, HOME Luxury Real Estate. GAMLS
- $531,0003 bd4 ba1.6k sqft1780 Morningtide Ln NE, Atlanta, GA 30324For SaleMLS ID #7831213, Jeanne Tran, Great Brokers Realty, LLC.. FMLS GA
- $700,0003 bd4 ba2.5k sqft863 Tisdale Trl NE, Marietta, GA 30068ActiveMLS ID #10658079, Matthew Baker, BHHS Georgia Properties. GAMLS
- $499,0003 bd4 ba2.2k sqft2634 Portbury Pl NE, Atlanta, GA 30329For SaleMLS ID #7842144, Raymond Kuk, Atlanta Realty Global, LLC.. FMLS GA
- $621,0003 bd4 ba2.1k sqft3256 Brunel Ln #20, Peachtree Corners, GA 30092New ConstructionFMLS GA
- $654,0004 bd4 ba2.5k sqft2051 Falls Park Way, Decatur, GA 30033ActiveMLS ID #10790442, Woodtke Group, Atlanta Communities. GAMLS
- $632,9004 bd4 ba2.1k sqft3242 Brunel Ln #13, Peachtree Corners, GA 30092New ConstructionFMLS GA
