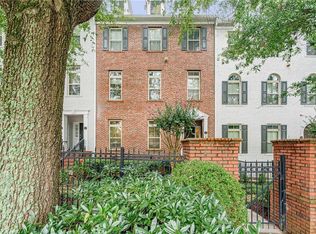
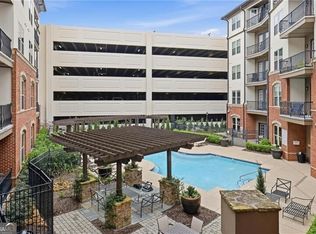
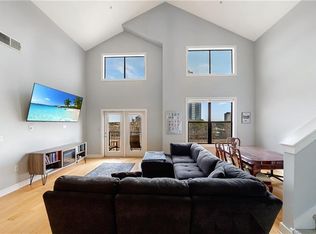
Welcome to low-maintenance luxury at the highly sought-after Aria community in Sandy Springs. This stylish two-story condo offers a one-bedroom, one-bathroom floor plan designed to seamlessly blend open-concept entertaining with private retreat space. Large windows flood the main living area with natural light while offering picturesque, views overlooking the community’s resort-style pool. The modern kitchen and open living room feature sleek contemporary finishes, perfect for relaxing or hosting guests. Upstairs, the spacious bedroom suite provides a quiet, comfortable sanctuary complete with generous closet space and a full bathroom with double vanity, large shower, and walk-in closet. Beyond your front door, enjoy unmatched convenience with immediate access to top-tier community amenities, including the well-equipped workout room and expansive clubhouse. Located just minutes from GA-400, I-285, Perimeter Mall, and fine local dining, this residence delivers the perfect balance of resort-style retreat and urban accessibility. Schedule your private tour today to experience poolside living at its finest!
Active
$385,000
6678 Cadence Blvd #74, Sandy Springs, GA 30328
1beds
978sqft
Condominium, Residential
Built in 2018
-- sqft lot
$381,100 Zestimate®
$394/sqft
$350/mo HOA
What's special
Sleek contemporary finishesOpen-concept entertainingModern kitchenWalk-in closetGenerous closet spaceLarge showerOne-bedroom one-bathroom floor plan
- 42 days
- 406
- 29
Zillow last checked:
Listing updated:
Listed by:
Kohler Sartain,
Dorsey Alston Realtors 404-352-2010
Source: FMLS GA,MLS#: 7822780
Facts & features
Interior
Bedrooms & bathrooms
- Bedrooms: 1
- Bathrooms: 2
- Full bathrooms: 1
- 1/2 bathrooms: 1
Rooms
- Room types: Family Room, Kitchen, Master Bathroom, Master Bedroom
Primary bedroom
- Features: Other
- Level: Other
Bedroom
- Features: Other
Primary bathroom
- Features: Double Vanity, Shower Only
Dining room
- Features: Other
Kitchen
- Features: Breakfast Bar, Cabinets White, Kitchen Island, Pantry Walk-In, Solid Surface Counters, View to Family Room
Heating
- Central
Cooling
- Central Air
Appliances
- Included: Dishwasher, Disposal, Dryer, Gas Cooktop, Gas Oven, Microwave, Range Hood, Refrigerator, Washer
- Laundry: Upper Level
Features
- Double Vanity, Entrance Foyer, High Ceilings 10 ft Main, High Ceilings 10 ft Upper, High Speed Internet
- Flooring: Carpet, Ceramic Tile, Hardwood
- Windows: Double Pane Windows
- Basement: None
- Has fireplace: No
- Fireplace features: None
- Common walls with other units/homes: 2+ Common Walls
Interior area
- Total structure area: 978
- Total interior livable area: 978 sqft
Property
Parking
- Total spaces: 1
- Parking features: Garage
- Garage spaces: 1
Accessibility
- Accessibility features: None
Features
- Levels: Two
- Stories: 2
- Patio & porch: Deck
- Exterior features: None
- Pool features: Fenced, In Ground
- Spa features: None
- Fencing: None
- Has view: Yes
- View description: Pool
- Waterfront features: None
- Body of water: None
Lot
- Size: 980 Square Feet
- Features: Other
Details
- Additional structures: None
- Parcel number: 17 0034 LL2621
- Other equipment: None
- Horse amenities: None
Construction
Type & style
- Home type: Condo
- Architectural style: Other
- Property subtype: Condominium, Residential
- Attached to another structure: Yes
Materials
- Brick
- Foundation: Slab
- Roof: Shingle
Condition
- Resale
- New construction: No
- Year built: 2018
Utilities & green energy
- Electric: Other
- Sewer: Public Sewer
- Water: Public
- Utilities for property: Cable Available, Electricity Available, Natural Gas Available, Sewer Available, Underground Utilities, Water Available
Green energy
- Energy efficient items: None
- Energy generation: None
Community & HOA
Community
- Features: Clubhouse, Fitness Center, Homeowners Assoc, Meeting Room, Near Public Transport, Near Schools, Near Shopping, Near Trails/Greenway, Park, Pool, Restaurant, Sidewalks
- Security: Fire Alarm, Fire Sprinkler System, Key Card Entry, Smoke Detector(s)
- Subdivision: Aria
HOA
- Has HOA: Yes
- Services included: Maintenance Grounds, Reserve Fund, Swim
- HOA fee: $350 monthly
Location
- Region: Sandy Springs
Financial & listing details
- Price per square foot: $394/sqft
- Tax assessed value: $355,700
- Annual tax amount: $4,389
- Date on market: 8/21/2026
- Cumulative days on market: 42 days
- Ownership: Condominium
- Electric utility on property: Yes
- Road surface type: Paved
Estimated market value
$381,100
$362,000 - $400,000
$2,121/mo
Price history
| Date | Event | Price |
|---|---|---|
| 8/21/2026 | Price change | $385,000-3.7%$394/sqft |
Source:  FMLS GA #7822780 Report a problem FMLS GA #7822780 Report a problem | ||
| 4/1/2023 | Pending sale | $399,900+2%$409/sqft |
Source: FMLS GA #7159941 Report a problem | ||
| 3/31/2023 | Sold | $392,000-2%$401/sqft |
Source: FMLS GA #7159941 Report a problem | ||
| 3/10/2023 | Contingent | $399,900$409/sqft |
Source: FMLS GA #7159941 Report a problem | ||
| 2/15/2023 | Price change | $399,900-2.5%$409/sqft |
Source: FMLS GA #7159941 Report a problem | ||
| 1/7/2023 | Listed for sale | $410,000$419/sqft |
Source: FMLS GA #7159941 Report a problem | ||
| 1/2/2023 | Listing removed | -- |
Source: Zillow Rentals Report a problem | ||
| 12/12/2022 | Listed for rent | $2,600+8.8%$3/sqft |
Source: Zillow Rentals Report a problem | ||
| 2/13/2022 | Listing removed | -- |
Source: Zillow Rental Manager Report a problem | ||
| 1/10/2022 | Listed for rent | $2,390+19.5%$2/sqft |
Source: Zillow Rental Manager Report a problem | ||
| 3/1/2021 | Listing removed | -- |
Source: Owner Report a problem | ||
| 11/22/2020 | Listing removed | $2,000$2/sqft |
Source: Owner Report a problem | ||
| 10/22/2020 | Listed for rent | $2,000$2/sqft |
Source: Owner Report a problem | ||
Public tax history
| Year | Property taxes | Tax assessment |
|---|---|---|
| 2025 | $4,389 0% | $142,280 |
| 2024 | $4,389 -0.2% | $142,280 |
| 2023 | $4,399 +4.8% | $142,280 +5.2% |
| 2022 | $4,197 +4.5% | $135,200 +11.1% |
| 2021 | $4,018 +66.5% | $121,680 +42.3% |
| 2020 | $2,413 | $85,480 -58.9% |
| 2019 | -- | $208,000 |
Find assessor info on the county website
Monthly payment
Est. payment
Payment breakdown
Explore the cost of this home by adjusting the details. Changes won't be saved.Climate risks
Neighborhood: North Springs
Nearby schools
Schools provided by the listing agent
- Elementary: Woodland - Fulton
- Middle: Sandy Springs
- High: North Springs
Source: FMLS GA. This data may not be complete. We recommend contacting the local school district to confirm school assignments for this home.
- $395,0001 bd2 ba1k sqft6674 Cadence Blvd, Sandy Springs, GA 30328Sold

- $371,0001 bd1 ba1k sqft6680 Cadence Blvd #6680, Sandy Springs, GA 30328Off Market

- $1,177,1005 bd7 ba-- sqft6670 Cadence Blvd, Sandy Springs, GA 30328Off Market
- $383,6001 bd1 ba1k sqft6672 Cadence Blvd, Sandy Springs, GA 30328Off Market
Similar homes
- $400,0002 bd2 ba1.1k sqft240 Le Gran Bnd #65, Atlanta, GA 30328For Sale
 MLS ID #7812732, Pam Sewell, Pam Sewell Realty. FMLS GA
 - $300,0002 bd2 ba1.1k sqft901 Abernathy Rd APT 3080, Sandy Springs, GA 30328Active
 MLS ID #10772229, Melissa M Fuller, Ansley RE | Christie's Int'l RE. GAMLS
 - $299,0002 bd3 ba1.2k sqft799 Hammond Dr Unit 423, Sandy Springs, GA 30328For Sale
 MLS ID #7820325, JARED SAPP, Atlanta Fine Homes Sotheby's International. FMLS GA
 - $375,0002 bd2 ba1.2k sqft3635 E Paces Cir NE Unit 1418, Atlanta, GA 30326For Sale
 MLS ID #7838643, BLAIR BRANCH HUCKEBA, Dorsey Alston Realtors. FMLS GA
 - $235,0002 bd2 ba1k sqft799 Hammond Dr Unit 123, Sandy Springs, GA 30328For SaleMLS ID #7793059, Heather Cannon, Atlanta Fine Homes Sotheby's International. FMLS GA
- $399,0002 bd2 ba1.2k sqft200 River Vista Dr Unit 428, Sandy Springs, GA 30350For SaleMLS ID #7831650, Ashley Cohen, Atlanta Fine Homes Sotheby's International. FMLS GA
- $340,0001 bd2 ba1k sqft5415 Northland Dr Unit 308, Sandy Springs, GA 30342For SaleMLS ID #7821922, MORIYA JACKSON, Atlanta Fine Homes Sotheby's International. FMLS GA
- $249,0002 bd2 ba1.1k sqft346 Carpenter Dr NE #48, Atlanta, GA 30328ActiveMLS ID #10837074, Carlen Funk, Harry Norman Realtors. GAMLS
- $399,0002 bd2 ba1.2k sqft200 River Vista Dr Unit 541, Atlanta, GA 30339ActiveMLS ID #10815761, Serenity Ruiz, Harry Norman Realtors. GAMLS
- $410,0002 bd2 ba1.2k sqft200 River Vista Dr Unit 424, Atlanta, GA 30339For SaleMLS ID #7829230, Stephanie Seltzer, Atlanta Fine Homes Sotheby's International. FMLS GA
- $350,0001 bd2 ba1.2k sqft1147 NE Glenridge Pl, Atlanta, GA 30342For SaleMLS ID #7827747, Erin Coker, Compass. FMLS GA
- $300,0001 bd1 ba1.1k sqft2300 Peachford Rd APT 4002, Dunwoody, GA 30338ActiveMLS ID #10854416, Amy Barocas, Harry Norman Realtors. GAMLS
- $369,9002 bd2 ba1.4k sqft3655 Peachtree Rd NE Unit 401, Atlanta, GA 30319ActiveMLS ID #10801704, Jeremy Smith, Engel & Völkers Atlanta. GAMLS
- $385,0002 bd2 ba1k sqft821 Ralph McGill Blvd NE APT 3207, Atlanta, GA 30306For SaleMLS ID #7831293, ASHLEE HEATH, Homestead Realtors, LLC.. FMLS GA
- $359,9002 bd2 ba1.4k sqft3334 Peachtree Rd NE APT 212, Atlanta, GA 30326For SaleMLS ID #7804474, Jia Liu, Carter Realty Partners, LLC. FMLS GA
- $249,9002 bd2 ba1.2k sqft1314 Highland Bluff Dr SE, Atlanta, GA 30339For SaleMLS ID #7848156, Kim Crahan, Dorsey Alston Realtors. FMLS GA
- $335,0001 bd1 ba1k sqft521 Perimeter Walk, Atlanta, GA 30338For SaleMLS ID #7837552, Catherine Newsome, Atlanta Fine Homes Sotheby's International. FMLS GA
- $400,0002 bd2 ba1.4k sqft3621 Vinings Slope SE Unit 1336, Vinings, GA 30339For SaleMLS ID #7818347, REBECCA T MOHANDISS, Keller Williams Realty Cityside. FMLS GA
- $249,9001 bd1 ba869 sqft325 E Paces Ferry Rd NE APT 1704, Atlanta, GA 30305ActiveMLS ID #10857508, King Moore Group, Keller Williams Realty. GAMLS
- $419,0002 bd2 ba1.3k sqft2881 Peachtree Rd NE APT 802, Atlanta, GA 30305For SaleMLS ID #7824212, Will Letton, Peachtree Town & Country. FMLS GA
