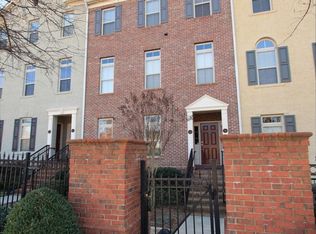
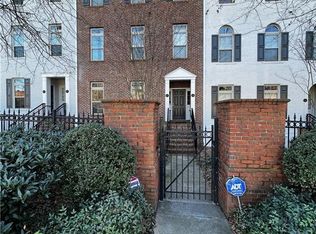
Wonderful home located in the heart of Sandy Springs...Walk to tons of restaurants, shopping, groceries, services of all kinds....Everything you need for a full life! Open concept home with primary bedroom on the main level and a separate bedroom/office on the lower level...good for roommates or home work office. Owners spent over $20,000 on completely updating the Primary bathroom. Absolutely stunning with all new marble on the walls and tile floor, new glass surround shower with pebble flooring, new vanity with marble top...beautiful! Hardwood floors throughout the main level, even has hardwood floors in the walk-in closet. Freshly painted interior. Updated light fixtures. New updated garage door system, much sturdier than the original. Kitchen has a new stainless steel refrigerator and new faucet. New tile floor in the laundry room. Relax on the covered back deck looking into the woods. Plenty of parking for guests. Great area to live in.... Sandy Springs is a vibrant city with history, culture, and natural beauty. Come check it out!
Active
Price cut: $10K (8/25)
$400,000
240 Le Gran Bnd #65, Atlanta, GA 30328
2beds
1,160sqft
Condominium, Residential
Built in 2005
-- sqft lot
$396,800 Zestimate®
$345/sqft
$261/mo HOA
What's special
New faucetOpen concept homeNew stainless steel refrigeratorFreshly painted interiorUpdated light fixtures
- 67 days
- 372
- 32
Zillow last checked:
Listing updated:
Listed by:
Pam Sewell,
Pam Sewell Realty 404-791-9578
Source: FMLS GA,MLS#: 7812732
Facts & features
Interior
Bedrooms & bathrooms
- Bedrooms: 2
- Bathrooms: 2
- Full bathrooms: 2
- Main level bathrooms: 1
- Main level bedrooms: 1
Rooms
- Room types: Other
Primary bedroom
- Features: Master on Main, Roommate Floor Plan
- Level: Master on Main, Roommate Floor Plan
Bedroom
- Features: Master on Main, Roommate Floor Plan
Primary bathroom
- Features: Separate Tub/Shower
Dining room
- Features: Open Concept
Kitchen
- Features: Breakfast Bar, Cabinets Other, Stone Counters, View to Family Room
Heating
- Natural Gas, Zoned
Cooling
- Ceiling Fan(s), Central Air, Zoned
Appliances
- Included: Dishwasher, Disposal, Gas Cooktop, Gas Oven, Gas Water Heater, Microwave, Refrigerator
- Laundry: Laundry Room, Lower Level
Features
- High Ceilings 9 ft Main, High Speed Internet, Tray Ceiling(s), Walk-In Closet(s)
- Flooring: Hardwood
- Windows: Insulated Windows
- Basement: Daylight,Exterior Entry,Finished,Finished Bath,Walk-Out Access
- Number of fireplaces: 1
- Fireplace features: Family Room, Gas Log, Gas Starter
- Common walls with other units/homes: 2+ Common Walls,No One Below
Interior area
- Total structure area: 1,160
- Total interior livable area: 1,160 sqft
Video & virtual tour
Property
Parking
- Total spaces: 1
- Parking features: Attached, Garage, Garage Door Opener, Garage Faces Rear
- Attached garage spaces: 1
Accessibility
- Accessibility features: None
Features
- Levels: Two
- Stories: 2
- Patio & porch: Covered, Deck
- Exterior features: Balcony
- Pool features: None
- Spa features: None
- Fencing: None
- Has view: Yes
- View description: Neighborhood, Trees/Woods
- Waterfront features: None
- Body of water: None
Lot
- Size: 1,045 Square Feet
- Features: Landscaped
Details
- Additional structures: None
- Parcel number: 17 0090 LL1277
- Other equipment: None
- Horse amenities: None
Construction
Type & style
- Home type: Condo
- Architectural style: Traditional
- Property subtype: Condominium, Residential
- Attached to another structure: Yes
Materials
- Brick
- Foundation: Slab
- Roof: Shingle
Condition
- Resale
- New construction: No
- Year built: 2005
Utilities & green energy
- Electric: 110 Volts
- Sewer: Public Sewer
- Water: Public
- Utilities for property: Cable Available, Electricity Available, Natural Gas Available, Phone Available, Sewer Available, Underground Utilities, Water Available
Green energy
- Energy efficient items: None
- Energy generation: None
Community & HOA
Community
- Features: Homeowners Assoc, Near Public Transport, Near Schools, Near Shopping, Near Trails/Greenway, Park, Restaurant, Sidewalks
- Security: None
- Subdivision: Hammond Heights
HOA
- Has HOA: Yes
- Services included: Gas, Maintenance Grounds, Maintenance Structure, Pest Control, Termite, Trash
- HOA fee: $261 monthly
- HOA phone: 404-835-9223
Location
- Region: Atlanta
Financial & listing details
- Price per square foot: $345/sqft
- Annual tax amount: $3,946
- Date on market: 7/29/2026
- Cumulative days on market: 67 days
- Ownership: Condominium
- Electric utility on property: Yes
- Road surface type: Paved
Estimated market value
$396,800
$377,000 - $417,000
$2,041/mo
Price history
| Date | Event | Price |
|---|---|---|
| 8/25/2026 | Price change | $400,000-2.4%$345/sqft |
Source:  FMLS GA #7812732 Report a problem FMLS GA #7812732 Report a problem | ||
| 8/14/2026 | Price change | $410,000-1.2%$353/sqft |
Source: FMLS GA #7812732 Report a problem | ||
| 7/30/2026 | Listed for sale | $415,000$358/sqft |
Source: FMLS GA #7812732 Report a problem | ||
Public tax history
Tax history is unavailable.
Monthly payment
Est. payment
Payment breakdown
Explore the cost of this home by adjusting the details. Changes won't be saved.Climate risks
Neighborhood: Downtown
Nearby schools
Schools provided by the listing agent
- Elementary: Lake Forest
- Middle: Ridgeview Charter
- High: Riverwood International Charter
Source: FMLS GA. This data may not be complete. We recommend contacting the local school district to confirm school assignments for this home.
Similar homes

- $399,0002 bd2 ba1.2k sqft200 River Vista Dr Unit 428, Sandy Springs, GA 30350For Sale

 MLS ID #7831650, Ashley Cohen, Atlanta Fine Homes Sotheby's International. FMLS GA
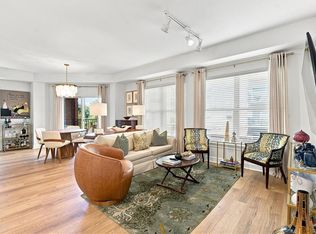
 - $410,0002 bd2 ba1.2k sqft200 River Vista Dr Unit 424, Atlanta, GA 30339For Sale
 MLS ID #7829230, Stephanie Seltzer, Atlanta Fine Homes Sotheby's International. FMLS GA
 - $400,0002 bd2 ba1.4k sqft3621 Vinings Slope SE Unit 1336, Vinings, GA 30339For Sale
 MLS ID #7818347, REBECCA T MOHANDISS, Keller Williams Realty Cityside. FMLS GA
 - $340,0001 bd2 ba1k sqft5415 Northland Dr Unit 308, Sandy Springs, GA 30342For Sale
 MLS ID #7821922, MORIYA JACKSON, Atlanta Fine Homes Sotheby's International. FMLS GA
 - $369,9002 bd2 ba1.4k sqft3655 Peachtree Rd NE Unit 401, Atlanta, GA 30319Active
 MLS ID #10801704, Jeremy Smith, Engel & Völkers Atlanta. GAMLS
 - $399,9992 bd2 ba1.6k sqft4855 Ivy Ridge Dr SE Unit 305, Atlanta, GA 30339ActiveMLS ID #10822478, Sally Thomson, Harry Norman Realtors. GAMLS
- $385,0002 bd2 ba1k sqft821 Ralph McGill Blvd NE APT 3207, Atlanta, GA 30306For SaleMLS ID #7831293, ASHLEE HEATH, Homestead Realtors, LLC.. FMLS GA
- $425,0002 bd2 ba1.6k sqft5350 Brooke Ridge Dr, Atlanta, GA 30338ActiveMLS ID #10815748, Karen C Cannon, Karen Cannon REALTORS Inc.. GAMLS
- $350,0001 bd2 ba1.2k sqft1147 NE Glenridge Pl, Atlanta, GA 30342For SaleMLS ID #7827747, Erin Coker, Compass. FMLS GA
- $439,0002 bd2 ba1.4k sqft1808 Liberty Ln, Roswell, GA 30075For SaleMLS ID #7825017, Nancy Diamond, HomeSmart. FMLS GA
- $539,0002 bd3 ba1.5k sqft200 River Vista Dr Unit 633, Atlanta, GA 30339ActiveMLS ID #10833037, Judy Funk, Harry Norman Realtors. GAMLS
- $259,9002 bd2 ba1.1k sqft1850 Cotillion Dr Unit 1006, Dunwoody, GA 30338For SaleMLS ID #7829167, DOAN TRAN, Savoia Realty, LLC. FMLS GA
- $359,0002 bd2 ba1.2k sqft4103 Woodland Ln, Alpharetta, GA 30009Active Under ContractMLS ID #10816339, Matt Garner, Compass. GAMLS
- $465,0002 bd4 ba1.6k sqft2475 Figaro Dr, Atlanta, GA 30339For SaleMLS ID #7846812, KAREN N BLASS, HOME Luxury Real Estate. FMLS GA
- $249,9003 bd2 ba1.4k sqft10 Perimeter Summit Blvd NE APT 3203, Atlanta, GA 30319ActiveMLS ID #10830217, Jeff Medinger, Harry Norman Realtors. GAMLS
- $325,0003 bd2 ba1.5k sqft21 Brittany Way NE, Atlanta, GA 30324For SaleMLS ID #7795501, Thomas Semelsberger, Atlanta Fine Homes Sotheby's International. FMLS GA
- $300,0001 bd1 ba1.1k sqft2300 Peachford Rd APT 4002, Dunwoody, GA 30338ActiveMLS ID #10854416, Amy Barocas, Harry Norman Realtors. GAMLS
- $435,0002 bd3 ba1.4k sqft629 Broadview Pl NE, Atlanta, GA 30324For SaleMLS ID #7783603, The Level Up Team, Berkshire Hathaway HomeServices Georgia Properties. FMLS GA
- $469,0002 bd3 ba1.3k sqft26 Old Ivy Sq NE #26, Atlanta, GA 30342For SaleMLS ID #7839889, Kathryn Pomerantz, HomeSmart. FMLS GA
- $308,0002 bd2 ba1.1k sqft2277 Peachtree Rd NE Unit 307, Atlanta, GA 30309For SaleMLS ID #7803402, Jung Ae Linda Lee, Bright Future Realty, LLC.. FMLS GA
