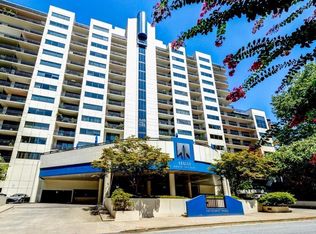
Welcome to 2840 Peachtree Road Unit 411, a light-filled corner-unit Buckhead condo offering charm, convenience, and security. This property features hardwood floord throughout, with abundant natural light, and neutral paint throughout. The living room features a working fireplace, exposed original brick, and opens to a private outdoor patio — perfect for morning coffee or an evening glass of wine. A dedicated office provides the ideal work-from-home space without sacrificing a bedroom. The true primary suite features an en-suite bathroom and generous closet. The secondary bedroom is also light-filled, with large closet, and utilizes the guest bathroom. Everday convenience with this prime location, in-unit laundry and new windows are a huge plus. Located in a well-maintained mid-rise building with elevator access and gated parking, this home offers easy, low-maintenance living in the heart of Buckhead. Enjoy incredible proximity to neighborhood restaurants, Publix, shopping, parks, and everything Peachtree Road has to offer—all just outside your door.
Active
$315,000
2840 Peachtree Rd NW APT 411, Atlanta, GA 30305
2beds
1,090sqft
Condominium, Residential
Built in 1925
-- sqft lot
$310,800 Zestimate®
$289/sqft
$-- HOA
What's special
Working fireplaceDedicated officeGated parkingExposed original brickAbundant natural lightNew windowsNeutral paint throughout
- 6 days
- 393
- 25
Likely to sell faster than
Zillow last checked:
Listing updated:
Listed by:
Olivia Sekerak,
Dorsey Alston Realtors 404-352-2010
Source: FMLS GA,MLS#: 7849498
Facts & features
Interior
Bedrooms & bathrooms
- Bedrooms: 2
- Bathrooms: 2
- Full bathrooms: 2
- Main level bathrooms: 2
- Main level bedrooms: 2
Rooms
- Room types: Family Room, Office
Primary bedroom
- Features: Master on Main, Oversized Master, Split Bedroom Plan
- Level: Master on Main, Oversized Master, Split Bedroom Plan
Bedroom
- Features: Master on Main, Oversized Master, Split Bedroom Plan
Primary bathroom
- Features: Shower Only
Dining room
- Features: Open Concept
Kitchen
- Features: Cabinets White, Pantry, Stone Counters, View to Family Room
Heating
- Central
Cooling
- Central Air
Appliances
- Included: Dryer, Gas Range, Refrigerator, Washer
- Laundry: Laundry Closet, Main Level
Features
- Entrance Foyer, Recessed Lighting
- Flooring: Hardwood
- Windows: Double Pane Windows
- Basement: None
- Number of fireplaces: 1
- Fireplace features: Living Room
- Common walls with other units/homes: 2+ Common Walls
Interior area
- Total structure area: 1,090
- Total interior livable area: 1,090 sqft
Video & virtual tour
Property
Parking
- Total spaces: 2
- Parking features: Covered, Garage
- Garage spaces: 2
Accessibility
- Accessibility features: None
Features
- Levels: One
- Stories: 1
- Patio & porch: Patio
- Exterior features: Balcony
- Pool features: None
- Spa features: None
- Fencing: None
- Has view: Yes
- View description: City
- Waterfront features: None
- Body of water: None
Lot
- Size: 1,089 Square Feet
- Features: Other
Details
- Additional structures: None
- Parcel number: 17 010000130339
- Other equipment: None
- Horse amenities: None
Construction
Type & style
- Home type: Condo
- Property subtype: Condominium, Residential
- Attached to another structure: Yes
Materials
- Brick 4 Sides
- Foundation: Brick/Mortar
- Roof: Shingle
Condition
- Resale
- New construction: No
- Year built: 1925
Utilities & green energy
- Electric: 220 Volts in Laundry
- Sewer: Public Sewer
- Water: Public
- Utilities for property: Electricity Available, Natural Gas Available
Green energy
- Energy efficient items: None
- Energy generation: None
Community & HOA
Community
- Features: Gated, Near Schools, Near Shopping
- Security: Key Card Entry, Secured Garage/Parking
- Subdivision: Crestwood
HOA
- Has HOA: No
- Services included: Maintenance Grounds, Pest Control
- HOA phone: 404-835-9312
Location
- Region: Atlanta
Financial & listing details
- Price per square foot: $289/sqft
- Tax assessed value: $109,100
- Annual tax amount: $2,956
- Date on market: 10/8/2026
- Cumulative days on market: 6 days
- Ownership: Condominium
- Electric utility on property: Yes
- Road surface type: Asphalt
Estimated market value
$310,800
$295,000 - $326,000
$2,345/mo
Price history
| Date | Event | Price |
|---|---|---|
| 10/8/2026 | Listed for sale | $315,000+6.8%$289/sqft |
Source:  FMLS GA #7849498 Report a problem FMLS GA #7849498 Report a problem | ||
| 3/27/2024 | Sold | $295,000+1.8%$271/sqft |
Source: FMLS GA #7335488 Report a problem | ||
| 2/27/2024 | Pending sale | $289,900$266/sqft |
Source: FMLS GA #7335488 Report a problem | ||
| 2/8/2024 | Listed for sale | $289,900+3.9%$266/sqft |
Source: FMLS GA #7335488 Report a problem | ||
| 3/15/2019 | Sold | $279,000+11.7%$256/sqft |
Source: Public Record Report a problem | ||
| 11/17/2017 | Listing removed | $249,875$229/sqft |
Source: ERA Sunrise Realty #5928545 Report a problem | ||
| 11/17/2017 | Pending sale | $249,875+4.1%$229/sqft |
Source: ERA Sunrise Realty #5928545 Report a problem | ||
| 11/16/2017 | Sold | $240,000-4%$220/sqft |
Source:  GAMLS #8281895 Report a problem GAMLS #8281895 Report a problem | ||
| 11/2/2017 | Price change | $249,875-7.4%$229/sqft |
Source: ERA Sunrise Realty #5928545 Report a problem | ||
| 9/28/2017 | Price change | $269,875-1.6%$248/sqft |
Source: ERA Sunrise Realty #5904486 Report a problem | ||
| 9/21/2017 | Price change | $274,3980%$252/sqft |
Source: ERA Sunrise Realty #5904486 Report a problem | ||
| 9/7/2017 | Price change | $274,500-0.2%$252/sqft |
Source: ERA Sunrise Realty #5904486 Report a problem | ||
| 8/12/2017 | Listed for sale | $274,950+14.8%$252/sqft |
Source: ERA Sunrise Realty #5893725 Report a problem | ||
| 1/1/2014 | Listing removed | $239,500$220/sqft |
Source: Coldwell Banker Residential Brokerage - Buckhead West Paces Ferry #5195914 Report a problem | ||
| 9/13/2013 | Listed for sale | $239,500$220/sqft |
Source: Coldwell Banker Residential Brokerage - Buckhead West Paces Ferry #5195914 Report a problem | ||
Public tax history
| Year | Property taxes | Tax assessment |
|---|---|---|
| 2015 | $1,894 -4.3% | $43,640 |
| 2014 | $1,979 +2% | $43,640 |
| 2013 | $1,939 | $43,640 |
| 2012 | $1,939 0% | $43,640 |
| 2011 | $1,939 -26.8% | $43,640 -27.2% |
| 2010 | $2,648 | $59,960 |
| 2009 | $2,648 -0.3% | $59,960 -7.4% |
| 2008 | $2,655 -2.7% | $64,720 |
| 2007 | $2,728 -23.2% | $64,720 -20% |
| 2006 | $3,549 +46.2% | $80,920 |
| 2005 | $2,428 -1% | $80,920 +2% |
| 2004 | $2,452 | $79,320 |
Find assessor info on the county website
Monthly payment
Est. payment
Payment breakdown
Explore the cost of this home by adjusting the details. Changes won't be saved.Climate risks
Neighborhood: Peachtree Heights West
Nearby schools
Schools provided by the listing agent
- Elementary: Morris Brandon
- Middle: Willis A. Sutton
- High: North Atlanta
Source: FMLS GA. This data may not be complete. We recommend contacting the local school district to confirm school assignments for this home.
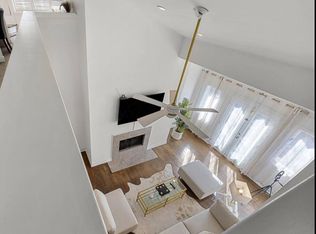
- $334,0002 bd2 ba1.8k sqft2840 Peachtree Rd NW APT 101, Atlanta, GA 30305Off Market
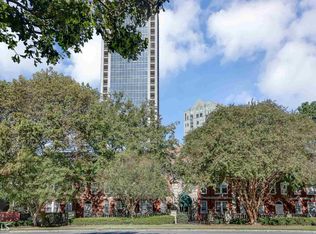
- $230,9002 bd2 ba1.2k sqft2840 Peachtree Rd NE APT 102, Atlanta, GA 30305Off Market
- $318,4002 bd2 ba1.5k sqft2840 Peachtree Rd NE APT 103, Atlanta, GA 30305Off Market
- $270,0002 bd2 ba1.2k sqft2840 Peachtree Rd NE APT 104, Atlanta, GA 30305Off Market
Similar homes
- $389,0002 bd3 ba1.5k sqft2840 Peachtree Rd NW APT 108, Atlanta, GA 30305For Sale

 MLS ID #7817494, Aimi Rozier, The Legacy Real estate Group, LLC. FMLS GA
 - $308,0002 bd2 ba1.1k sqft2277 Peachtree Rd NE Unit 307, Atlanta, GA 30309For Sale
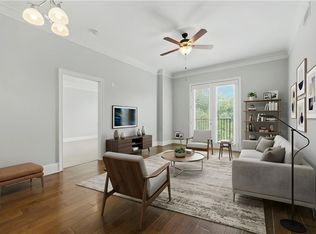 MLS ID #7803402, Jung Ae Linda Lee, Bright Future Realty, LLC.. FMLS GA
 - $325,0002 bd1 ba1.1k sqft2214 Peachtree Rd NW APT A5, Atlanta, GA 30309For Sale
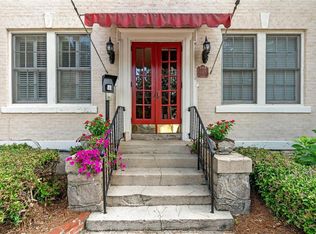 MLS ID #7745436, Grace Crockett, NorthGroup Real Estate. FMLS GA
 - $320,0002 bd2 ba1k sqft1130 Piedmont Ave NE APT 408, Atlanta, GA 30309For Sale
 MLS ID #7820767, BRYANT GRESHAM, Compass. FMLS GA
 - $335,0002 bd2 ba1.2k sqft50 Biscayne Dr NW Unit 1105, Atlanta, GA 30309For SaleMLS ID #7822714, JUSTINE STORY, HOME Luxury Real Estate. FMLS GA
- $370,0002 bd2 ba1.1k sqft800 Peachtree St NE APT 8227, Atlanta, GA 30308Active
 MLS ID #10866596, Neil Hediger, Compass. GAMLS
 - $279,0001 bd2 ba889 sqft3635 E Paces Cir NE Unit 1410, Atlanta, GA 30326ActiveMLS ID #10871505, Tammy Bult, Engel & Völkers Atlanta. GAMLS
- $290,0002 bd2 ba1k sqft3675 Peachtree Rd NE APT 19, Atlanta, GA 30319ActiveMLS ID #10834723, Russell Buck, Keller Williams Realty Buckhead. GAMLS
- $300,0002 bd1 ba1k sqft800 Peachtree St NE APT 8613, Atlanta, GA 30308For SaleMLS ID #7793858, Erin Olivier, Atlanta Fine Homes Sotheby's International. FMLS GA
- $249,9001 bd1 ba807 sqft2870 Pharr Ct S #Nw-1209, Atlanta, GA 30305For SaleMLS ID #7749887, Trevor Russell, Compass. FMLS GA
- $323,0002 bd2 ba1.1k sqft1074 Peachtree Walk NE Unit B114, Atlanta, GA 30309For SaleMLS ID #7752817, DeShawn Snow, Atlanta Fine Homes Sotheby's International. FMLS GA
- $235,0002 bd2 ba1.2k sqft2302 Pine Heights Dr NE, Atlanta, GA 30324For SaleMLS ID #7836487, Grace Hill, Atlanta Fine Homes Sotheby's International. FMLS GA
- $315,0001 bd1 ba728 sqft907 Piedmont Ave NE APT 11, Atlanta, GA 30309For SaleMLS ID #7835679, Nicole Farmer, Beacham and Company. FMLS GA
- $300,0002 bd2 ba1.1k sqft773 Houston Mill Rd Unit 4, Atlanta, GA 30329For SaleMLS ID #7828118, Huma Sandhu, Keller Williams Realty Atlanta Partners. FMLS GA
- $221,5001 bd1 ba822 sqft2222 Peachtree Rd NW APT A3, Atlanta, GA 30309ActiveMLS ID #10871951, Debbe Ezzell, Harry Norman Realtors. GAMLS
- $359,9002 bd2 ba1.4k sqft3334 Peachtree Rd NE APT 212, Atlanta, GA 30326For SaleMLS ID #7804474, Jia Liu, Carter Realty Partners, LLC. FMLS GA
- $289,9002 bd2 ba1.1k sqft425 Chapel St SW APT 2107, Atlanta, GA 30313ActiveMLS ID #10848717, Melody Bray, U1 Realty. GAMLS
- $309,0001 bd1 ba926 sqft737 Barnett St NE APT D3, Atlanta, GA 30306For SaleMLS ID #7830912, CASEY SEARS, Century 21 Connect Realty. FMLS GA
- $290,0002 bd2 ba1k sqft384 Ralph McGill Blvd NE Unit 319, Atlanta, GA 30312ActiveMLS ID #10827860, Kierra Moore, Coldwell Banker Realty. GAMLS
- $295,0001 bd1 ba706 sqft1026 Saint Charles Ave NE APT 11, Atlanta, GA 30306For SaleMLS ID #7839199, Austin R Landers, Dorsey Alston Realtors. FMLS GA
