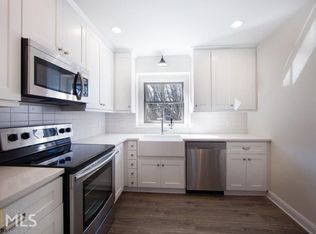
Amazing location just minutes from Emory University and the CDC! This spacious upstairs unit features two oversized bedrooms, two full bathrooms, a bright sunroom, and a private front patio. Both bedrooms offer generous closet space, and the washer and dryer remain with the unit. New Vanities in both bathrooms! With NO RENTAL RESTRICTIONS, this property is an excellent option for homeowners and investors alike. Community amenities include on-site property management, a swimming pool, electric vehicle charging stations, and a complimentary private storage room for homeowners.
Active
$300,000
773 Houston Mill Rd Unit 4, Atlanta, GA 30329
2beds
1,199sqft
Condominium, Residential
Built in 1965
-- sqft lot
$295,000 Zestimate®
$250/sqft
$328/mo HOA
What's special
Swimming poolBright sunroomPrivate front patioGenerous closet spaceSpacious upstairs unitTwo oversized bedrooms
- 56 days
- 188
- 11
Zillow last checked:
Listing updated:
Listed by:
Huma Sandhu,
Keller Williams Realty Atlanta Partners 470-775-7470
Source: FMLS GA,MLS#: 7828118
Facts & features
Interior
Bedrooms & bathrooms
- Bedrooms: 2
- Bathrooms: 2
- Full bathrooms: 2
- Main level bathrooms: 2
- Main level bedrooms: 2
Rooms
- Room types: Family Room, Laundry, Sun Room
Primary bedroom
- Features: Roommate Floor Plan
- Level: Roommate Floor Plan
Bedroom
- Features: Roommate Floor Plan
Primary bathroom
- Features: Bidet, Tub/Shower Combo
Dining room
- Features: Seats 12+
Kitchen
- Features: Eat-in Kitchen, Solid Surface Counters
Heating
- Central
Cooling
- Ceiling Fan(s), Central Air
Appliances
- Included: Dishwasher, Disposal, Dryer, Electric Water Heater, Microwave, Refrigerator, Washer
- Laundry: Laundry Closet, Laundry Room
Features
- Flooring: Carpet, Ceramic Tile
- Windows: None
- Basement: None
- Has fireplace: No
- Fireplace features: None
- Common walls with other units/homes: No One Below
Interior area
- Total structure area: 1,199
- Total interior livable area: 1,199 sqft
- Finished area above ground: 1,199
- Finished area below ground: 0
Video & virtual tour
Property
Parking
- Total spaces: 2
- Parking features: Electric Vehicle Charging Station(s)
Accessibility
- Accessibility features: None
Features
- Levels: One
- Stories: 1
- Patio & porch: Patio
- Exterior features: Balcony, No Dock
- Pool features: In Ground
- Spa features: None
- Fencing: None
- Has view: Yes
- View description: City
- Waterfront features: None
- Body of water: None
Lot
- Size: 871 Square Feet
- Features: Level
Details
- Additional structures: None
- Parcel number: 18 058 08 072
- Other equipment: None
- Horse amenities: None
Construction
Type & style
- Home type: Condo
- Architectural style: Traditional
- Property subtype: Condominium, Residential
- Attached to another structure: Yes
Materials
- Cedar, Wood Siding
- Foundation: Slab
- Roof: Composition
Condition
- Resale
- New construction: No
- Year built: 1965
Utilities & green energy
- Electric: None
- Sewer: Public Sewer
- Water: Public
- Utilities for property: Cable Available, Electricity Available, Sewer Available, Water Available
Green energy
- Energy efficient items: None
- Energy generation: None
- Water conservation: Low-Flow Fixtures
Community & HOA
Community
- Features: Homeowners Assoc, Pool, Tennis Court(s)
- Security: Fire Alarm, Smoke Detector(s)
- Subdivision: Harwood
HOA
- Has HOA: Yes
- Services included: Insurance, Maintenance Grounds, Reserve Fund, Tennis, Trash, Water
- HOA fee: $3,936 annually
Location
- Region: Atlanta
Financial & listing details
- Price per square foot: $250/sqft
- Tax assessed value: $288,100
- Annual tax amount: $5,023
- Date on market: 8/25/2026
- Cumulative days on market: 56 days
- Ownership: Fee Simple
- Electric utility on property: Yes
- Road surface type: None
Estimated market value
$295,000
$280,000 - $310,000
$2,033/mo
Price history
| Date | Event | Price |
|---|---|---|
| 8/27/2026 | Listed for sale | $300,000+27.7%$250/sqft |
Source:  FMLS GA #7828118 Report a problem FMLS GA #7828118 Report a problem | ||
| 5/24/2018 | Sold | $235,000+30.6%$196/sqft |
Source: Public Record Report a problem | ||
| 5/22/2017 | Sold | $180,000$150/sqft |
Source: Public Record Report a problem | ||
| 10/15/2008 | Sold | $180,000+80%$150/sqft |
Source: Public Record Report a problem | ||
| 6/11/1999 | Sold | $100,000$83/sqft |
Source: Public Record Report a problem | ||
Public tax history
| Year | Property taxes | Tax assessment |
|---|---|---|
| 2025 | $5,083 -0.1% | $115,240 |
| 2024 | $5,089 +8.6% | $115,240 +8.8% |
| 2023 | $4,685 +67.6% | $105,880 +3.9% |
| 2022 | $2,795 +7.9% | $101,880 +9.6% |
| 2021 | $2,590 -0.2% | $92,960 |
| 2020 | $2,595 +6.7% | $92,960 +6.8% |
| 2019 | $2,431 -23.8% | $87,040 +20.9% |
| 2018 | $3,191 -2.2% | $72,000 -2% |
| 2017 | $3,264 +5.5% | $73,480 +5.8% |
| 2016 | $3,094 | $69,480 +13.5% |
| 2014 | $3,094 | $61,240 |
| 2013 | -- | $61,240 -12.7% |
| 2012 | -- | $70,120 +12.9% |
| 2011 | -- | $62,120 |
| 2010 | $2,514 | $62,120 |
| 2009 | $2,514 +2% | $62,120 |
| 2008 | $2,465 | $62,120 |
Find assessor info on the county website
Monthly payment
Est. payment
Payment breakdown
Explore the cost of this home by adjusting the details. Changes won't be saved.Climate risks
Neighborhood: Druid Hills
Nearby schools
Schools provided by the listing agent
- Elementary: Briar Vista
- Middle: Druid Hills
- High: Druid Hills
Source: FMLS GA. This data may not be complete. We recommend contacting the local school district to confirm school assignments for this home.
- $275,8002 bd2 ba1.1k sqft773 Houston Mill Rd #1, Atlanta, GA 30329Off Market
- $291,7002 bd2 ba1.1k sqft773 Houston Mill Rd #2, Atlanta, GA 30329Off Market
- $346,5002 bd2 ba1.1k sqft773 Houston Mill Rd #3, Atlanta, GA 30329Sold
- $300,0002 bd2 ba1.1k sqft773 Houston Mill Rd NE APT 4, Atlanta, GA 30329For Sale

Similar homes
- $270,0002 bd2 ba1.3k sqft1348 N Crossing Dr NE, Atlanta, GA 30329For Sale
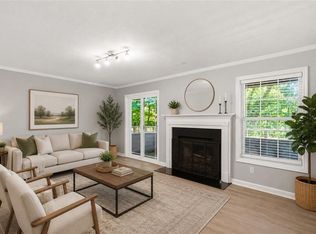
 MLS ID #7827363, Erin Coker, Compass. FMLS GA
 - $305,0003 bd2 ba1.6k sqft70 Chaumont Sq NW, Atlanta, GA 30327For Sale
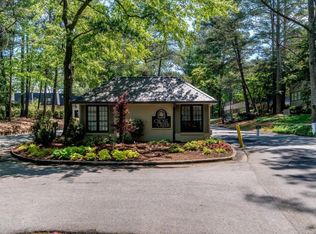 MLS ID #7839569, MARIA MARSHALL, Dorsey Alston Realtors. FMLS GA
 - $235,0002 bd2 ba1.2k sqft2302 Pine Heights Dr NE, Atlanta, GA 30324For Sale
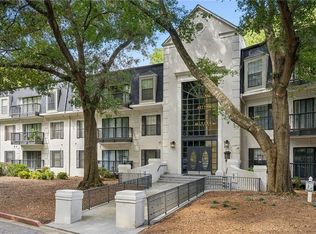 MLS ID #7836487, Grace Hill, Atlanta Fine Homes Sotheby's International. FMLS GA
 - $279,9001 bd1 ba747 sqft808 Greenwood Ave NE APT 207, Atlanta, GA 30306For Sale
 MLS ID #7835696, DANIELLE NAPOLITANO, Compass. FMLS GA
 - $235,0001 bd1 ba1k sqft4303 Westchester Rdg NE #4303, Atlanta, GA 30329For SaleMLS ID #7785257, Harrison Mosack Saxton, Atlanta Fine Homes Sotheby's International. FMLS GA
- $215,0002 bd2 ba1k sqft1101 Collier Rd NW APT R3, Atlanta, GA 30318Active
 MLS ID #10870083, Rachel Lipszyc, Azure Realty. GAMLS
 - $235,0002 bd1 ba840 sqft572 Goldsboro Rd NE APT A, Atlanta, GA 30307For SaleMLS ID #7837130, CASIE HUGHES, Keller Williams Realty Metro Atlanta. FMLS GA
- $309,0002 bd3 ba1.3k sqft1448 Liberty Pkwy NW #2212, Atlanta, GA 30318For SaleMLS ID #7828113, Michael Madden, Atlanta Communities. FMLS GA
- $299,9003 bd3 ba1.6k sqft6980 Roswell Rd Unit A8, Sandy Springs, GA 30328ActiveMLS ID #10830442, Jessica Diaz, Coldwell Banker Realty. GAMLS
- $285,0002 bd3 ba1.2k sqft1468 Briarwood Rd #2003, Atlanta, GA 30319ActiveMLS ID #10820626, Level Up Real Estate Team, BHHS Georgia Properties. GAMLS
- $226,0002 bd2 ba1.2k sqft603 Summit North Dr NE, Atlanta, GA 30324For SaleMLS ID #7779040, Jingxiu Shi, True Legacy Realty, LLC.. FMLS GA
- $228,0002 bd2 ba1.1k sqft53 La Rue Pl NW, Atlanta, GA 30327For SaleMLS ID #7793985, Chelsea Swann, Atlanta Fine Homes Sotheby's International. FMLS GA
- $289,9003 bd2 ba1.1k sqft1367 Kenilworth Dr SW, Atlanta, GA 30310ActiveMLS ID #10870832, Kristopher Willis, Bolst. GAMLS
- $293,0002 bd2 ba1.2k sqft4250 River Green Dr NW APT 408, Atlanta, GA 30327For SaleMLS ID #7827047, PATTI JUNGER, Dorsey Alston Realtors. FMLS GA
- $249,9002 bd2 ba1.2k sqft1314 Highland Bluff Dr SE, Atlanta, GA 30339For SaleMLS ID #7848156, Kim Crahan, Dorsey Alston Realtors. FMLS GA
- $214,9002 bd2 ba1k sqft1101 Collier Rd NW #Q5, Atlanta, GA 30318For SaleMLS ID #7815650, Mike Stott, Stott Homes LLC. FMLS GA
- $310,0003 bd2 ba1.2k sqft2918 Santa Monica Dr, Decatur, GA 30032For SaleMLS ID #7807150, SCOTT POHL, HomeSmart. FMLS GA
- $282,9993 bd3 ba1.4k sqft4876 Twin Lakes Trl, Dunwoody, GA 30360ActiveMLS ID #10829317, The Archer Group, eXp Realty. GAMLS
- $299,9993 bd3 ba1.5k sqft2540 Cedar Canyon Dr SE, Marietta, GA 30067ActiveMLS ID #10833953, Anna Cipolla, Harry Norman Realtors. GAMLS
- $228,0001 bd1 ba915 sqft390 17th St NW Unit 4052, Atlanta, GA 30363For SaleMLS ID #7855186, NATHALIE APTEKER, HomeSmart. FMLS GA
