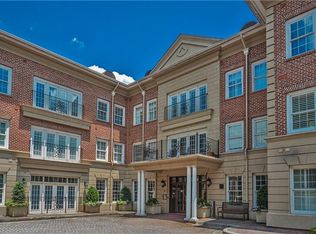
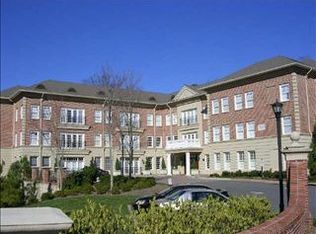
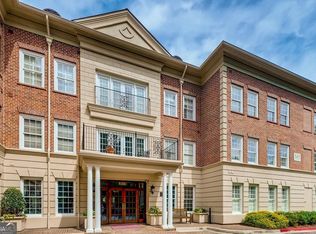
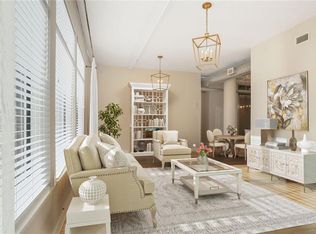
Completely reimagined from top to bottom, this exceptional top-floor residence at The Regent has undergone a comprehensive, high-end renovation, creating a sophisticated contemporary retreat that feels brand new. Every detail has been thoughtfully designed and expertly executed, from the removal of a wall to create an open-concept layout to the stunning transformation of the kitchen, bathrooms, flooring, lighting, and finishes throughout. The heart of the home is the expansive chef’s kitchen, featuring custom soft-close cabinetry, quartz countertops, a large center island with seating, premium stainless steel appliances, a walk-in pantry, and designer finishes that seamlessly blend style and functionality. The open living and dining spaces flow effortlessly to a private balcony overlooking a serene canopy of trees—the perfect setting for morning coffee or evening cocktails. The spacious primary suite offers a custom walk-in closet, an additional large linen closet, and a spa-inspired bathroom complete with dual quartz vanities and an oversized frameless glass shower with built-in bench seating. A conveniently located laundry closet with a new washer and dryer sits just outside the bedroom. Rare for a one-bedroom residence, a separate powder room provides added comfort and convenience for guests. Additional highlights include secure deeded covered parking and a large private storage unit located on the garage level. This is a rare opportunity to own a beautifully renovated, move-in-ready residence in one of Sandy Springs’ most sought-after boutique communities. The Regent offers an exceptional lifestyle with concierge service, a library, clubroom with catering kitchen, fitness center, and a vibrant social calendar for residents. Ideally located near Northside and St. Joseph’s Hospitals, City Springs, premier shopping, dining, and major commuter routes, this remarkable home combines luxury, convenience, and effortless lock-and-leave living in the heart of Sandy Springs. Experience the best of refined condominium living. Schedule your private tour today and discover why residence #308 at The Regent should be your next home. Some photos have been virtually staged.
Active
Price cut: $15K (6/26)
$360,000
5415 Northland Dr Unit 308, Sandy Springs, GA 30342
1beds
1,025sqft
:
Get pre-qualified$2,915/mo
Condominium, Residential
Built in 2002
-- sqft lot
$352,500 Zestimate®
$351/sqft
$397/mo HOA
What's special
Designer finishesSpacious primary suiteOpen-concept layoutSecure deeded covered parkingWalk-in pantryPremium stainless steel appliancesLarge linen closet
- 64 days |
- 398 |
- 13 |
Zillow last checked:
Listing updated:
Listed by:
MORIYA JACKSON,
Atlanta Fine Homes Sotheby's International 404-451-2003
Source: FMLS GA,MLS#: 7781703
Facts & features
Interior
Bedrooms & bathrooms
- Bedrooms: 1
- Bathrooms: 2
- Full bathrooms: 1
- 1/2 bathrooms: 1
- Main level bathrooms: 1
- Main level bedrooms: 1
Rooms
- Room types: Family Room, Living Room
Primary bedroom
- Features: Other
- Level: Other
Bedroom
- Features: Other
Primary bathroom
- Features: Double Vanity, Shower Only
Dining room
- Features: Open Concept
Kitchen
- Features: Breakfast Bar, Cabinets White, Kitchen Island, Pantry Walk-In, Stone Counters, View to Family Room
Heating
- Central
Cooling
- Central Air
Appliances
- Included: Dishwasher, Disposal, Dryer, Electric Cooktop, Electric Oven, Electric Range, Microwave, Refrigerator, Washer
- Laundry: In Hall
Features
- Entrance Foyer, Walk-In Closet(s)
- Flooring: Carpet, Ceramic Tile, Hardwood
- Windows: Insulated Windows
- Basement: None
- Has fireplace: No
- Fireplace features: None
- Common walls with other units/homes: 2+ Common Walls,No One Above
Interior area
- Total structure area: 1,025
- Total interior livable area: 1,025 sqft
- Finished area above ground: 1,025
Video & virtual tour
Property
Parking
- Total spaces: 1
- Parking features: Covered, Deeded, Drive Under Main Level, Garage, Storage
- Attached garage spaces: 1
Accessibility
- Accessibility features: None
Features
- Levels: One
- Stories: 1
- Patio & porch: Deck
- Exterior features: Other
- Pool features: None
- Spa features: None
- Fencing: None
- Has view: Yes
- View description: Trees/Woods
- Waterfront features: None
- Body of water: None
Lot
- Size: 1,023 Square Feet
- Features: Other
Details
- Additional structures: None
- Parcel number: 17 006900050445
- Other equipment: None
- Horse amenities: None
Construction
Type & style
- Home type: Condo
- Architectural style: Traditional
- Property subtype: Condominium, Residential
- Attached to another structure: Yes
Materials
- Other
- Foundation: None
- Roof: Other
Condition
- Resale
- New construction: No
- Year built: 2002
Utilities & green energy
- Electric: 220 Volts
- Sewer: Public Sewer
- Water: Public
- Utilities for property: Other
Green energy
- Energy efficient items: None
- Energy generation: None
Community & HOA
Community
- Features: Catering Kitchen, Concierge, Fitness Center, Homeowners Assoc, Meeting Room, Near Public Transport, Near Shopping, Near Trails/Greenway, Park, Restaurant
- Security: Carbon Monoxide Detector(s), Key Card Entry, Smoke Detector(s)
- Subdivision: The Regent
HOA
- Has HOA: Yes
- Services included: Door Person, Maintenance Grounds, Maintenance Structure, Reserve Fund, Trash
- HOA fee: $397 monthly
- HOA phone: 404-835-9146
Location
- Region: Sandy Springs
Financial & listing details
- Price per square foot: $351/sqft
- Tax assessed value: $268,800
- Annual tax amount: $1,415
- Date on market: 6/3/2026
- Cumulative days on market: 64 days
- Ownership: Condominium
- Road surface type: None
Estimated market value
$352,500
$335,000 - $370,000
$1,843/mo
Price history
| Date | Event | Price |
|---|---|---|
| 6/26/2026 | Price change | $360,000-4%$351/sqft |
Source:  FMLS GA #7781703 Report a problem FMLS GA #7781703 Report a problem | ||
| 6/3/2026 | Listed for sale | $375,000+92.3%$366/sqft |
Source: FMLS GA #7781703 Report a problem | ||
| 2/1/2021 | Sold | $195,000-9.3%$190/sqft |
Source: Public Record Report a problem | ||
| 7/1/2020 | Listing removed | $215,000$210/sqft |
Source: Virtual Properties Realty.com #8644943 Report a problem | ||
| 8/6/2019 | Price change | $215,000-2.3%$210/sqft |
Source: Virtual Properties Realty.com #8593820 Report a problem | ||
| 5/31/2019 | Listed for sale | $220,000+51.7%$215/sqft |
Source: Virtual Properties Realty.com #8593820 Report a problem | ||
| 10/30/2015 | Sold | $145,000$141/sqft |
Source:  GAMLS #7515842 Report a problem GAMLS #7515842 Report a problem | ||
| 9/16/2015 | Pending sale | $145,000$141/sqft |
Source: Harry Norman Realtors #5590085 Report a problem | ||
| 9/1/2015 | Listed for sale | $145,000-13.7%$141/sqft |
Source: HARRY NORMAN REALTORS #5590085 Report a problem | ||
| 1/29/2013 | Listing removed | $1,150$1/sqft |
Source: Harry Norman, Realtors #5066283 Report a problem | ||
| 1/3/2013 | Price change | $1,150-4.2%$1/sqft |
Source: Harry Norman, Realtors #5066283 Report a problem | ||
| 11/9/2012 | Price change | $1,200-7.7%$1/sqft |
Source: Harry Norman, Realtors #5066283 Report a problem | ||
| 9/21/2012 | Listed for rent | $1,300+18.2%$1/sqft |
Source: Harry Norman, Realtors #5066283 Report a problem | ||
| 3/8/2011 | Listing removed | $1,100$1/sqft |
Source: Harry Norman, Realtors #4133837 Report a problem | ||
| 11/18/2010 | Price change | $1,100-15.4%$1/sqft |
Source: Harry Norman, Realtors #4133837 Report a problem | ||
| 10/9/2010 | Listed for rent | $1,300$1/sqft |
Source: Harry Norman, Realtors #4133837 Report a problem | ||
| 8/28/2006 | Sold | $168,000$164/sqft |
Source: Public Record Report a problem | ||
Public tax history
| Year | Property taxes | Tax assessment |
|---|---|---|
| 2025 | $1,415 +3.3% | $107,520 +0.8% |
| 2024 | $1,370 +34.1% | $106,680 |
| 2023 | $1,021 -12.9% | $106,680 +36.8% |
| 2022 | $1,172 -56.7% | $78,000 -8.3% |
| 2021 | $2,709 +14.2% | $85,040 +1.2% |
| 2020 | $2,372 -4.8% | $84,040 +8.5% |
| 2019 | $2,493 | $77,480 +2.4% |
| 2018 | $2,493 | $75,640 +30.4% |
| 2017 | $2,493 +26.8% | $58,000 |
| 2016 | $1,967 +26.7% | $58,000 -1.6% |
| 2015 | $1,552 -3.8% | $58,960 +29.3% |
| 2014 | $1,614 +4.5% | $45,600 |
| 2013 | $1,544 -0.4% | $45,600 |
| 2012 | $1,550 | $45,600 |
| 2011 | -- | $45,600 -8.4% |
| 2010 | $1,680 | $49,760 -24.6% |
| 2009 | -- | $66,000 |
| 2008 | -- | $66,000 -9.1% |
| 2007 | $2,421 | $72,600 |
Find assessor info on the county website
Monthly payment
Est. payment
Payment breakdown
Explore the cost of this home by adjusting the details. Changes won't be saved.Climate risks
Neighborhood: High Point
Nearby schools
GreatSchools rating
- 8/10High Point Elementary SchoolGrades: PK-5Distance: 0.3 mi
- 8/10Ridgeview Charter SchoolGrades: 6-8Distance: 0.7 mi
- 8/10Riverwood International Charter SchoolGrades: 9-12Distance: 2.9 mi
Schools provided by the listing agent
- Elementary: High Point
- Middle: Ridgeview Charter
- High: Riverwood International Charter
Source: FMLS GA. This data may not be complete. We recommend contacting the local school district to confirm school assignments for this home.
- $340,9002 bd2 ba1.3k sqft5415 Northland Dr UNIT 303, Atlanta, GA 30342Off Market
- $256,2001 bd2 ba1k sqft5415 Northland Dr NE UNIT 209, Sandy Springs, GA 30342Off Market

- $219,5001 bd1 ba-- sqft5415 Northland Dr NE UNIT 208, Atlanta, GA 30342Off Market
- $340,0002 bd3 ba1.4k sqft5415 Northland Dr UNIT 201, Sandy Springs, GA 30342Sold
- $385,0002 bd2 ba1.3k sqft5415 Northland Dr UNIT 303, Sandy Springs, GA 30342Sold
- $390,0002 bd3 ba1.7k sqft5415 Northland Dr UNIT 304, Sandy Springs, GA 30342Sold
- $264,1001 bd2 ba1k sqft5415 Northland Dr UNIT 101, Sandy Springs, GA 30342Off Market
- $359,7002 bd2 ba1.4k sqft5415 Northland Dr UNIT 301, Sandy Springs, GA 30342Off Market
A local agent can set up tours, give advice and negotiate with sellers.
Similar homes
- $375,0001 bd2 ba1.2k sqft1147 Glenridge Pl, Sandy Springs, GA 30342For Sale
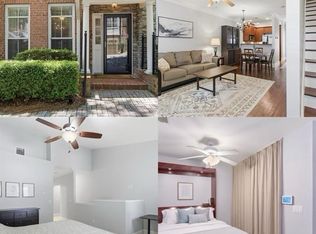
 MLS ID #7794198, Erin Coker, Compass. FMLS GA
 - $353,0002 bd2 ba1.4k sqft3820 Roswell Rd NE Unit 317, Atlanta, GA 30342For Sale
 MLS ID #7707720, Wendy Waller, Wendy Waller's Real Estate Brokerage. FMLS GA
 - $415,0002 bd2 ba1.1k sqft240 Le Gran Bnd #65, Atlanta, GA 30328For Sale
 MLS ID #7812732, Pam Sewell, Pam Sewell Realty. FMLS GA
 - $375,0002 bd2 ba1.4k sqft3655 Peachtree Rd NE Unit 401, Atlanta, GA 30319Active

 MLS ID #10801704, Jeremy Smith, Engel & V?lkers Atlanta. GAMLS
 - $369,9002 bd2 ba1.4k sqft3334 Peachtree Rd NE APT 212, Atlanta, GA 30326For SaleMLS ID #7804474, Jia Liu, Carter Realty Partners, LLC. FMLS GA
- $429,9002 bd2 ba1.2k sqft200 River Vista Dr Unit 541, Atlanta, GA 30339ActiveMLS ID #10815761, Serenity Ruiz, Harry Norman Realtors. GAMLS
- $315,0002 bd2 ba1.1k sqft5300 Peachtree Rd Unit 1204, Chamblee, GA 30341ActiveMLS ID #10807773, Allison Levent, BHGRE Metro Brokers. GAMLS
- $359,0002 bd2 ba1.2k sqft4103 Woodland Ln, Alpharetta, GA 30009ActiveMLS ID #10816339, Matt Garner, Compass. GAMLS
- $424,9992 bd3 ba1k sqft13 Stratford Hall Pl NE #13, Atlanta, GA 30342ActiveMLS ID #10784556, Eason Cargo, Cornerstone Real Estate Partners. GAMLS
- $313,9002 bd2 ba1.1k sqft2277 Peachtree Rd NE Unit 307, Atlanta, GA 30309For SaleMLS ID #7803402, Jung Ae Linda Lee, Bright Future Realty, LLC.. FMLS GA
- $299,0002 bd2 ba1.1k sqft3777 Peachtree Rd NE APT 1438, Brookhaven, GA 30319For SaleMLS ID #7781619, SHAWN PEREZ, Atlanta Fine Homes Sotheby's International. FMLS GA
- $349,9001 bd1 ba823 sqft625 Piedmont Ave NE Unit 103, Atlanta, GA 30308ActiveMLS ID #10786837, Jamey Holt, BHHS Georgia Properties. GAMLS
- $277,0002 bd2 ba1.2k sqft101 Dunbar Dr, Atlanta, GA 30338ActiveMLS ID #10808675, Elaine A Carlton, BHGRE Metro Brokers. GAMLS
- $400,0002 bd2 ba1.1k sqft1101 Juniper St NE APT 217, Atlanta, GA 30309For SaleMLS ID #7811164, Durrett Evans, Best Atlanta Properties, LLC.. FMLS GA
- $335,0002 bd2 ba1.2k sqft50 Biscayne Dr NW Unit 1105, Atlanta, GA 30309For SaleMLS ID #7772595, JUSTINE STORY, HOME Luxury Real Estate. FMLS GA
- $315,0001 bd1 ba1.1k sqft2300 Peachford Rd APT 4002, Dunwoody, GA 30338ActiveMLS ID #10794078, Amy Barocas, Harry Norman Realtors. GAMLS
- $334,0001 bd1 ba882 sqft3621 Vinings Slope #1537, Atlanta, GA 30339For SaleMLS ID #7765426, SKEET THOMAS, DT Properties of Georgia. FMLS GA
- $295,0002 bd2 ba1.2k sqft3201 Lenox Rd NE APT 26, Atlanta, GA 30324For SaleMLS ID #7746503, The Griffith Group, Atlanta Fine Homes Sotheby's International. FMLS GA
- $405,0002 bd2 ba1.1k sqft1101 Juniper St NE APT 832, Atlanta, GA 30309For SaleMLS ID #7810210, Paige Castor, Atlanta Fine Homes Sotheby's International. FMLS GA
- $350,0001 bd1 ba818 sqft747 Ralph McGill Blvd NE Unit 102, Atlanta, GA 30312For SaleMLS ID #7801919, Fred McGill Jr, Simple Showing, Inc.. FMLS GA
