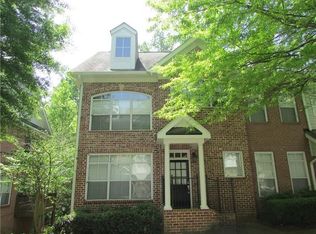
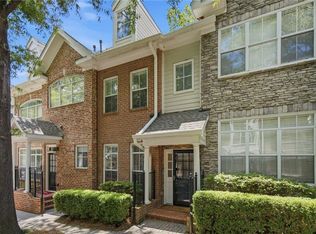
Well-designed townhome offering 1,224 square feet with versatile living options. While listed as 1 bed/1 bath, this home includes a full bonus room on the lower level with a murphy bed—functioning as a second bedroom, home office, or flex space. Half bath on the main floor adds convenience. The master bedroom is spacious with a large en-suite bath and a generously-sized walk-in closet featuring custom shelving. The main floor features open-concept living with 9-foot ceilings, creating a bright and inviting environment. The master also includes a dedicated desk nook for a home office setup. The home is move-in ready with no deferred maintenance. This gated community offers excellent amenities in a beautiful setting. The large clubhouse anchors community life, supported by a business center, fitness rooms, pool, and full kitchen. The entrance is beautiful and welcoming, and the overall feel is quiet and tucked away—despite being close to everything you need. Location highlights: Parks and trails nearby. Quality schools in the immediate area. Shopping, dining, and retail easily accessible. Convenient location with close proximity to both Perimeter Center and Buckhead. A location and layout like this—at this price point—doesn't come around often.
19 days
|
484
|
30
|
Likely to sell faster than
Zillow last checked:
Listing updated:
Listed by:
Erin Coker,
Compass404-668-6621
Source: FMLS GA,MLS#: 7794198
Loading...
Facts & features
Interior
Bedrooms & bathrooms
Bedrooms: 1
Bathrooms: 2
Full bathrooms: 1
1/2 bathrooms: 1
Rooms
Room types: Bonus Room
Primary bedroom
Features: Oversized Master
Level: Oversized Master
Bedroom
Features: Oversized Master
Primary bathroom
Features: Double Vanity, Separate Tub/Shower
Dining room
Features: Open Concept
Kitchen
Features: Breakfast Bar, Stone Counters, View to Family Room
Heating
Forced Air, Natural Gas, Zoned
Cooling
Ceiling Fan(s), Central Air, Zoned
Appliances
Included: Dishwasher, Disposal, Gas Range, Microwave, Self Cleaning Oven
Laundry: Common Area, Laundry Closet, Lower Level
Features
High Ceilings 9 ft Main, Walk-In Closet(s)
Flooring: Carpet, Hardwood
Windows: Insulated Windows
Basement: None
Attic: Pull Down Stairs
Has fireplace: No
Fireplace features: None
Common walls with other units/homes: 2+ Common Walls
Explore the cost of this home by adjusting the details. Changes won't be saved.
Principal & interest
$1,547
Mortgage insurance
$0
Property taxes
$170
Home insurance
$105
HOA fees
$0
Utilities
Not included
All calculations are estimates and provided by Zillow, Inc. for informational purposes only. Actual amounts may vary.
HOA fees may include property taxes on listings classified as Co-Ops. Contact the listing agent and/or owner for fee details.
Mortgage interest rates are dependent on a number of factors, including credit score, down payment, and repayment length. Interest rate data provided by Zillow Group Marketplace, Inc. as of 1/1/1970 from various mortgage lenders with which we have lead or other similar arrangements; the Estimated Payment is an average of those rates.
See how much you could borrow to make a competitive offer.