Skip main navigation
Closed
  • $350,000

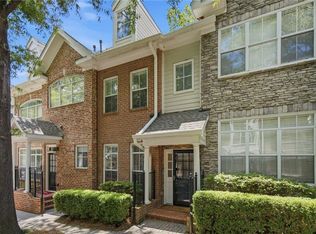
    1143 Glenridge Pl, Sandy Springs, GA 30342

    1beds
    1,224sqft
    Townhouse
    Built in 2004
    522.72 Square Feet Lot
    $350,200 Zestimate®
    $286/sqft
    $2,014 Estimated rent

    Home value

    $350,200

    $333,000 - $368,000

    $2,014/mo

    Zestimate® history
    Loading
    Loading...

    Owner options

    List your home for rent

    $2,014/mo

    Rent Zestimate®

    Find your next renter with Zillow Rental Manager. Plus, with online applications, you can quickly screen prospective tenants – for free.

    Learn more

    $2,014/mo

    Rent Zestimate®

    Refinance and save

    $4,657/mo

    Est. payment

    Refinancing to a lower rate could help reduce your monthly payments and save thousands over the life of the loan.

    See today's rates

    $4,657/mo

    Est. payment

    Explore your selling options

    Work with a Zillow partner agent

    Leverage their expertise and Zillow's premium Showcase listings to get your home seen by more buyers.

    Get started

    List with your own agent

    Get your home in front of millions of buyers by listing it on Zillow.

    Learn how to do it

    Sell it yourself

    Take full control of how buyers see your home on Zillow by listing For Sale by Owner (FSBO).

    List your home

    What's special

    Absolutely charming! Move in ready townhome in gated community w/street lights, pool & Club House w/gym, close to 285, 400, Perimeter Mall Area, Brookhaven, Chastain & Saint Josephs, Northside & Scottish Rite Hospitals. 3 steps from sidewalk to front door! Balcony overlooks woods, garage in rear. Freshly Painted Open & Upgraded main level living and dining area, kitchen with granite counters and stainless appliances upgraded gas range. Large bedroom suite upstairs with vaulted ceilings, built-ins, spacious closet and very large bath with separate shower and tub. Finished bonus room or home office located downstairs. Garage has 3 separate closets to satisfy all your storage needs. Excellent pool, clubhouse & gym amenities. Taxes do not reflect homestead exemption. Hurry and see this one today!! This home won't last long! If we first show your buyer the selling broker commission is 1%. Completely move-in ready.

    Zillow last checked:

    Listing updated:

    Listed by:

    Dany Drouin 404-213-4025,

    Century 21 Results

    Bought with:

    Imran Khan, 370644

    Virtual Properties Realty.com

    Source: GAMLS,MLS#: 10257591MLS Logo

    Facts & features

    Interior

    Bedrooms & bathrooms
    • Bedrooms: 1
    • Bathrooms: 2
    • Full bathrooms: 1
    • 1/2 bathrooms: 1
    Kitchen
    • Features: Breakfast Bar
    Heating
    • Natural Gas, Forced Air
    Cooling
    • Ceiling Fan(s), Central Air
    Appliances
    • Included: Gas Water Heater, Dishwasher, Disposal, Microwave, Refrigerator
    • Laundry: Other
    Features
    • Vaulted Ceiling(s), High Ceilings, Double Vanity, Walk-In Closet(s)
    • Flooring: Hardwood, Carpet
    • Windows: Double Pane Windows
    • Basement: None
    • Has fireplace: No
    • Common walls with other units/homes: 2+ Common Walls
    Interior area
    • Total structure area: 1,224
    • Total interior livable area: 1,224 sqft
    • Finished area above ground: 1,224
    • Finished area below ground: 0

    Property

    Parking
    • Total spaces: 1
    • Parking features: Basement, Garage, Side/Rear Entrance
    • Has attached garage: Yes
    Features
    • Levels: Three Or More
    • Stories: 3
    • Patio & porch: Deck
    • Waterfront features: No Dock Or Boathouse
    • Body of water: None
    Lot
    • Size: 522.72 sqft
    • Features: Other
    Details
    • Parcel number: 17 0016 LL2128

    Construction

    Type & style
    • Home type: Townhouse
    • Architectural style: Brick Front,Traditional
    • Property subtype: Townhouse
    • Attached to another structure: Yes
    Materials
    • Brick
    • Foundation: Slab
    • Roof: Composition
    Condition
    • Resale
    • New construction: No
    • Year built: 2004

    Utilities & green energy

    • Sewer: Public Sewer
    • Water: Public
    • Utilities for property: Cable Available, Electricity Available, High Speed Internet, Natural Gas Available, Phone Available, Sewer Available, Water Available

    Community & neighborhood

    Security
    • Security features: Smoke Detector(s)
    Community
    • Community features: Clubhouse, Gated, Fitness Center, Pool, Sidewalks, Street Lights, Near Public Transport, Walk To Schools, Near Shopping
    Location
    • Region: Sandy Springs
    • Subdivision: Glenridge Creek

    HOA & financial

    HOA
    • Has HOA: Yes
    • HOA fee: $2,520 annually
    • Services included: Trash, Maintenance Grounds

    Other

    Other facts
    • Listing agreement: Exclusive Right To Sell
    • Listing terms: Cash,Conventional

    Price history

    DateEventPrice
    5/17/2024Sold$350,000-1.1%$286/sqft
    Source: GAMLS #10257591 Report a problem
    4/30/2024Pending sale$353,900$289/sqft
    Source: GAMLS #10257591 Report a problem
    3/29/2024Price change$353,9000%$289/sqft
    Source: FMLS GA #7342971 Report a problem
    3/18/2024Price change$354,000-1.4%$289/sqft
    Source: GAMLS #10257591 Report a problem
    2/23/2024Listed for sale$359,000+38.1%$293/sqft
    Source: FMLS GA #7342971 Report a problem
    6/20/2014Listing removed$1,400$1/sqft
    Source: HARRY NORMAN REALTORS #5299187 Report a problem
    6/4/2014Listed for rent$1,400$1/sqft
    Source: HARRY NORMAN REALTORS #5299187 Report a problem
    5/4/2007Sold$260,000+19.8%$212/sqft
    Source: Public Record Report a problem
    3/23/2005Sold$217,000$177/sqft
    Source: Public Record Report a problem

    Public tax history

    YearProperty taxesTax assessment
    2024$3,943 -0.2%$127,800
    2023$3,952 +17.2%$127,800
    2022$3,372 -12%$127,800 +9%
    2021$3,832 +14%$117,200 -1.6%
    2020$3,361 -10.8%$119,080 +1.8%
    2019$3,766 $117,000 +2.4%
    2018$3,766 $114,280 +28.5%
    2017$3,766 +24.9%$88,960
    2016$3,016 -0.4%$88,960
    2015$3,028 +14.9%$88,960 +19.4%
    2014$2,635 +4.5%$74,480
    2013$2,522 -0.4%$74,480
    2012$2,531 $74,480
    2011-- $74,480 -25.6%
    2010$3,380 $100,120
    2009-- $100,120
    2008-- $100,120
    2007$2,438 $100,120

    Find assessor info on the county website

    Neighborhood: High Point

    Nearby schools

    GreatSchools rating
    Schools provided by the listing agent
    • Elementary: High Point
    • Middle: Ridgeview
    • High: Riverwood

    Source: GAMLS. This data may not be complete. We recommend contacting the local school district to confirm school assignments for this home.

    Get a cash offer in 3 minutes
    Find out how much your home could sell for in as little as 3 minutes with a no-obligation cash offer.
    Estimated market value
    $350,200
    Get a cash offer in 3 minutes
    Find out how much your home could sell for in as little as 3 minutes with a no-obligation cash offer.
    Estimated market value
    $350,200