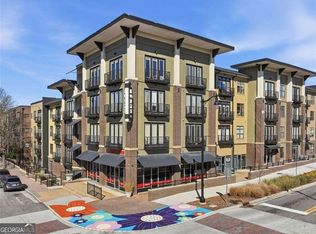
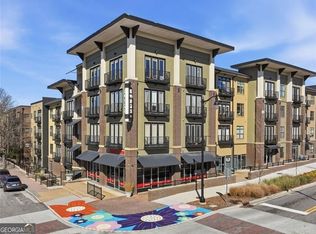
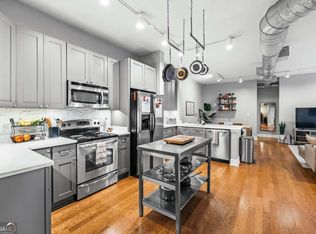
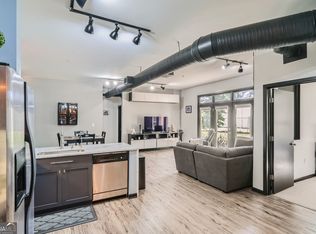
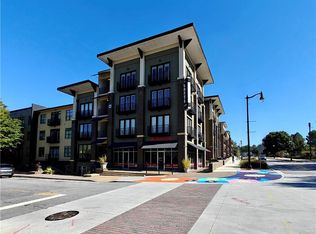
Renovated and move in ready loft! This spacious 2 bedroom loft has one of the best locations in the building! You walk up one flight of stairs (or take elevator) from the main entrance and its the first unit on the left. This home gets amazing natural light as it faces west and overlooks trees and active sidewalks. This loft just had a major glow up! All new LVP floors throughout the entire home, fresh interior paint, painted kitchen/bathroom cabinets, and new fan/lights in the bedrooms. Both bedrooms have very spacious bathrooms and large walk in closets. Primary bath features a separate tub and step in shower. This unit is next to the 2 story clubroom and only shares one common wall. Clothes washer and dryer come with the unit. With a full price offer the seller will give the buyer a $2,000 fridge credit. A 5 minute walk to downtown Chamblee and enjoy all kinds of restaurants, shops, and entertainment. Chamblee also has its own concert series called Chamblee Rocks. Marta across the street makes this location even more convenient. There is also a rail trail for a shaded stroll around town. The lofts at 5300 have top notch ammenities - a pool, fitness, clubroom, roof top tennis, and more. Unit comes with two parking spots (next to eachother) that are super close to the unit.
Active
$315,000
5300 Peachtree Rd Unit 1204, Chamblee, GA 30341
2beds
1,178sqft
Condominium, Mid Rise
Built in 2005
-- sqft lot
$309,600 Zestimate®
$267/sqft
$457/mo HOA
What's special
Amazing natural lightVery spacious bathroomsLarge walk in closetsFresh interior paint
- 34 days |
- 352 |
- 24 |
Zillow last checked:
Listing updated:
Listed by:
Allison Levent Allison.Levent@metrobrokers.com,
BHGRE Metro Brokers
Source: GAMLS,MLS#: 10807773
Facts & features
Interior
Bedrooms & bathrooms
- Bedrooms: 2
- Bathrooms: 2
- Full bathrooms: 2
- Main level bathrooms: 2
- Main level bedrooms: 2
Rooms
- Room types: Family Room
Dining room
- Features: Dining Rm/Living Rm Combo
Kitchen
- Features: Breakfast Bar, Kitchen Island
Heating
- Central
Cooling
- Central Air
Appliances
- Included: Dishwasher, Disposal, Dryer, Electric Water Heater, Microwave, Washer
- Laundry: In Kitchen
Features
- Walk-In Closet(s)
- Flooring: Vinyl
- Windows: Double Pane Windows
- Basement: None
- Has fireplace: Yes
- Fireplace features: Other
- Common walls with other units/homes: 1 Common Wall
Interior area
- Total structure area: 1,178
- Total interior livable area: 1,178 sqft
- Finished area above ground: 1,178
- Finished area below ground: 0
Property
Parking
- Total spaces: 1
- Parking features: Assigned, Garage
- Has garage: Yes
Accessibility
- Accessibility features: Other
Features
- Levels: One
- Stories: 1
- Exterior features: Balcony
- Has private pool: Yes
- Pool features: In Ground
- Fencing: Other
Lot
- Size: 871 Square Feet
- Features: Corner Lot
- Residential vegetation: Partially Wooded
Details
- Additional structures: Other
- Parcel number: 18 299 19 130
Construction
Type & style
- Home type: Condo
- Architectural style: Other
- Property subtype: Condominium, Mid Rise
- Attached to another structure: Yes
Materials
- Brick, Stucco
- Foundation: Slab
- Roof: Composition
Condition
- Updated/Remodeled
- New construction: No
- Year built: 2005
Utilities & green energy
- Electric: 220 Volts
- Sewer: Public Sewer
- Water: Public
- Utilities for property: Cable Available, Electricity Available, Water Available, Sewer Available
Community & HOA
Community
- Features: Clubhouse, Fitness Center, Gated, Pool, Sidewalks, Tennis Court(s), Near Public Transport, Near Shopping
- Subdivision: LOFTS AT 5300
HOA
- Has HOA: Yes
- Services included: Maintenance Grounds, Pest Control, Reserve Fund, Tennis, Trash, Maintenance Structure, Management Fee, Swimming
- HOA fee: $5,484 annually
Location
- Region: Chamblee
Financial & listing details
- Price per square foot: $267/sqft
- Tax assessed value: $319,600
- Annual tax amount: $3,625
- Date on market: 7/17/2026
- Cumulative days on market: 34 days
- Listing agreement: Exclusive Right To Sell
- Listing terms: FHA,Conventional,VA Loan,Cash
- Electric utility on property: Yes
Estimated market value
$309,600
$294,000 - $325,000
$2,176/mo
Price history
| Date | Event | Price |
|---|---|---|
| 7/17/2026 | Listed for sale | $315,000+34.1%$267/sqft |
Source:  GAMLS #10807773 Report a problem GAMLS #10807773 Report a problem | ||
| 10/30/2023 | Listing removed | -- |
Source: Zillow Rentals Report a problem | ||
| 10/3/2023 | Listed for rent | $1,999$2/sqft |
Source: Zillow Rentals Report a problem | ||
| 1/17/2018 | Sold | $234,900$199/sqft |
Source:  FMLS GA #5942460 Report a problem FMLS GA #5942460 Report a problem | ||
| 12/18/2017 | Pending sale | $234,900$199/sqft |
Source: Atlanta - Peachtree Road #5942460 Report a problem | ||
| 12/14/2017 | Listed for sale | $234,900+46.8%$199/sqft |
Source: Keller Williams Realty #8298856 Report a problem | ||
| 9/22/2014 | Sold | $160,000-3%$136/sqft |
Source: FMLS GA #5325703 Report a problem | ||
| 8/7/2014 | Pending sale | $164,900$140/sqft |
Source: Atlanta Communities Real Estate Brokerage #5325703 Report a problem | ||
| 8/1/2014 | Listed for sale | $164,900+1.9%$140/sqft |
Source: Atlanta Communities Real Estate Brokerage, LLC #5325703 Report a problem | ||
| 1/31/2011 | Sold | $161,900$137/sqft |
Source: Public Record Report a problem | ||
Public tax history
| Year | Property taxes | Tax assessment |
|---|---|---|
| 2025 | $3,625 +7.8% | $127,840 +4.9% |
| 2024 | $3,362 +19.1% | $121,920 +1.6% |
| 2023 | $2,823 -5.6% | $120,040 +7.2% |
| 2022 | $2,990 +8.2% | $112,000 +5.7% |
| 2021 | $2,765 +7.5% | $105,960 +8.8% |
| 2020 | $2,571 +0.8% | $97,400 +3.7% |
| 2019 | $2,551 -32.2% | $93,960 +7.7% |
| 2018 | $3,765 +75.9% | $87,240 +15.1% |
| 2017 | $2,140 +11.9% | $75,800 +9.8% |
| 2016 | $1,912 | $69,040 +24.4% |
| 2014 | $1,912 | $55,520 +8.4% |
| 2013 | -- | $51,200 |
| 2012 | -- | $51,200 +6.7% |
| 2011 | -- | $48,000 -26.7% |
| 2010 | $2,907 -8.3% | $65,480 -25% |
| 2009 | $3,170 -14.1% | $87,320 |
| 2008 | $3,690 | $87,320 |
Find assessor info on the county website
Monthly payment
Est. payment
Payment breakdown
Explore the cost of this home by adjusting the details. Changes won't be saved.Climate risks
Neighborhood: 30341
Nearby schools
GreatSchools rating
- 6/10Huntley Hills Elementary SchoolGrades: PK-5Distance: 1.5 mi
- 7/10Chamblee Middle SchoolGrades: 6-8Distance: 0.6 mi
- 7/10Chamblee Charter High SchoolGrades: 9-12Distance: 0.5 mi
Schools provided by the listing agent
- Elementary: Huntley Hills
- Middle: Chamblee
- High: Chamblee
Source: GAMLS. This data may not be complete. We recommend contacting the local school district to confirm school assignments for this home.
- $210,0001 bd1 ba-- sqft5300 Peachtree Rd UNIT 1211, Atlanta, GA 30341For Sale
- $329,9002 bd2 ba1k sqft5300 Peachtree Rd UNIT 2510, Atlanta, GA 30341Sold
- $350,0002 bd2 ba-- sqft5300 Peachtree Rd UNIT 1501, Chamblee, GA 30341Sold
- $329,9002 bd2 ba1.2k sqft5300 Peachtree Rd UNIT 605, Chamblee, GA 30341Sold
- $311,9002 bd2 ba1.2k sqft5300 Peachtree Rd UNIT 3212, Atlanta, GA 30341Off Market
- $280,0002 bd2 ba933 sqft5300 Peachtree Rd UNIT 3506, Chamblee, GA 30341For Sale
- $210,0001 bd1 ba627 sqft5300 Peachtree Rd UNIT 3601, Chamblee, GA 30341Sold
- $327,0002 bd2 ba1.1k sqft5300 Peachtree Rd UNIT 1604, Chamblee, GA 30341Sold
- $235,0001 bd1 ba-- sqft5300 Peachtree Rd UNIT 311, Atlanta, GA 30341For Sale
A local agent can set up tours, give advice and negotiate with sellers.
Similar homes
- $314,9002 bd2 ba1.2k sqft5300 Peachtree Rd Unit 3309, Chamblee, GA 30341For Sale

 MLS ID #7799121, Jia Liu, Carter Realty Partners, LLC. FMLS GA
 - $280,0002 bd2 ba933 sqft5300 Peachtree Rd Unit 3506, Chamblee, GA 30341Active

 MLS ID #10774185, Brittany Brennan, Lokation Real Estate LLC. GAMLS
 - $220,0001 bd1 ba794 sqft5300 Peachtree Rd Unit 2401, Chamblee, GA 30341For Sale
 MLS ID #7811954, Paul Huynh, HomeSmart. FMLS GA
 - $240,0001 bd1 ba713 sqft5300 Peachtree Rd Unit 502, Atlanta, GA 30341For Sale
 MLS ID #7793991, Ashley Cohen, Atlanta Fine Homes Sotheby's International. FMLS GA
 - $313,9002 bd2 ba1.1k sqft2277 Peachtree Rd NE Unit 307, Atlanta, GA 30309For SaleMLS ID #7803402, Jung Ae Linda Lee, Bright Future Realty, LLC.. FMLS GA
- $295,0002 bd2 ba1.3k sqft1967 Variations Dr, Atlanta, GA 30329For SaleMLS ID #7760467, ATL Property Professionals, Keller Williams Rlty Consultants. FMLS GA
- $299,0002 bd2 ba1.1k sqft3777 Peachtree Rd NE APT 1438, Brookhaven, GA 30319For SaleMLS ID #7781619, SHAWN PEREZ, Atlanta Fine Homes Sotheby's International. FMLS GA
- $330,0002 bd2 ba1k sqft711 Cosmopolitan Dr #326, Atlanta, GA 30324For SaleMLS ID #7794654, Katherine Hicks, HomeSmart. FMLS GA
- $325,0002 bd3 ba1.2k sqft1468 Briarwood Rd #301, Atlanta, GA 30319For SaleMLS ID #7794812, Dana Miller, Keller Williams Realty Peachtree Rd.. FMLS GA
- $335,0002 bd2 ba1.2k sqft711 Cosmopolitan Dr NE Unit 213, Atlanta, GA 30324ActiveMLS ID #10779921, Katherine Hicks, HomeSmart. GAMLS
- $335,0002 bd2 ba1.2k sqft711 Cosmopolitan Dr #213, Atlanta, GA 30324For SaleMLS ID #7783319, Katherine Hicks, HomeSmart. FMLS GA
- $309,0002 bd2 ba1.1k sqft711 Cosmopolitan Dr #517, Atlanta, GA 30324For SaleMLS ID #7720800, Katherine Hicks, HomeSmart. FMLS GA
- $290,0002 bd2 ba1k sqft384 Ralph McGill Blvd NE Unit 319, Atlanta, GA 30312ActiveMLS ID #10827860, Kierra Moore, Coldwell Banker Realty. GAMLS
- $339,0002 bd2 ba1.3k sqft3235 Roswell Rd NE Unit 716, Atlanta, GA 30305ActiveMLS ID #10790464, Sameer Merchant, Virtual Properties Realty.com. GAMLS
- $315,0002 bd2 ba1.2k sqft1975 Nocturne Dr Unit 2105, Alpharetta, GA 30009For SaleMLS ID #7639380, Brad Woodall, OneSource Real Estate, LLC. FMLS GA
- $315,0002 bd1 ba1k sqft800 Peachtree St NE APT 8613, Atlanta, GA 30308For SaleMLS ID #7793858, Erin Olivier, Atlanta Fine Homes Sotheby's International. FMLS GA
- $375,0002 bd2 ba1.4k sqft3655 Peachtree Rd NE Unit 401, Atlanta, GA 30319ActiveMLS ID #10801704, Jeremy Smith, Engel & V?lkers Atlanta. GAMLS
- $270,0002 bd2 ba1.2k sqft483 Sherman Way, Decatur, GA 30033ActiveMLS ID #10798632, Gerald Evans, Atlanta Fine Homes - Sotheby's Int'l. GAMLS
- $353,0002 bd2 ba1.4k sqft3820 Roswell Rd NE Unit 317, Atlanta, GA 30342For SaleMLS ID #7707720, Wendy Waller, Wendy Waller's Real Estate Brokerage. FMLS GA
- $265,0002 bd2 ba1.1k sqft2230 Cheshire Bridge Rd NE Unit 416, Atlanta, GA 30324For SaleMLS ID #7817384, Ashley Cohen, Atlanta Fine Homes Sotheby's International. FMLS GA
