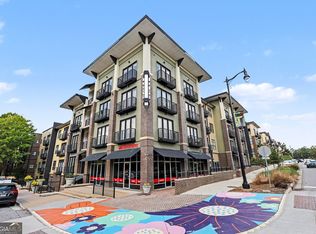
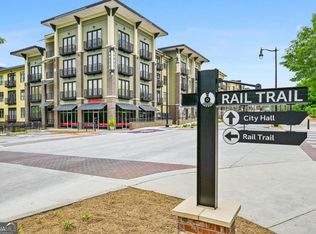
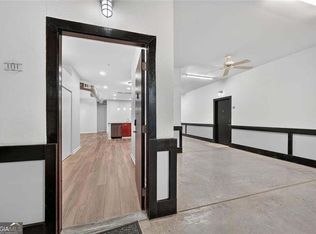
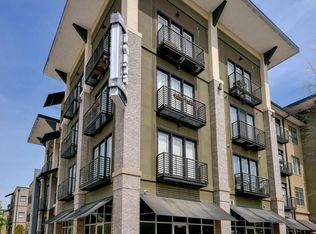
The DEAL of your dreams and you could be HOME before the New Year! Welcome to Lofts at 5300, where modern industrial style meets the convenience of Historic Chamblee! This spacious, sought-after end unit features the largest floor plan in the community, The Pierce, offering 10-foot ceilings, hardwood floors, architectural details and an open, airy layout designed for comfortable everyday living and entertaining. The beautiful oversized kitchen opens to a generous living area, while spacious bedrooms with walk-in closets provide plenty of room and privacy. Tucked away in a quiet corner of the building, this residence enjoys a private patio overlooking green space, a rare feature that makes it especially appealing for pet owners. Additional highlights include two deeded, covered and gated parking spaces (50 and 56 on the same level as the unit) , a separate storage unit (15-E on 2nd Floor), and all appliances included. Residents enjoy an impressive collection of amenities, including a swimming pool, fitness center, clubhouse with business center, expansive rooftop deck and lighted tennis court. The location is hard to beat! Just steps from Downtown Chamblee's popular restaurants, shops, coffee spots and the Chamblee Rail Trail, with easy access to Keswick Park, Whole Foods and MARTA. Convenient to I-85 and I-285, this home offers the perfect combination of space, privacy, amenities and walkability in one of Chamblee's most vibrant communities.
Active
$299,000
5300 Peachtree Rd Unit 605, Chamblee, GA 30341
2beds
1,223sqft
Condominium, Mid Rise
Built in 2005
-- sqft lot
$294,400 Zestimate®
$244/sqft
$487/mo HOA
What's special
Swimming poolHardwood floorsExpansive rooftop deckModern industrial styleArchitectural detailsBeautiful oversized kitchenLighted tennis court
- 8 days
- 224
- 29
Zillow last checked:
Listing updated:
Listed by:
Liz Breen 404-368-1864,
Compass
Source: GAMLS,MLS#: 10890103
Facts & features
Interior
Bedrooms & bathrooms
- Bedrooms: 2
- Bathrooms: 2
- Full bathrooms: 2
- Main level bathrooms: 2
- Main level bedrooms: 2
Rooms
- Room types: Other
Kitchen
- Features: Breakfast Bar, Solid Surface Counters
Heating
- Central
Cooling
- Central Air, Electric
Appliances
- Included: Dishwasher, Disposal, Gas Water Heater, Microwave, Refrigerator
- Laundry: Common Area
Features
- Master On Main Level, Roommate Plan, Split Bedroom Plan, Walk-In Closet(s)
- Flooring: Carpet
- Windows: Double Pane Windows
- Basement: None
- Has fireplace: No
- Common walls with other units/homes: 1 Common Wall,No One Below
Interior area
- Total structure area: 1,223
- Total interior livable area: 1,223 sqft
- Finished area above ground: 1,223
- Finished area below ground: 0
Property
Parking
- Total spaces: 2
- Parking features: Assigned, Garage
- Has garage: Yes
Features
- Levels: One
- Stories: 1
- Patio & porch: Patio
- Has private pool: Yes
- Pool features: In Ground
- Body of water: None
Lot
- Size: 1,001 Square Feet
- Features: Level
Details
- Parcel number: 18 299 19 152
Construction
Type & style
- Home type: Condo
- Architectural style: Brick Front,Contemporary
- Property subtype: Condominium, Mid Rise
- Attached to another structure: Yes
Materials
- Stucco
- Roof: Composition
Condition
- Resale
- New construction: No
- Year built: 2005
Utilities & green energy
- Electric: 220 Volts
- Sewer: Public Sewer
- Water: Public
- Utilities for property: Cable Available, Electricity Available, High Speed Internet, Natural Gas Available, Phone Available, Sewer Available, Water Available
Community & HOA
Community
- Features: Fitness Center, Gated, Pool, Street Lights, Tennis Court(s), Near Public Transport, Walk To Schools, Near Shopping
- Security: Gated Community, Key Card Entry, Smoke Detector(s)
- Subdivision: Lofts at 5300
HOA
- Has HOA: Yes
- Services included: Insurance, Maintenance Structure, Maintenance Grounds, Pest Control, Swimming, Tennis, Trash
- HOA fee: $5,844 annually
Location
- Region: Chamblee
Financial & listing details
- Price per square foot: $244/sqft
- Tax assessed value: $329,600
- Annual tax amount: $6,119
- Date on market: 11/13/2026
- Cumulative days on market: 9 days
- Listing agreement: Exclusive Right To Sell
- Listing terms: Cash,Conventional,FHA,VA Loan
- Electric utility on property: Yes
Estimated market value
$294,400
$280,000 - $309,000
$2,211/mo
Price history
| Date | Event | Price |
|---|---|---|
| 11/13/2026 | Listed for sale | $299,000-9.4%$244/sqft |
Source:  GAMLS #10890103 Report a problem | ||
| 9/26/2024 | Sold | $329,900+1.5%$270/sqft |
Source:  FMLS GA #7429797 Report a problem | ||
| 8/29/2024 | Pending sale | $324,900$266/sqft |
Source: GAMLS #10350282 Report a problem | ||
| 8/1/2024 | Listed for sale | $324,900+12%$266/sqft |
Source: FMLS GA #7429797 Report a problem | ||
| 10/11/2021 | Listing removed | -- |
Source: Zillow Rental Manager Report a problem | ||
| 10/10/2021 | Listed for rent | $2,799+43.5%$2/sqft |
Source: Zillow Rental Manager Report a problem | ||
| 9/17/2021 | Sold | $290,000+5.5%$237/sqft |
Source: Public Record Report a problem | ||
| 4/6/2020 | Listing removed | $275,000$225/sqft |
Source: Keller Williams Chattahoochee #8736278 Report a problem | ||
| 4/3/2020 | Pending sale | $275,000$225/sqft |
Source: Keller Williams Chattahoochee #8736278 Report a problem | ||
| 4/3/2020 | Listed for sale | $275,000$225/sqft |
Source: Keller Williams Chattahoochee #8736278 Report a problem | ||
| 4/1/2020 | Sold | $275,000+12.2%$225/sqft |
Source:  GAMLS #8736278 Report a problem | ||
| 1/16/2019 | Listing removed | $1,950$2/sqft |
Source: Weichert Realtors Report a problem | ||
| 1/15/2019 | Listed for rent | $1,950+62.5%$2/sqft |
Source: Weichert Realtors Report a problem | ||
| 1/16/2018 | Listing removed | $1,200$1/sqft |
Source: 3 Options Realty Report a problem | ||
| 1/12/2018 | Listed for rent | $1,200$1/sqft |
Source: 3 Options Realty Report a problem | ||
| 1/11/2018 | Listing removed | $245,000$200/sqft |
Source: Keller Williams Atl.Perimeter #8271425 Report a problem | ||
| 12/31/2017 | Pending sale | $245,000$200/sqft |
Source: Keller Williams Atl.Perimeter #8271425 Report a problem | ||
| 12/31/2017 | Listed for sale | $245,000+18.4%$200/sqft |
Source: Keller Williams Atl.Perimeter #8271425 Report a problem | ||
| 11/28/2016 | Sold | $207,000+74.1%$169/sqft |
Source: Public Record Report a problem | ||
| 12/22/2011 | Sold | $118,900$97/sqft |
Source: Public Record Report a problem | ||
Public tax history
| Year | Property taxes | Tax assessment |
|---|---|---|
| 2025 | $6,119 +75.5% | $131,840 +6.3% |
| 2024 | $3,486 +19% | $124,040 +2% |
| 2023 | $2,929 -5.5% | $121,600 +7.2% |
| 2022 | $3,098 -31.4% | $113,480 +5.7% |
| 2021 | $4,514 +7% | $107,360 +8.8% |
| 2020 | $4,217 +1.5% | $98,640 +1.1% |
| 2019 | $4,156 +7.8% | $97,520 +9.2% |
| 2018 | $3,854 +12.9% | $89,320 +12.6% |
| 2017 | $3,412 +85.9% | $79,360 +16.2% |
| 2016 | $1,835 | $68,280 +21.9% |
| 2014 | $1,835 | $56,000 +17.7% |
| 2013 | -- | $47,560 |
| 2012 | -- | $47,560 -4.5% |
| 2011 | -- | $49,800 -20% |
| 2010 | $2,353 -11.6% | $62,240 |
| 2009 | $2,662 +1% | $62,240 |
| 2008 | $2,637 | $62,240 |
Find assessor info on the county website
Monthly payment
Est. payment
Payment breakdown
Explore the cost of this home by adjusting the details. Changes won't be saved.Climate risks
Neighborhood: 30341
Nearby schools
Schools provided by the listing agent
- Elementary: Huntley Hills
- Middle: Chamblee
- High: Chamblee
Source: GAMLS. This data may not be complete. We recommend contacting the local school district to confirm school assignments for this home.
- $210,0001 bd1 ba713 sqft5300 Peachtree Rd UNIT 3110, Chamblee, GA 30341For Sale
- $280,0002 bd2 ba933 sqft5300 Peachtree Rd UNIT 101, Chamblee, GA 30341For Sale
- $289,9002 bd2 ba1.2k sqft5300 Peachtree Rd UNIT 1111, Chamblee, GA 30341For Sale
- $228,0001 bd1 ba627 sqft5300 Peachtree Rd UNIT 1401, Chamblee, GA 30341Sold
Similar homes
- $289,9002 bd2 ba1.2k sqft5300 Peachtree Rd Unit 1111, Chamblee, GA 30341Active
 MLS ID #10840294, Laura Addison, Harry Norman Realtors. GAMLS
- $280,0002 bd2 ba933 sqft5300 Peachtree Rd Unit 101, Chamblee, GA 30341ActiveMLS ID #10826395, Courtney Phillips, eXp Realty. GAMLS
- $380,0002 bd2 ba1.2k sqft5200 Peachtree Rd APT 3415, Chamblee, GA 30341For Sale
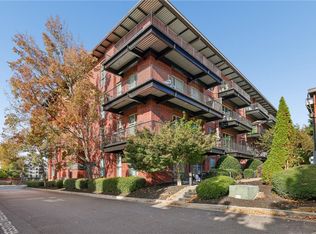
 MLS ID #7869469, Ted Morris, Keller Williams Buckhead. FMLS GA
- $280,0002 bd2 ba933 sqft5300 Peachtree Rd Unit 3506, Chamblee, GA 30341Active
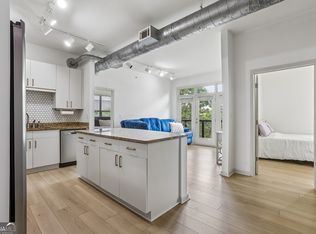 MLS ID #10774185, Brittany Brennan, Lokation Real Estate LLC. GAMLS
- $265,0003 bd3 ba1.5k sqft3066 Meadow Mere W, Chamblee, GA 30341ActiveMLS ID #10889246, Lisa R Wilson, HomeSmart. GAMLS
- $285,0002 bd2 ba1.3k sqft4496 Pineridge Cir, Atlanta, GA 30338ActiveMLS ID #10893617, Timothy J Lynn, Harry Norman Realtors. GAMLS
- $425,0002 bd2 ba1.4k sqft5200 Peachtree Rd, Chamblee, GA 30341ActiveMLS ID #10878875, Angela Carpinella, Keller Williams Realty PeachtreeRoad. GAMLS
- $305,0003 bd3 ba1.3k sqft4111 N Gloucester Pl #4111, Atlanta, GA 30341ActiveMLS ID #10808799, Lunaria Ross, Sanders Real Estate. GAMLS
- $309,0003 bd2 ba1.7k sqft4155 N Gloucester Pl, Atlanta, GA 30341ActiveMLS ID #10844020, Kim Tullis, BHHS Georgia Properties. GAMLS
- $425,0002 bd2 ba1.4k sqft5200 Peachtree Rd APT 3313, Chamblee, GA 30341For SaleMLS ID #7859019, Angela Carpinella, Keller Williams Realty Peachtree Rd.. FMLS GA
- $229,9001 bd1 ba713 sqft5300 Peachtree Rd Unit 311, Atlanta, GA 30341ActiveMLS ID #10804484, Symone Davis, Norluxe Realty. GAMLS
- $270,0002 bd1 ba884 sqft3006 Villa Esta Dr, Atlanta, GA 30341For SaleMLS ID #7856954, TAM CHU, Homestar Realty Corporation. FMLS GA
- $210,0001 bd1 ba713 sqft5300 Peachtree Rd Unit 3110, Chamblee, GA 30341ActiveMLS ID #10875499, Becky Veal, eXp Realty. GAMLS
- $297,0002 bd3 ba1.3k sqft2825 NE Expy NE APT J4, Atlanta, GA 30345ActiveMLS ID #10878311, Céline Higgins Evans, Simply List. GAMLS
- $220,0001 bd1 ba794 sqft5300 Peachtree Rd Unit 2401, Chamblee, GA 30341For SaleMLS ID #7811954, Paul Huynh, HomeSmart. FMLS GA
- $300,0002 bd2 ba1.3k sqft1965 Variations Dr, Atlanta, GA 30329Active Under ContractMLS ID #10869503, Deb Stephens, Atlanta Communities. GAMLS
- $300,0002 bd2 ba1.1k sqft1850 Cotillion Dr Unit 3321, Dunwoody, GA 30338ActiveMLS ID #10781884, Melanie B White, Harry Norman Realtors. GAMLS
- $284,0003 bd3 ba1.7k sqft2702 Meadow Mere E, Chamblee, GA 30341ActiveMLS ID #10844460, Abbie Agents, Keller Williams Realty Buckhead. GAMLS
- $435,0002 bd2 ba1.2k sqft5434 Peachtree Rd Suite 117, Chamblee, GA 30341ActiveMLS ID #10854956, Bradley Poole, Compass. GAMLS
- $220,0001 bd1 ba713 sqft5300 Peachtree Rd Unit 502, Atlanta, GA 30341For SaleMLS ID #7793991, Ashley Cohen, Atlanta Fine Homes Sotheby's International. FMLS GA
