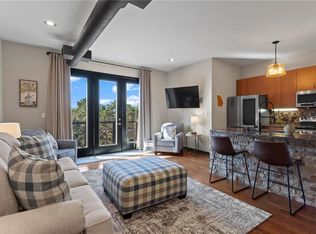
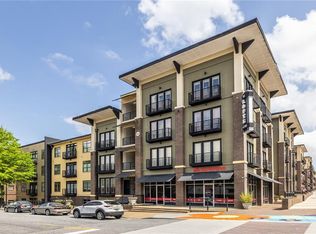

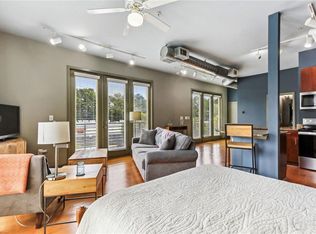
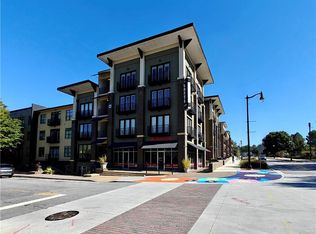
Downtown Chamblee Gem! Don't miss this rare opportunity to own a sought-after ground-floor unit complete with a rare TWO dedicated parking spaces and a private storage unit. Beautifully maintained and thoughtfully updated, this move-in ready home allows you to simply unpack and enjoy. Major improvements have already been completed, including new windows throughout (2021) and a newer HVAC system (2022). Inside, you'll find updated flooring and fresh paint, along with a beautifully renovated bathroom featuring a marble vanity, soaking tub, separate shower, and a custom closet system. The home also offers a spacious laundry area with a top-of-the-line washer and dryer and additional custom storage. The updated kitchen is designed for both everyday living and entertaining with stainless steel appliances, granite countertops, and a center island that opens to the living space. Step outside to your private patio with direct access to the community green space—ideal for entertaining, relaxing, or letting your furry friend enjoy the outdoors. Residents enjoy fantastic community amenities, including a swimming pool and tennis courts, all while being just steps from Downtown Chamblee's popular restaurants, breweries, shops, and entertainment. You'll also love the easy access to the Chamblee Rail Trail, MARTA, and everything this vibrant, walkable community has to offer.
Active
Price cut: $20K (9/14)
$220,000
5300 Peachtree Rd Unit 502, Atlanta, GA 30341
1beds
713sqft
Condominium, Residential
Built in 2005
-- sqft lot
$216,100 Zestimate®
$309/sqft
$278/mo HOA
What's special
Updated kitchenStainless steel appliancesGround-floor unitTwo dedicated parking spacesTennis courtsSeparate showerCustom closet system
- 92 days
- 228
- 21
Zillow last checked:
Listing updated:
Listed by:
Ashley Cohen,
Atlanta Fine Homes Sotheby's International 770-596-7665
Source: FMLS GA,MLS#: 7793991
Facts & features
Interior
Bedrooms & bathrooms
- Bedrooms: 1
- Bathrooms: 1
- Full bathrooms: 1
- Main level bathrooms: 1
- Main level bedrooms: 1
Rooms
- Room types: Family Room
Primary bedroom
- Features: Master on Main
- Level: Master on Main
Bedroom
- Features: Master on Main
Primary bathroom
- Features: Separate Tub/Shower, Soaking Tub
Dining room
- Features: Open Concept
Kitchen
- Features: Cabinets White, Kitchen Island, Stone Counters, View to Family Room
Heating
- Central, Electric
Cooling
- Central Air, Electric
Appliances
- Included: Dishwasher, Disposal, Dryer, Electric Cooktop, Electric Oven, Electric Range, Electric Water Heater, Microwave, Refrigerator, Washer
- Laundry: In Kitchen, Laundry Closet
Features
- High Ceilings 10 ft Main, High Speed Internet, Walk-In Closet(s)
- Flooring: Marble, Tile
- Windows: Insulated Windows
- Basement: None
- Has fireplace: No
- Fireplace features: None
- Common walls with other units/homes: 2+ Common Walls
Interior area
- Total structure area: 713
- Total interior livable area: 713 sqft
- Finished area above ground: 713
- Finished area below ground: 0
Video & virtual tour
Property
Parking
- Total spaces: 2
- Parking features: Deeded, Garage, Garage Door Opener
- Garage spaces: 2
Accessibility
- Accessibility features: None
Features
- Levels: One
- Stories: 1
- Patio & porch: Patio
- Exterior features: Courtyard, Storage, Tennis Court(s), No Dock
- Pool features: None
- Spa features: None
- Fencing: None
- Has view: Yes
- View description: City
- Waterfront features: None
- Body of water: None
Lot
- Features: Other
Details
- Additional structures: None
- Parcel number: 18 299 19 010
- Other equipment: None
- Horse amenities: None
Construction
Type & style
- Home type: Condo
- Property subtype: Condominium, Residential
Materials
- Concrete
- Foundation: Concrete Perimeter
- Roof: Other
Condition
- Resale
- New construction: No
- Year built: 2005
Utilities & green energy
- Electric: 110 Volts
- Sewer: Public Sewer
- Water: Public
- Utilities for property: Cable Available, Electricity Available, Sewer Available, Underground Utilities, Water Available
Green energy
- Energy efficient items: None
- Energy generation: None
Community & HOA
Community
- Features: Fitness Center, Golf, Homeowners Assoc, Near Public Transport, Near Schools, Near Shopping, Near Trails/Greenway, Park, Pool, Sidewalks, Street Lights, Tennis Court(s)
- Security: Key Card Entry, Security Gate, Security Lights, Smoke Detector(s)
- Subdivision: Lofts At 5300
HOA
- Has HOA: Yes
- Services included: Maintenance Grounds, Maintenance Structure, Pest Control, Reserve Fund, Security, Swim, Termite, Tennis, Trash
- HOA fee: $278 monthly
Location
- Region: Atlanta
Financial & listing details
- Price per square foot: $309/sqft
- Tax assessed value: $234,900
- Annual tax amount: $2,473
- Date on market: 7/2/2026
- Cumulative days on market: 84 days
- Listing terms: Cash,Conventional,FHA
- Ownership: Condominium
- Electric utility on property: Yes
- Road surface type: Paved
Estimated market value
$216,100
$205,000 - $227,000
$1,558/mo
Price history
| Date | Event | Price |
|---|---|---|
| 9/14/2026 | Price change | $220,000-8.3%$309/sqft |
Source:  FMLS GA #7793991 Report a problem FMLS GA #7793991 Report a problem | ||
| 7/17/2026 | Listed for sale | $240,000$337/sqft |
Source: FMLS GA #7793991 Report a problem | ||
| 7/17/2026 | Pending sale | $240,000$337/sqft |
Source: FMLS GA #7793991 Report a problem | ||
| 7/2/2026 | Listed for sale | $240,000+45.5%$337/sqft |
Source: FMLS GA #7793991 Report a problem | ||
| 5/11/2018 | Sold | $165,000+6.5%$231/sqft |
Source:  FMLS GA #5989336 Report a problem FMLS GA #5989336 Report a problem | ||
| 6/25/2013 | Listing removed | $1,100$2/sqft |
Source: Keller Knapp Inc #5155495 Report a problem | ||
| 6/5/2013 | Listed for rent | $1,100+12.8%$2/sqft |
Source: Keller Knapp Inc #5155495 Report a problem | ||
| 6/10/2011 | Listing removed | $975$1/sqft |
Source: Peachtree Road Realty Associates LLC #4226503 Report a problem | ||
| 5/23/2011 | Listed for rent | $975$1/sqft |
Source: Peachtree Road Realty Associates LLC #4226503 Report a problem | ||
| 1/23/2008 | Sold | $155,000$217/sqft |
Source: Public Record Report a problem | ||
Public tax history
| Year | Property taxes | Tax assessment |
|---|---|---|
| 2025 | $2,473 +10% | $93,960 +6% |
| 2024 | $2,248 +29.1% | $88,600 +0.8% |
| 2023 | $1,742 -7.4% | $87,880 +13.6% |
| 2022 | $1,881 +14.6% | $77,360 +9.5% |
| 2021 | $1,641 +4.2% | $70,680 +5.2% |
| 2020 | $1,575 +2.5% | $67,160 +7.4% |
| 2019 | $1,536 -38.6% | $62,520 +8.1% |
| 2018 | $2,504 +8.8% | $57,840 +8.4% |
| 2017 | $2,302 +19.4% | $53,360 +18.9% |
| 2016 | $1,929 | $44,880 +31.2% |
| 2014 | $1,929 | $34,200 +20.3% |
| 2013 | -- | $28,440 |
| 2012 | -- | $28,440 -13.6% |
| 2011 | -- | $32,928 -43.2% |
| 2010 | $1,271 -17.9% | $57,960 |
| 2009 | $1,548 +25.9% | $57,960 |
| 2008 | $1,230 | $57,960 |
Find assessor info on the county website
Monthly payment
Est. payment
Payment breakdown
Explore the cost of this home by adjusting the details. Changes won't be saved.Climate risks
Neighborhood: 30341
Nearby schools
Schools provided by the listing agent
- Elementary: Huntley Hills
- Middle: Chamblee
- High: Chamblee
Source: FMLS GA. This data may not be complete. We recommend contacting the local school district to confirm school assignments for this home.
Similar homes
- $220,0001 bd1 ba794 sqft5300 Peachtree Rd Unit 2401, Chamblee, GA 30341For Sale
 MLS ID #7811954, Paul Huynh, HomeSmart. FMLS GA
 - $280,0002 bd2 ba933 sqft5300 Peachtree Rd Unit 3506, Chamblee, GA 30341Active

 MLS ID #10774185, Brittany Brennan, Lokation Real Estate LLC. GAMLS
 - $215,0001 bd1 ba775 sqft3777 Peachtree Rd NE APT 214, Brookhaven, GA 30319ActiveMLS ID #10845453, Kimar Vernon, Boardwalk Realty Associates. GAMLS
- $229,0001 bd1 ba816 sqft1850 Cotillion Dr Unit 2111, Dunwoody, GA 30338For Sale
 MLS ID #7838388, NATHALIE APTEKER, HomeSmart. FMLS GA
 - $225,0001 bd1 ba756 sqft3650 Ashford Dunwoody Rd NE Unit 904, Atlanta, GA 30319ActiveMLS ID #10809794, Patricia Bradford, BHGRE Metro Brokers. GAMLS
- $215,0001 bd1 ba750 sqft1 Biscayne Dr NW Unit 705, Atlanta, GA 30309For SaleMLS ID #7847198, Archna Wunsch, Atlanta Fine Homes Sotheby's International. FMLS GA
- $229,9001 bd1 ba819 sqft1850 Cotillion Dr Unit 3405, Dunwoody, GA 30338ActiveMLS ID #10834287, Logan Holcomb, BHHS Georgia Properties. GAMLS
- $235,0001 bd1 ba756 sqft3650 Ashford Dunwoody Rd NE Unit 713, Atlanta, GA 30319For SaleMLS ID #7796427, Robert Clarkson, Century 21 Connect Realty. FMLS GA
- $235,0002 bd2 ba1k sqft799 Hammond Dr Unit 123, Sandy Springs, GA 30328For SaleMLS ID #7793059, Heather Cannon, Atlanta Fine Homes Sotheby's International. FMLS GA
- $220,0001 bd1 ba872 sqft1800 Clairmont Lake A314, Decatur, GA 30033For SaleMLS ID #7825147, ELLEN LAMB, SRA Signature Realty, Inc.. FMLS GA
- $179,9002 bd-- ba952 sqft10 Perimeter Summit Blvd NE APT 3204, Brookhaven, GA 30319For SaleMLS ID #7836468, Abdi Abubeker, Hometech Realty & Management, LLC. FMLS GA
- $173,9001 bd1 ba840 sqft10 Perimeter Summit Blvd #4116, Atlanta, GA 30319ActiveMLS ID #10845862, Courtney Chambless, eXp Realty. GAMLS
- $234,0001 bd1 ba750 sqft3481 Lakeside Dr NE APT 3004, Atlanta, GA 30326For SaleMLS ID #7780202, Lauren Smith, Atlanta Fine Homes Sotheby's International. FMLS GA
- $229,3001 bd1 ba763 sqft2230 Cheshire Bridge Rd NE Unit 510, Atlanta, GA 30324ActiveMLS ID #10789413, Linwood Burns, RE/MAX Center. GAMLS
- $229,0001 bd1 ba800 sqft1800 Clairmont Lake Unit 301, Decatur, GA 30033ActiveMLS ID #10830941, Ellen Lamb, SRA Signature Realty. GAMLS
- $249,0001 bd1 ba964 sqft3820 Roswell Rd NE Unit 205, Atlanta, GA 30342For SaleMLS ID #7839113, Andrea Paniagua, Atlanta Fine Homes Sotheby's International. FMLS GA
- $229,9001 bd1 ba903 sqft3777 Peachtree Rd NE APT 712, Brookhaven, GA 30319For SaleMLS ID #7757649, DAVID LANE, Atlanta Fine Homes Sotheby's International. FMLS GA
- $225,0001 bd1 ba775 sqft800 Peachtree St NE APT 1105, Atlanta, GA 30308For SaleMLS ID #7825780, BRYANT GRESHAM, Compass. FMLS GA
- $217,0001 bd1 ba720 sqft1445 Monroe Dr NE APT E16, Atlanta, GA 30324For SaleMLS ID #7789349, Charlie Haas, Dunwoody Brokers, LLC.. FMLS GA
- $214,9952 bd1 ba936 sqft1211 Glenleaf Dr, Peachtree Corners, GA 30092For SaleMLS ID #7821970, Pratana MouaJohnson, Virtual Properties Realty. Biz. FMLS GA
