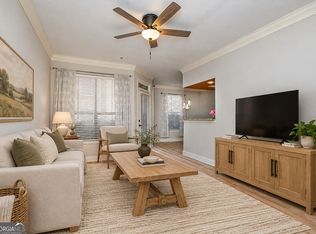
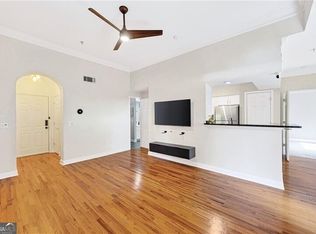
Tucked away in gated Peachtree Orleans at the border of Buckhead and Brookhaven, this jewel box top-floor residence pairs classic charm with recent renovations! And in the most convenient location. Enjoy premier shopping, dining, and entertainment just steps from your front door. The kitchen showcases brand-new custom ceiling height cabinetry, quartz countertops, subway tile backsplash, new flooring and a breakfast nook. A second entrance off the kitchen makes bringing in groceries especially convenient. Freshly painted throughout, the home features hardwood floors throughout the living room and extends into the spacious primary suite. A dressing area offers a well sized closet, additional storage cabinetry and a charming vanity nook. The bathroom features brand-new custom cabinetry, a tub/shower combination with classic white tile and black-and-white tile floors that preserve the home’s character. Community amenities include a pool, pet area and grilling station. Enjoy easy access to restaurants, shopping, Brookhaven MARTA and GA-400, with the best of Buckhead and Brookhaven close by. Move-in ready!
Active
$225,000
3669 Peachtree Rd NE APT 2C, Atlanta, GA 30319
1beds
875sqft
Condominium, Residential
Built in 1960
-- sqft lot
$-- Zestimate®
$257/sqft
$308/mo HOA
What's special
Spacious primary suiteBreakfast nookFreshly painted throughoutPet areaSubway tile backsplashRecent renovationsBlack-and-white tile floors
- 20 hours
- 33
- 7
Zillow last checked:
Listing updated:
Listed by:
Jenny Alms,
Atlanta Fine Homes Sotheby's International 678-595-0245
Source: FMLS GA,MLS#: 7852420
Facts & features
Interior
Bedrooms & bathrooms
- Bedrooms: 1
- Bathrooms: 1
- Full bathrooms: 1
- Main level bathrooms: 1
- Main level bedrooms: 1
Rooms
- Room types: Other
Primary bedroom
- Features: Other
- Level: Other
Bedroom
- Features: Other
Primary bathroom
- Features: Tub/Shower Combo
Dining room
- Features: Open Concept
Kitchen
- Features: Cabinets White, Eat-in Kitchen, Pantry, Stone Counters
Heating
- Central
Cooling
- Ceiling Fan(s), Central Air
Appliances
- Included: Dishwasher, Disposal, Dryer, Electric Range, Microwave, Refrigerator, Washer
- Laundry: In Kitchen, Main Level
Features
- Other
- Flooring: Hardwood, Luxury Vinyl
- Windows: None
- Basement: None
- Has fireplace: No
- Fireplace features: None
- Common walls with other units/homes: End Unit,No One Above
Interior area
- Total structure area: 875
- Total interior livable area: 875 sqft
- Finished area above ground: 875
Property
Parking
- Total spaces: 1
- Parking features: Assigned
Accessibility
- Accessibility features: None
Features
- Levels: One
- Stories: 1
- Patio & porch: None
- Exterior features: Rear Stairs, Other
- Pool features: None
- Spa features: None
- Fencing: None
- Has view: Yes
- View description: Other
- Waterfront features: None
- Body of water: None
Lot
- Size: 875 Square Feet
- Features: Level, Other
Details
- Additional structures: None
- Parcel number: 17 001000220071
- Other equipment: None
- Horse amenities: None
Construction
Type & style
- Home type: Condo
- Property subtype: Condominium, Residential
- Attached to another structure: Yes
Materials
- Brick
- Foundation: Concrete Perimeter
- Roof: Composition
Condition
- Resale
- New construction: No
- Year built: 1960
Utilities & green energy
- Electric: None
- Sewer: Public Sewer
- Water: Public
- Utilities for property: Cable Available, Electricity Available, Phone Available, Sewer Available, Water Available
Green energy
- Energy efficient items: None
- Energy generation: None
Community & HOA
Community
- Features: Dog Park, Gated, Homeowners Assoc, Near Public Transport, Near Schools, Near Shopping, Near Trails/Greenway, Pool
- Security: None
- Subdivision: Peachtree Orleans
HOA
- Has HOA: Yes
- Services included: Gas, Maintenance Grounds, Maintenance Structure, Trash, Water
- HOA fee: $308 monthly
Location
- Region: Atlanta
Financial & listing details
- Price per square foot: $257/sqft
- Annual tax amount: $3,924
- Date on market: 10/22/2026
- Listing terms: Cash,Conventional
- Ownership: Condominium
- Electric utility on property: Yes
- Road surface type: Asphalt
Estimated market value
Not available
Estimated sales range
Not available
Not available
Price history
| Date | Event | Price |
|---|---|---|
| 10/22/2026 | Listed for sale | $225,000$257/sqft |
Source:  FMLS GA #7852420 Report a problem | ||
Public tax history
Tax history is unavailable.
Monthly payment
Est. payment
Payment breakdown
Explore the cost of this home by adjusting the details. Changes won't be saved.Climate risks
Neighborhood: Ridgedale Park
Nearby schools
Schools provided by the listing agent
- Elementary: Sara Rawson Smith
- Middle: Willis A. Sutton
- High: North Atlanta
Source: FMLS GA. This data may not be complete. We recommend contacting the local school district to confirm school assignments for this home.
- $298,6002 bd2 ba1k sqft3675 Peachtree Rd NE APT 14, Atlanta, GA 30319Off Market

- $145,9002 bd2 ba1k sqft3675 Peachtree Rd NE APT 51, Atlanta, GA 30319Off Market

- $346,3002 bd2 ba1k sqft3675 Peachtree Rd NE APT 57, Atlanta, GA 30319Off Market

- $156,9001 bd1 ba590 sqft3669 Peachtree Rd NE APT 1D, Atlanta, GA 30319Off Market

Similar homes
- $230,0001 bd1 ba919 sqft3777 Peachtree Rd NE APT 1416, Atlanta, GA 30319Active
 MLS ID #10873708, Bree N Gipstein, Atlanta Communities. GAMLS
- $215,0001 bd1 ba775 sqft3777 Peachtree Rd NE APT 214, Brookhaven, GA 30319ActiveMLS ID #10845453, Kimar Vernon, Boardwalk Realty Associates. GAMLS
- $250,0002 bd2 ba1.2k sqft3660 Peachtree Rd NE APT E4, Atlanta, GA 30319Active
 MLS ID #10810011, Nadine Lutz, Compass. GAMLS
- $224,9001 bd1 ba919 sqft3777 Peachtree Rd NE APT 1134, Atlanta, GA 30319Active
 MLS ID #10789615, Carson Pickens, REMAX Around Atlanta. GAMLS
- $220,0002 bd2 ba1.1k sqft284 Lakemoore Dr NE APT B, Atlanta, GA 30342ActiveMLS ID #10877041, Dede DeYonker, Redfin Corporation. GAMLS
- $199,9001 bd1 ba775 sqft3777 Peachtree Rd NE APT 1517, Brookhaven, GA 30319ActiveMLS ID #10733668, Rodney Toon, Sloan & Company Real Estate. GAMLS
- $290,0002 bd2 ba1k sqft3675 Peachtree Rd NE APT 19, Atlanta, GA 30319ActiveMLS ID #10834723, Russell Buck, Keller Williams Realty Buckhead. GAMLS
- $289,9902 bd2 ba1k sqft3675 Peachtree Rd NE APT 34, Atlanta, GA 30319ActiveMLS ID #10831338, Hayes B Moody, Keller Williams Realty. GAMLS
- $219,9001 bd1 ba800 sqft3338 Peachtree Rd NE APT 705, Atlanta, GA 30326ActiveMLS ID #10868846, Reginald Gholston, Sanders Real Estate. GAMLS
- $219,0002 bd2 ba1.1k sqft4060 Haverhill Dr NE APT D, Atlanta, GA 30342For Sale
 MLS ID #7852141, Mary Lynn Leonard, Atlanta Fine Homes Sotheby's International. FMLS GA
- $249,9001 bd1 ba950 sqft3481 Lakeside Dr NE APT 1201, Atlanta, GA 30326ActiveMLS ID #10870216, Debbie Forrester, REMAX Around Atlanta. GAMLS
- $224,0002 bd2 ba1k sqft1465 Keys Crossing Dr NE, Atlanta, GA 30319ActiveMLS ID #10728303, Stephen Clark, Harry Norman Realtors. GAMLS
- $219,0002 bd2 ba1.1k sqft1483 Keys Crossing Dr NE, Atlanta, GA 30319ActiveMLS ID #10823305, Phillip Norred, Keller Williams Realty. GAMLS
- $267,9991 bd1 ba750 sqft3324 Peachtree Rd NE Unit 1115, Atlanta, GA 30326ActiveMLS ID #10875074, Duane Mitchell, Atlanta Communities. GAMLS
- $234,0001 bd1 ba750 sqft3481 Lakeside Dr NE APT 3004, Atlanta, GA 30326For SaleMLS ID #7780202, Lauren Smith, Atlanta Fine Homes Sotheby's International. FMLS GA
- $249,0001 bd1 ba1k sqft2865 Lenox Rd NE APT 211, Atlanta, GA 30324ActiveMLS ID #10873675, Mel Love, Serhant Georgia. GAMLS
- $199,0002 bd1 ba637 sqft3206 Mathieson Dr NE APT 2, Atlanta, GA 30305ActiveMLS ID #10872694, Soby Tadjalli, HomeSmart. GAMLS
- $225,0002 bd1 ba1.1k sqft2901 Lenox #1005, Atlanta, GA 30324ActiveMLS ID #10840622, Catherine Beadles, RE/MAX Metro Atlanta Cityside. GAMLS
- $244,5002 bd2 ba1k sqft1366 Keys Lake Dr NE, Atlanta, GA 30319ActiveMLS ID #10821539, Shanna Marie Burris, Bolst. GAMLS
- $228,0002 bd2 ba1.1k sqft1364 Keys Crossing Dr NE, Atlanta, GA 30319ActiveMLS ID #10691095, Norman Domingo, XRealty.NET LLC. GAMLS
