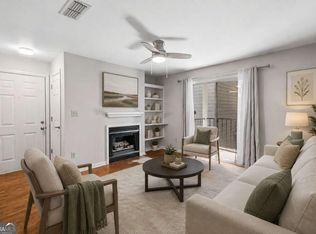
Picture yourself living in a beautifully renovated 1-bedroom, 1-bath, freshly painted condo tucked inside the perimeter (ITP), where convenience and style come together effortlessly. As you step inside, you're greeted by an open-concept living space filled with natural light, thanks to large windows and French doors leading to a private patio-perfect for morning coffee or unwinding in the evening. The floors are upgraded with hardwoods giving the entire space a clean, modern feel. The kitchen has been fully updated with sleek granite countertops, and a designer tile backsplash. Stainless steel appliances. The breakfast bar that opens into the living area, making it ideal for entertaining. The bedroom is spacious enough for a king-size bed and features a walk-in closet with custom shelving. The bathroom feels like a spa retreat, showcasing a modern vanity, updated fixtures, and a tiled walk-in shower. This gated community features a community pool, lake and dog park. Building is located at the back of the community with a view of the lake and steps from the pool and there is a community room for large gatherings. Location is a standout: you're just minutes from popular shopping and dining spots. Blackburn public park is just across the street and next door to the YMCA. There is easy access to major highways, making commuting a breeze. Overall, it's the kind of move-in-ready space that blends modern finishes with unbeatable convenience-perfect for low-maintenance living in Brookhaven. The water heater is new, and the HVAC is 3 years old.
Active
$225,000
3650 Ashford Dunwoody Rd NE Unit 904, Atlanta, GA 30319
1beds
756sqft
Condominium
Built in 1971
-- sqft lot
$215,700 Zestimate®
$298/sqft
$305/mo HOA
What's special
Gated communitySteps from the poolStainless steel appliancesDesigner tile backsplashCommunity poolFreshly painted
- 51 days
- 77
- 1
Zillow last checked:
Listing updated:
Listed by:
Patricia Bradford patricia.bradford@metrobrokers.com,
BHGRE Metro Brokers
Source: GAMLS,MLS#: 10809794
Facts & features
Interior
Bedrooms & bathrooms
- Bedrooms: 1
- Bathrooms: 1
- Full bathrooms: 1
- Main level bathrooms: 1
- Main level bedrooms: 1
Rooms
- Room types: Other
Dining room
- Features: Dining Rm/Living Rm Combo
Kitchen
- Features: Breakfast Bar
Heating
- Central
Cooling
- Central Air
Appliances
- Included: Dishwasher, Disposal, Electric Water Heater, Microwave, Washer, Dryer, Double Oven, Refrigerator
- Laundry: Other
Features
- Other
- Flooring: Hardwood
- Windows: Window Treatments
- Basement: None
- Has fireplace: Yes
- Fireplace features: Other
- Common walls with other units/homes: 2+ Common Walls
Interior area
- Total structure area: 756
- Total interior livable area: 756 sqft
- Finished area above ground: 756
- Finished area below ground: 0
Property
Parking
- Total spaces: 2
- Parking features: Parking Pad
- Has uncovered spaces: Yes
Accessibility
- Accessibility features: Other
Features
- Levels: One
- Stories: 1
- Patio & porch: Patio
- Exterior features: Other
- Has private pool: Yes
- Pool features: In Ground
- Fencing: Other
- Has view: Yes
- View description: Seasonal View
- Waterfront features: No Dock Or Boathouse
Lot
- Size: 1,306 Square Feet
- Features: Other
- Residential vegetation: Cleared
Details
- Additional structures: Other
- Parcel number: 18 305 05 181
Construction
Type & style
- Home type: Condo
- Architectural style: Traditional
- Property subtype: Condominium
- Attached to another structure: Yes
Materials
- Brick
- Foundation: Slab
- Roof: Composition
Condition
- Resale
- New construction: No
- Year built: 1971
Utilities & green energy
- Electric: 220 Volts
- Sewer: Public Sewer
- Water: Public
- Utilities for property: Cable Available, Phone Available, Electricity Available, Water Available
Community & HOA
Community
- Features: Lake, Park, Pool, Gated, Near Public Transport
- Security: Fire Sprinkler System
- Subdivision: The Park At Ashford
HOA
- Has HOA: Yes
- Services included: Maintenance Structure, Maintenance Grounds, Pest Control, Sewer, Water, Reserve Fund, Trash
- HOA fee: $3,660 annually
Location
- Region: Atlanta
Financial & listing details
- Price per square foot: $298/sqft
- Annual tax amount: $1,998
- Date on market: 7/21/2026
- Cumulative days on market: 51 days
- Listing agreement: Exclusive Right To Sell
- Listing terms: Cash,Conventional,FHA
- Electric utility on property: Yes
Estimated market value
$215,700
$205,000 - $226,000
$1,506/mo
Price history
| Date | Event | Price |
|---|---|---|
| 7/21/2026 | Listed for sale | $225,000$298/sqft |
Source:  GAMLS #10809794 Report a problem GAMLS #10809794 Report a problem | ||
| 7/20/2026 | Listing removed | $225,000$298/sqft |
Source:  FMLS GA #7745692 Report a problem FMLS GA #7745692 Report a problem | ||
| 4/30/2026 | Price change | $225,000-2.2%$298/sqft |
Source: GAMLS #10723234 Report a problem | ||
| 4/2/2026 | Listed for sale | $230,000+187.9%$304/sqft |
Source: GAMLS #10723234 Report a problem | ||
| 4/4/2009 | Listing removed | $79,900$106/sqft |
Source: Listhub #3512560 Report a problem | ||
| 2/7/2009 | Price change | $79,900-5.9%$106/sqft |
Source: Listhub #3512560 Report a problem | ||
| 1/12/2009 | Price change | $84,900-10.6%$112/sqft |
Source: Listhub #3512560 Report a problem | ||
| 11/1/2008 | Price change | $95,000-9.5%$126/sqft |
Source: Listhub #3512560 Report a problem | ||
| 10/16/2008 | Price change | $105,000-12.4%$139/sqft |
Source: Listhub #3512560 Report a problem | ||
| 7/2/2008 | Listed for sale | $119,900$159/sqft |
Source: Listhub #3512560 Report a problem | ||
Public tax history
Tax history is unavailable.
Monthly payment
Est. payment
Payment breakdown
Explore the cost of this home by adjusting the details. Changes won't be saved.Climate risks
Neighborhood: 30319
Nearby schools
Schools provided by the listing agent
- Elementary: Montgomery
- Middle: Chamblee
- High: Chamblee
Source: GAMLS. This data may not be complete. We recommend contacting the local school district to confirm school assignments for this home.
- $255,0002 bd1 ba1k sqft3650 Ashford Dunwoody Rd NE UNIT 502, Atlanta, GA 30319For Sale

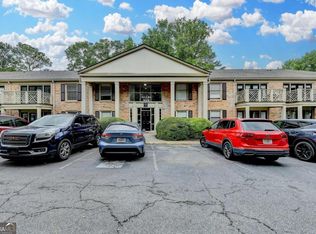
- $283,5002 bd1 ba-- sqft3650 Ashford Dunwoody Rd NE, Brookhaven, GA 30319Sold
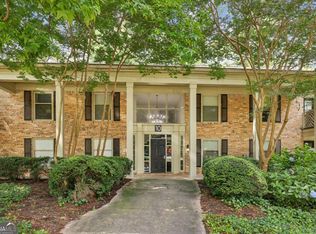
- $207,0001 bd1 ba756 sqft3650 Ashford Dunwoody Rd NE UNIT 1024, Atlanta, GA 30319Sold
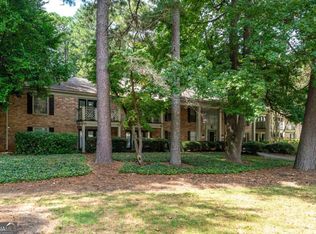
- $269,9002 bd4 ba1.1k sqft3650 Ashford Dunwoody Rd UNIT 1026, Atlanta, GA 30319Sold
Similar homes
- $235,0001 bd1 ba756 sqft3650 Ashford Dunwoody Rd NE Unit 713, Atlanta, GA 30319For Sale
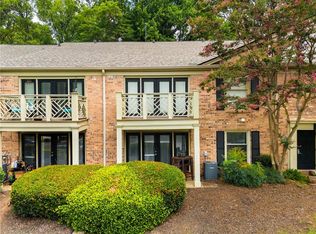
 MLS ID #7796427, Robert Clarkson, Century 21 Connect Realty. FMLS GA
 - $210,0001 bd1 ba711 sqft305 Granville Ct, Sandy Springs, GA 30328Active
 MLS ID #10837062, Ken Liberty, Keller Williams Realty Buckhead. GAMLS
 - $225,0002 bd2 ba918 sqft4282 Roswell Rd NE APT B1, Atlanta, GA 30342For Sale
 MLS ID #7791566, Jefferson Hopkins, Dorsey Alston Realtors. FMLS GA
 - $240,0002 bd2 ba886 sqft5375 Roswell Rd APT B1, Atlanta, GA 30342Active
 MLS ID #10808943, Meg Fitzpatrick, Harry Norman Realtors. GAMLS
 - $183,5001 bd1 ba648 sqft10 Perimeter Summit Blvd NE APT 1204, Atlanta, GA 30319For SaleMLS ID #7749384, MIKEL MUFFLEY, Weichert, Realtors - The Collective. FMLS GA
- $229,9001 bd1 ba819 sqft1850 Cotillion Dr Unit 3405, Dunwoody, GA 30338ActiveMLS ID #10834287, Logan Holcomb, BHHS Georgia Properties. GAMLS
- $229,9001 bd1 ba756 sqft869 Briarcliff Rd NE APT B18, Atlanta, GA 30306ActiveMLS ID #10840345, Joshua Erwin, BHGRE Metro Brokers. GAMLS
- $219,8001 bd1 ba752 sqft1850 Cotillion Dr Unit 2205, Dunwoody, GA 30338ActiveMLS ID #10733291, Madeline S Sater, Harry Norman Realtors. GAMLS
- $238,0002 bd2 ba1k sqft799 Hammond Dr Unit 123, Sandy Springs, GA 30328For SaleMLS ID #7793059, Heather Cannon, Atlanta Fine Homes Sotheby's International. FMLS GA
- $239,9002 bd2 ba1k sqft6940 Roswell Rd Unit 16B, Sandy Springs, GA 30328ActiveMLS ID #10818076, Kiki Snider, The Agency - Atlanta Metro. GAMLS
- $290,0002 bd2 ba1k sqft3675 Peachtree Rd NE APT 19, Atlanta, GA 30319ActiveMLS ID #10834723, Russell Buck, Keller Williams Realty Buckhead. GAMLS
- $222,0001 bd1 ba720 sqft1445 Monroe Dr NE APT E16, Atlanta, GA 30324For SaleMLS ID #7789349, Charlie Haas, Dunwoody Brokers, LLC.. FMLS GA
- $240,0001 bd1 ba713 sqft5300 Peachtree Rd Unit 502, Atlanta, GA 30341For SaleMLS ID #7793991, Ashley Cohen, Atlanta Fine Homes Sotheby's International. FMLS GA
- $234,0001 bd1 ba750 sqft3481 Lakeside Dr NE APT 3004, Atlanta, GA 30326For SaleMLS ID #7780202, Lauren Smith, Atlanta Fine Homes Sotheby's International. FMLS GA
- $229,9002 bd2 ba1k sqft1101 Collier Rd NW #Q5, Atlanta, GA 30318For SaleMLS ID #7815650, Mike Stott, Stott Homes LLC. FMLS GA
- $214,9952 bd1 ba936 sqft1211 Glenleaf Dr, Peachtree Corners, GA 30092For SaleMLS ID #7821970, Pratana MouaJohnson, Virtual Properties Realty. Biz. FMLS GA
- $229,3001 bd1 ba763 sqft2230 Cheshire Bridge Rd NE Unit 510, Atlanta, GA 30324ActiveMLS ID #10789413, Linwood Burns, RE/MAX Center. GAMLS
- $232,0002 bd1 ba1k sqft103 Riverview Dr SE, Marietta, GA 30067ActiveMLS ID #10802628, Julie Mei, Keller Williams Realty Consultants. GAMLS
- $229,0001 bd1 ba800 sqft1800 Clairmont Lake Unit 301, Decatur, GA 30033ActiveMLS ID #10830941, Ellen Lamb, SRA Signature Realty. GAMLS
- $220,0001 bd1 ba872 sqft1800 Clairmont Lake A314, Decatur, GA 30033For SaleMLS ID #7825147, ELLEN LAMB, SRA Signature Realty, Inc.. FMLS GA
