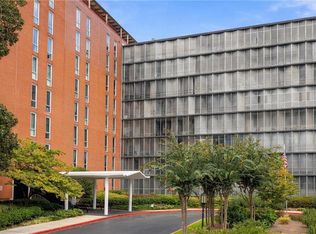
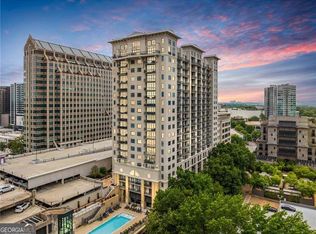
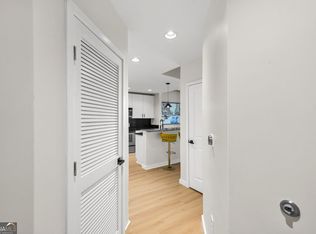
Experience luxury high-rise living in the heart of Buckhead at Ovation! Perfectly positioned in one of Atlanta's most sought-after locations, this studio-style, 1-bedroom, 1-bathroom condo offers the ultimate combination of convenience, comfort, and low-maintenance living. Enjoy the best of Buckhead right outside your door, with premier dining, shopping, and entertainment just steps away, including The St. Regis, Umi, Chops Lobster Bar, The Garden Room, Del Bar, Buckhead Village, Whole Foods, Buckhead Theatre, and more! Inside, the open floor plan features hardwood flooring and floor-to-ceiling windows that flood the living space and kitchen with natural light, complemented by Hunter Douglas roller shades. Sliding glass doors lead to a spacious private patio overlooking Restoration Hardware, offering the perfect spot to relax or entertain. The kitchen features white cabinetry, stainless steel appliances, and granite countertops, while a generous walk-in closet provides ample storage. Ovation offers an exceptional collection of resort-style amenities, including a 24-hour concierge, fitness center, saltwater pool, second-floor terrace with grilling stations, clubroom, private screening room, guest suite, and gated parking with an assigned space. Enjoy the ease of lock-and-leave living with incredible amenities and the very best of Buckhead right outside your door!
Active
$212,500
3040 Peachtree Rd NW Unit 205, Atlanta, GA 30305
1beds
633sqft
Condominium, High Rise
Built in 2006
-- sqft lot
$207,800 Zestimate®
$336/sqft
$-- HOA
What's special
Open floor planStainless steel appliancesHunter douglas roller shadesGranite countertopsHardwood flooringWhite cabinetry
- 5 days
- 122
- 17
Zillow last checked:
Listing updated:
Listed by:
Ali Floyd Harber 770-597-3654,
Compass
Source: GAMLS,MLS#: 10893356
Facts & features
Interior
Bedrooms & bathrooms
- Bedrooms: 1
- Bathrooms: 1
- Full bathrooms: 1
- Main level bathrooms: 1
- Main level bedrooms: 1
Rooms
- Room types: Family Room
Kitchen
- Features: Breakfast Bar, Pantry
Heating
- Central
Cooling
- Central Air
Appliances
- Included: Dishwasher, Disposal, Dryer, Electric Water Heater, Microwave, Refrigerator, Washer
- Laundry: In Hall, Laundry Closet
Features
- Walk-In Closet(s)
- Flooring: Hardwood, Tile
- Basement: None
- Has fireplace: No
- Common walls with other units/homes: 2+ Common Walls
Interior area
- Total structure area: 633
- Total interior livable area: 633 sqft
- Finished area above ground: 633
- Finished area below ground: 0
Property
Parking
- Total spaces: 1
- Parking features: Assigned
Features
- Levels: One
- Stories: 1
- Exterior features: Balcony
- Has private pool: Yes
- Pool features: Salt Water
Lot
- Size: 653 Square Feet
- Features: Other
Details
- Parcel number: 17 0099 LL0650
Construction
Type & style
- Home type: Condo
- Architectural style: Other
- Property subtype: Condominium, High Rise
- Attached to another structure: Yes
Materials
- Other
- Roof: Other
Condition
- Resale
- New construction: No
- Year built: 2006
Utilities & green energy
- Sewer: Public Sewer
- Water: Public
- Utilities for property: Cable Available, Electricity Available, Underground Utilities
Community & HOA
Community
- Features: Fitness Center, Gated, Pool, Sidewalks
- Security: Fire Sprinkler System, Key Card Entry, Gated Community
- Subdivision: Ovation
HOA
- Has HOA: Yes
- Services included: Maintenance Grounds, Water, Pest Control, Trash
Location
- Region: Atlanta
Financial & listing details
- Price per square foot: $336/sqft
- Tax assessed value: $272,500
- Annual tax amount: $4,459
- Date on market: 11/16/2026
- Cumulative days on market: 5 days
- Listing agreement: Exclusive Right To Sell
- Electric utility on property: Yes
Estimated market value
$207,800
$197,000 - $218,000
$1,824/mo
Price history
| Date | Event | Price |
|---|---|---|
| 11/17/2026 | Listed for sale | $212,500-10.7%$336/sqft |
Source:  FMLS GA #7867017 Report a problem | ||
| 3/6/2023 | Sold | $238,000-0.8%$376/sqft |
Source: FMLS GA #7165309 Report a problem | ||
| 3/2/2023 | Pending sale | $240,000$379/sqft |
Source: FMLS GA #7165309 Report a problem | ||
| 2/27/2023 | Contingent | $240,000$379/sqft |
Source:  GAMLS #10125740 Report a problem | ||
| 1/20/2023 | Listed for sale | $240,000+77.8%$379/sqft |
Source: FMLS GA #7165309 Report a problem | ||
| 8/26/2014 | Sold | $135,001+0%$213/sqft |
Source:  FMLS GA #5319023 Report a problem | ||
| 7/19/2014 | Pending sale | $135,000$213/sqft |
Source: KELLER WILLIAMS REALTY ATLANTA MIDTOWN #5319023 Report a problem | ||
| 7/17/2014 | Listed for sale | $135,000+17.5%$213/sqft |
Source: KELLER WILLIAMS REALTY ATLANTA MIDTOWN #5319023 Report a problem | ||
| 5/13/2009 | Sold | $114,900$182/sqft |
Source: Public Record Report a problem | ||
Public tax history
| Year | Property taxes | Tax assessment |
|---|---|---|
| 2025 | $4,459 +9% | $109,000 +9.1% |
| 2024 | $4,091 +35.6% | $99,920 +5.6% |
| 2023 | $3,018 -16.3% | $94,600 +6.2% |
| 2022 | $3,603 +1.4% | $89,040 +3% |
| 2021 | $3,554 +0.5% | $86,440 +1.2% |
| 2020 | $3,537 +14.1% | $85,440 +5.9% |
| 2019 | $3,099 | $80,680 +9.1% |
| 2018 | $3,099 | $73,920 +37% |
| 2017 | $3,099 +30.8% | $53,972 +0% |
| 2016 | $2,370 -0.2% | $53,970 |
| 2015 | $2,374 | $53,970 +29.7% |
| 2014 | -- | $41,600 +2.1% |
| 2013 | -- | $40,760 |
| 2012 | $129 | $40,760 -10.2% |
| 2011 | -- | $45,400 -5.7% |
| 2010 | $1,060 | $48,160 -28% |
| 2009 | -- | $66,880 -5.4% |
| 2008 | -- | $70,680 -0.1% |
| 2007 | $745 | $70,720 |
Find assessor info on the county website
Monthly payment
Est. payment
Payment breakdown
Explore the cost of this home by adjusting the details. Changes won't be saved.Climate risks
Neighborhood: Peachtree Heights West
Nearby schools
Schools provided by the listing agent
- Elementary: Brandon
- Middle: Sutton
- High: North Atlanta
Source: GAMLS. This data may not be complete. We recommend contacting the local school district to confirm school assignments for this home.
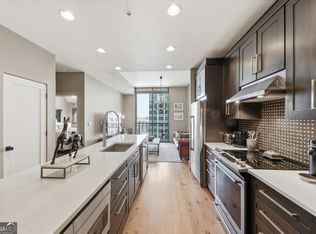
- $305,0001 bd1 ba800 sqft3040 Peachtree Rd NW UNIT 1514, Atlanta, GA 30305For Sale
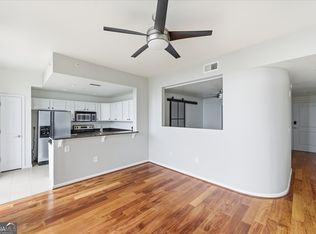
- $200,0001 bd1 ba633 sqft3040 Peachtree Rd NW UNIT 805, Atlanta, GA 30305Sold
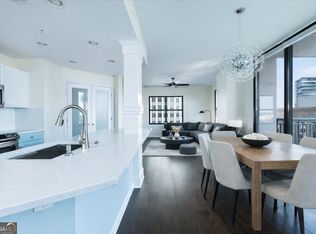
- $427,5002 bd2 ba1.2k sqft3040 Peachtree Rd NW UNIT 1003, Atlanta, GA 30305Sold
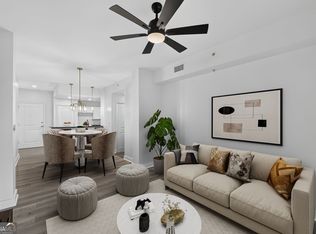
- $300,0001 bd1 ba761 sqft3040 Peachtree Rd NW UNIT 313, Atlanta, GA 30305For Sale
Similar homes
- $219,0002 bd2 ba840 sqft3060 Pharr Court North NW APT 608, Atlanta, GA 30305For Sale
 MLS ID #7843712, Bryan Rucker, Atlanta Fine Homes Sotheby's International. FMLS GA
- $209,0001 bd1 ba633 sqft3040 Peachtree Rd NW Unit 1205, Atlanta, GA 30305Active
 MLS ID #10846125, Phi V Nguyen, Ascend Realty Group. GAMLS
- $286,0001 bd1 ba770 sqft250 Pharr Rd NE APT 1702, Atlanta, GA 30305Active
 MLS ID #10891238, Hubert Tate, Keller Williams Realty Buckhead. GAMLS
- $215,0001 bd1 ba775 sqft3777 Peachtree Rd NE APT 214, Brookhaven, GA 30319ActiveMLS ID #10845453, Kimar Vernon, Boardwalk Realty Associates. GAMLS
- $289,9991 bd1 ba770 sqft3040 Peachtree Rd NW Unit 1602, Atlanta, GA 30305For SaleMLS ID #7831614, Lisa Hanson, Virtual Properties Realty. Biz. FMLS GA
- $179,0001 bd1 ba543 sqft2870 Pharr Court South NW APT 1408, Atlanta, GA 30305ActiveMLS ID #10572605, David Hutchins, REMAX Around Atlanta. GAMLS
- $215,0001 bd1 ba750 sqft1 Biscayne Dr NW #806, Atlanta, GA 30309For SaleMLS ID #7813971, Erin Olivier, Atlanta Fine Homes Sotheby's International. FMLS GA
- $175,0001 bd1 ba543 sqft2870 Pharr Court South NW APT 2403, Atlanta, GA 30305ActiveMLS ID #10851669, Amy Barocas, Harry Norman Realtors. GAMLS
- $219,9001 bd1 ba800 sqft3338 Peachtree Rd NE APT 705, Atlanta, GA 30326ActiveMLS ID #10868846, Reginald Gholston, Sanders Real Estate. GAMLS
- $197,0001 bd1 ba813 sqft1280 W Peachtree St NW APT 1108, Atlanta, GA 30309ActiveMLS ID #10888731, Nadine Lutz, Compass. GAMLS
- $249,9001 bd1 ba807 sqft2870 Pharr Ct S #Nw-1209, Atlanta, GA 30305For SaleMLS ID #7749887, Trevor Russell, Compass. FMLS GA
- $225,0001 bd1 ba715 sqft955 Juniper St NE Unit 3226, Atlanta, GA 30309For SaleMLS ID #7841046, Myranda McGinn, Armont Real Estate. FMLS GA
- $209,9001 bd1 ba884 sqft400 17th St NW Unit 2322, Atlanta, GA 30363ActiveMLS ID #10871100, Suchi Nandi, Keller Williams Realty First Atlanta. GAMLS
- $229,0001 bd1 ba781 sqft3338 Peachtree Rd NE APT 504, Atlanta, GA 30326For SaleMLS ID #7811131, Christine Lee, Realty One, LLC.. FMLS GA
- $215,0001 bd1 ba715 sqft955 Juniper St NE Unit 3028, Atlanta, GA 30309For SaleMLS ID #7726445, Rachael Blatt, Atlanta Fine Homes Sotheby's International. FMLS GA
- $200,0001 bd1 ba680 sqft244 13th St NE APT 103, Atlanta, GA 30309ActiveMLS ID #10874749, Teresa Kout, Keller Williams Realty North Atlanta. GAMLS
- $219,9001 bd1 ba816 sqft1850 Cotillion Dr Unit 2111, Dunwoody, GA 30338For SaleMLS ID #7868852, NATHALIE APTEKER, HomeSmart. FMLS GA
- $235,0001 bd1 ba645 sqft1280 W Peachtree St NW APT 805, Atlanta, GA 30309ActiveMLS ID #10849478, Kenya Edwards, 14th & Luxe Realty. GAMLS
- $239,0001 bd1 ba820 sqft1 Biscayne Dr NW Unit 108, Atlanta, GA 30309For SaleMLS ID #7854928, Tracy Noble, Dorsey Alston Realtors. FMLS GA
- $209,9001 bd1 ba745 sqft384 Ralph McGill Blvd NE Unit 123, Atlanta, GA 30312ActiveMLS ID #10827511, Brian C Woodworth, BHHS Georgia Properties. GAMLS
