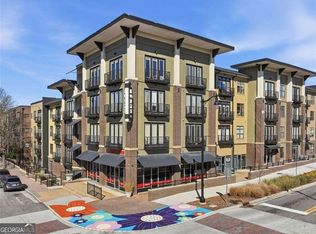
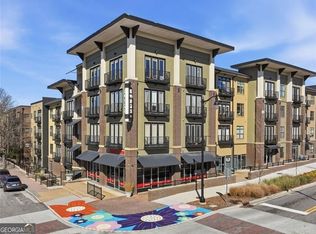
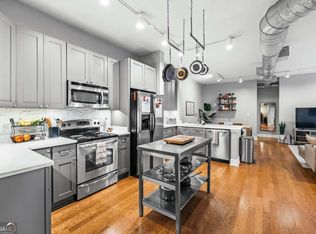
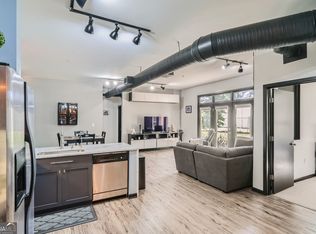
Experience refined urban living in one of the most desirable residences at The Lofts at 5300. Perfectly positioned on the ground level with serene, pool-facing views, this beautifully maintained home offers the ideal balance of convenience, privacy, and modern elegance. Step inside to discover soaring ceilings, rich hardwood floors, and an expansive open-concept layout designed for both effortless everyday living and stylish entertaining. The gourmet kitchen serves as the heart of the home, featuring a spacious center island, abundant cabinetry, and seamless flow into the living and dining areas. A dedicated laundry room provides exceptional storage and added functionality. The generously sized primary suite offers a peaceful retreat with ample space to create a comfortable living area. A thoughtfully designed, high-ceiling closet presents the perfect opportunity for a custom organization system, enhancing both style and storage. Residents of The Lofts at 5300 enjoy an exceptional collection of resort-inspired amenities, including a state-of-the-art fitness center, sparkling swimming pool, rooftop terrace with panoramic views, tennis courts, secure parking with plentiful EV charging stations, and on-site professional management-all complemented by an attractively low HOA fee. Ideally situated in the heart of Chamblee, this premier location places you just steps from the Rail Trail, the Chamblee MARTA Station, and the vibrant boutiques, cafes, restaurants, and entertainment of downtown Chamblee. Offering the perfect blend of walkability, connectivity, and neighborhood charm, this is an exceptional opportunity to enjoy elevated city living with the warmth of a close-knit community.
Active
Price cut: $5.1K (9/2)
$229,900
5300 Peachtree Rd Unit 311, Atlanta, GA 30341
1beds
713sqft
Condominium
Built in 2005
-- sqft lot
$226,500 Zestimate®
$322/sqft
$282/mo HOA
What's special
Soaring ceilingsRich hardwood floorsHigh-ceiling closetSpacious center islandTennis courtsAbundant cabinetrySparkling swimming pool
- 93 days
- 81
- 6
Zillow last checked:
Listing updated:
Listed by:
Symone Davis 404-946-8855,
Norluxe Realty
Source: GAMLS,MLS#: 10804484
Facts & features
Interior
Bedrooms & bathrooms
- Bedrooms: 1
- Bathrooms: 1
- Full bathrooms: 1
- Main level bathrooms: 1
- Main level bedrooms: 1
Rooms
- Room types: Laundry
Kitchen
- Features: Kitchen Island
Heating
- Central
Cooling
- Central Air
Appliances
- Included: Dishwasher, Disposal, Dryer, Microwave, Refrigerator, Washer
- Laundry: Laundry Closet
Features
- Walk-In Closet(s)
- Flooring: Hardwood, Tile
- Windows: Window Treatments
- Basement: None
- Has fireplace: No
- Common walls with other units/homes: 1 Common Wall
Interior area
- Total structure area: 713
- Total interior livable area: 713 sqft
- Finished area above ground: 713
- Finished area below ground: 0
Property
Parking
- Total spaces: 1
- Parking features: Assigned
Accessibility
- Accessibility features: Accessible Doors, Accessible Entrance, Accessible Full Bath, Accessible Hallway(s), Accessible Kitchen
Features
- Levels: One
- Stories: 1
- Exterior features: Gas Grill
- Has private pool: Yes
- Pool features: In Ground
- Waterfront features: No Dock Or Boathouse
- Body of water: Allatoona
Lot
- Size: 871 Square Feet
- Features: Other
Details
- Additional structures: Tennis Court(s)
- Parcel number: 18 299 19 002
- Special conditions: As Is
Construction
Type & style
- Home type: Condo
- Architectural style: Other
- Property subtype: Condominium
- Attached to another structure: Yes
Materials
- Other
- Roof: Other
Condition
- Resale
- New construction: No
- Year built: 2005
Utilities & green energy
- Sewer: Public Sewer
- Water: Public
- Utilities for property: Electricity Available, Sewer Available, Water Available
Community & HOA
Community
- Features: Clubhouse, Fitness Center, Gated, Pool, Tennis Court(s), Near Public Transport, Near Shopping
- Security: Fire Sprinkler System, Gated Community, Key Card Entry, Smoke Detector(s)
- Subdivision: Lofts at 5300
HOA
- Has HOA: Yes
- Services included: Maintenance Structure, Maintenance Grounds, Pest Control, Reserve Fund, Security, Swimming, Tennis, Trash
- HOA fee: $3,384 annually
Location
- Region: Atlanta
Financial & listing details
- Price per square foot: $322/sqft
- Tax assessed value: $234,900
- Annual tax amount: $2,548
- Date on market: 7/1/2026
- Cumulative days on market: 93 days
- Listing agreement: Exclusive Agency
- Listing terms: Cash,Conventional,FHA
- Electric utility on property: Yes
Estimated market value
$226,500
$215,000 - $238,000
$1,558/mo
Price history
| Date | Event | Price |
|---|---|---|
| 9/2/2026 | Price change | $229,900-2.2%$322/sqft |
Source:  GAMLS #10804484 Report a problem GAMLS #10804484 Report a problem | ||
| 8/1/2026 | Price change | $235,000-4.1%$330/sqft |
Source:  FMLS GA #7802471 Report a problem FMLS GA #7802471 Report a problem | ||
| 7/10/2026 | Listed for sale | $245,000+39.6%$344/sqft |
Source: FMLS GA #7802471 Report a problem | ||
| 6/7/2019 | Sold | $175,500+27.3%$246/sqft |
Source: Public Record Report a problem | ||
| 10/11/2006 | Sold | $137,900$193/sqft |
Source: Public Record Report a problem | ||
Public tax history
| Year | Property taxes | Tax assessment |
|---|---|---|
| 2025 | $2,548 +9.1% | $93,960 +6% |
| 2024 | $2,335 -39.8% | $88,600 +0.8% |
| 2023 | $3,877 +17.2% | $87,880 +13.6% |
| 2022 | $3,308 +11% | $77,360 +9.5% |
| 2021 | $2,980 +3.5% | $70,680 +5.2% |
| 2020 | $2,879 +7.7% | $67,160 +7.4% |
| 2019 | $2,673 +6.7% | $62,520 +8.1% |
| 2018 | $2,504 +8.8% | $57,840 +8.4% |
| 2017 | $2,302 +19.4% | $53,360 +18.9% |
| 2016 | $1,929 | $44,880 +31.2% |
| 2014 | $1,929 | $34,200 +20.3% |
| 2013 | -- | $28,440 |
| 2012 | -- | $28,440 -13.6% |
| 2011 | -- | $32,928 -43.2% |
| 2010 | $1,594 +3% | $57,960 |
| 2009 | $1,548 +25.9% | $57,960 |
| 2008 | $1,230 | $57,960 |
Find assessor info on the county website
Monthly payment
Est. payment
Payment breakdown
Explore the cost of this home by adjusting the details. Changes won't be saved.Climate risks
Neighborhood: 30341
Nearby schools
Schools provided by the listing agent
- Elementary: Huntley Hills
- Middle: Chamblee
- High: Chamblee
Source: GAMLS. This data may not be complete. We recommend contacting the local school district to confirm school assignments for this home.
Similar homes
- $220,0001 bd1 ba794 sqft5300 Peachtree Rd Unit 2401, Chamblee, GA 30341For Sale
 MLS ID #7811954, Paul Huynh, HomeSmart. FMLS GA
 - $220,0001 bd1 ba713 sqft5300 Peachtree Rd Unit 502, Atlanta, GA 30341For Sale
 MLS ID #7793991, Ashley Cohen, Atlanta Fine Homes Sotheby's International. FMLS GA
 - $290,0002 bd2 ba933 sqft5300 Peachtree Rd Unit 101, Chamblee, GA 30341Active

 MLS ID #10826395, Courtney Phillips, eXp Realty. GAMLS
 - $270,0001 bd1 ba776 sqft3300 Windy Ridge Pkwy SE Unit 1419, Atlanta, GA 30339Active
 MLS ID #10856762, Justin Landis, Bolst. GAMLS
 - $229,5001 bd1 ba713 sqft3040 Peachtree Rd NW Unit 1605, Atlanta, GA 30305For SaleMLS ID #7792314, Elizabeth Bairstow, Atlanta Fine Homes Sotheby's International. FMLS GA
- $209,9001 bd1 ba884 sqft400 17th St NW Unit 2322, Atlanta, GA 30363For SaleMLS ID #7847078, Suchi Nandi, Keller Williams Rlty, First Atlanta. FMLS GA
- $229,9001 bd1 ba800 sqft3338 Peachtree Rd NE APT 1105, Atlanta, GA 30326ActiveMLS ID #10820182, Elnaz Sajadieh, Compass. GAMLS
- $260,0002 bd2 ba1k sqft2479 Peachtree Rd NE APT 217, Atlanta, GA 30305For SaleMLS ID #7847349, ROBERT MASOUDPOUR, Atlanta Communities. FMLS GA
- $255,0001 bd2 ba812 sqft799 Hammond Dr Unit 406, Sandy Springs, GA 30328ActiveMLS ID #10841932, Kiana Collado, Sanders Real Estate. GAMLS
- $214,9001 bd1 ba864 sqft1128 Westchester Rdg NE, Atlanta, GA 30329ActiveMLS ID #10724687, Phillip Norred, Keller Williams Realty. GAMLS
- $235,0001 bd1 ba652 sqft860 Peachtree St NE Unit 105, Atlanta, GA 30308ActiveMLS ID #10825900, Marianna Reynolds, Compass. GAMLS
- $240,0001 bd1 ba828 sqft89 Mangum St SW Unit 119, Atlanta, GA 30313ActiveMLS ID #10850570, Cecil Whitmore, HomeSmart. GAMLS
- $168,0001 bd1 ba754 sqft10 Perimeter Summit Blvd NE APT 4220, Atlanta, GA 30319ActiveMLS ID #10845934, Angie Slaughter, All Points Team. GAMLS
- $259,9001 bd1 ba698 sqft3324 Peachtree Rd NE Unit 1403, Atlanta, GA 30326ActiveMLS ID #10818223, John A Bailey, John Bailey Realty, Inc.. GAMLS
- $269,9001 bd1 ba789 sqft3324 Peachtree Rd NE Unit 1307, Atlanta, GA 30326ActiveMLS ID #10852414, Chad Hull, The Agency - Atlanta Metro. GAMLS
- $260,0001 bd1 ba790 sqft250 Pharr Rd Unit 1304, Atlanta, GA 30305ActiveMLS ID #10830512, Elnaz Sajadieh, Compass. GAMLS
- $225,0001 bd1 ba884 sqft400 17th St NW Unit 1212, Atlanta, GA 30363ActiveMLS ID #10800036, Vinita Rai, Keller Williams Realty North Atlanta. GAMLS
- $230,0002 bd2 ba1k sqft2479 Peachtree Rd NE APT 214, Atlanta, GA 30305ActiveMLS ID #10760113, Camille Stumon, Keller Williams Realty Cityside. GAMLS
- $194,9001 bd1 ba688 sqft795 Hammond Dr APT 603, Sandy Springs, GA 30328ActiveMLS ID #10802674, Marcos Salinas, Virtual Properties Realty.com. GAMLS
- $220,0001 bd1 ba872 sqft1800 Clairmont Lake Lake A314, Decatur, GA 30033ActiveMLS ID #10830306, Ellen Lamb, SRA Signature Realty. GAMLS
