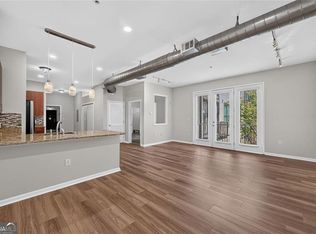
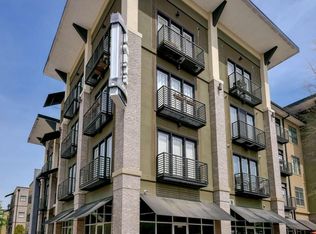
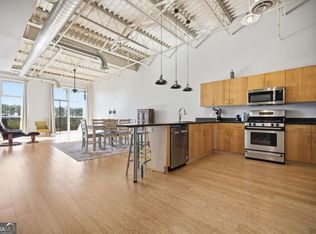
Set in the heart of Historic Downtown Chamblee, this first-floor corner 2 bedroom, 2 bath loft offers the rare combination of authentic industrial character, an exceptionally functional floorplan and an effortless connection to the outdoors. With 10-foot ceilings, true industrial concrete floors, abundant natural light, and two separate patios, this home has the openness and character that make loft living so appealing, all in an unbeatable location where you may find yourself rarely needing a car. The first-floor location is an especially thoughtful advantage. Assigned gated parking space #12 is located in the parking deck with no stairs between your car and your front door. For dog owners, the convenience continues: open the living room patio doors and step directly outdoors and onto the grass, no elevators, stairs or long trips through the building. And the community dog park is just beyond the areas of grass outside your back door. Have a small dog that you need to simply let out to the bathroom into a fenced-in area, your other patio area is perfect! You step inside the home into a true foyer, then enter a spacious, open-concept kitchen & living room. The kitchen has light cherry oak cabinets, a massive island that serves as a space for both elaborate meal making and dining, and stainless steel appliances that give you the kitchen of your dreams. The kitchen flows into a living room filled with light, where the back wall is made up predominantly of clear glass patio doors, with 8-foot windows on either side. Each of the bedrooms sits on either side of the living room, creating natural separation and privacy, perfect for having a roommate, hosting a guest, or using the other bedroom as a private office. The unit is unique in that the laundry room is located outside of the kitchen, in the guest bathroom, rather than creating an eyesore in the kitchen. The community offers a pool, fitness center, clubhouse with a pool table, and a business center. It has an expansive rooftop deck and lighted tennis court, and a gorgeous courtyard area with a beautiful fountain giving you plenty of ways to enjoy home without ever having to leave the community. And then there is Downtown Chamblee. Grab a coffee at Kin Coffee and step onto the Chamblee Rail Trail that backs right up to the lofts. Meet friends for dinner at one of the dozens of restaurants nearby, including listening to live music at Bluetop Grill, grabbing a margarita at Antiguo Lobo on Taco Tuesday, or joining the wine club at Chamblee & Vine. Spend an afternoon exploring Antique Row, grab organic produce at Whole Foods, or make plans around one of the city's many concerts, festivals and community events, including the Summer Concert Series, Taste of Chamblee, Fourth of July celebrations and Holiday Hoopla. This is the kind of home where your surroundings become part of your everyday life. Come and take a tour today!
Active
Price cut: $10K (10/7)
$280,000
5300 Peachtree Rd Unit 101, Chamblee, GA 30341
2beds
933sqft
Condominium, Mid Rise
Built in 2005
-- sqft lot
$276,200 Zestimate®
$300/sqft
$362/mo HOA
What's special
Two separate patiosExceptionally functional floorplanAbundant natural lightStainless steel appliancesExpansive rooftop deckAuthentic industrial characterLight cherry oak cabinets
- 61 days
- 300
- 24
Zillow last checked:
Listing updated:
Listed by:
Courtney Phillips 404-375-9461,
eXp Realty
Source: GAMLS,MLS#: 10826395
Facts & features
Interior
Bedrooms & bathrooms
- Bedrooms: 2
- Bathrooms: 2
- Full bathrooms: 2
- Main level bathrooms: 2
- Main level bedrooms: 2
Rooms
- Room types: Foyer, Other
Kitchen
- Features: Breakfast Area
Heating
- Central
Cooling
- Ceiling Fan(s), Central Air
Appliances
- Included: Dishwasher, Disposal, Microwave, Refrigerator
- Laundry: None
Features
- Roommate Plan, Walk-In Closet(s)
- Flooring: Other
- Windows: Double Pane Windows
- Basement: None
- Has fireplace: No
- Common walls with other units/homes: End Unit,No One Below
Interior area
- Total structure area: 933
- Total interior livable area: 933 sqft
- Finished area above ground: 933
- Finished area below ground: 0
Property
Parking
- Total spaces: 1
- Parking features: Assigned, Garage, Kitchen Level
- Has garage: Yes
Accessibility
- Accessibility features: Accessible Entrance
Features
- Levels: One
- Stories: 1
- Patio & porch: Patio
- Has private pool: Yes
- Pool features: In Ground
- Has view: Yes
- View description: City
- Waterfront features: No Dock Or Boathouse
- Body of water: None
Lot
- Size: 8,668 Square Feet
- Features: Corner Lot
Details
- Parcel number: 18 299 19 195
Construction
Type & style
- Home type: Condo
- Architectural style: Brick 4 Side
- Property subtype: Condominium, Mid Rise
- Attached to another structure: Yes
Materials
- Synthetic Stucco
- Foundation: Slab
- Roof: Concrete
Condition
- Resale
- New construction: No
- Year built: 2005
Utilities & green energy
- Sewer: Public Sewer
- Water: Public
- Utilities for property: Electricity Available, Natural Gas Available, Sewer Available, Underground Utilities, Water Available
Community & HOA
Community
- Features: Clubhouse, Fitness Center, Gated, Pool, Sidewalks, Street Lights, Tennis Court(s), Near Public Transport, Near Shopping
- Security: Carbon Monoxide Detector(s), Fire Sprinkler System, Smoke Detector(s)
- Subdivision: Lofts at 5300
HOA
- Has HOA: Yes
- Services included: Maintenance Structure, Maintenance Grounds, Pest Control, Reserve Fund, Swimming
- HOA fee: $4,344 annually
Location
- Region: Chamblee
Financial & listing details
- Price per square foot: $300/sqft
- Tax assessed value: $280,100
- Annual tax amount: $3,116
- Date on market: 8/14/2026
- Cumulative days on market: 61 days
- Listing agreement: Exclusive Right To Sell
- Listing terms: Cash,Conventional,FHA,VA Loan
- Electric utility on property: Yes
Estimated market value
$276,200
$262,000 - $290,000
$1,862/mo
Price history
| Date | Event | Price |
|---|---|---|
| 10/7/2026 | Price change | $280,000-3.4%$300/sqft |
Source:  GAMLS #10826395 Report a problem GAMLS #10826395 Report a problem | ||
| 8/14/2026 | Listed for sale | $290,000+7.4%$311/sqft |
Source:  FMLS GA #7821635 Report a problem FMLS GA #7821635 Report a problem | ||
| 1/4/2024 | Listing removed | $269,900+1.8%$289/sqft |
Source: GAMLS #9014475 Report a problem | ||
| 8/2/2021 | Sold | $265,000-1.8%$284/sqft |
Source: Public Record Report a problem | ||
| 7/18/2021 | Pending sale | $269,900$289/sqft |
Source: FMLS GA #6910363 Report a problem | ||
| 7/15/2021 | Contingent | $269,900$289/sqft |
Source: FMLS GA #6910363 Report a problem | ||
| 7/7/2021 | Listed for sale | $269,900+1.8%$289/sqft |
Source: FMLS GA #6910363 Report a problem | ||
| 3/20/2020 | Sold | $265,000+45.6%$284/sqft |
Source:  GAMLS #8716051 Report a problem GAMLS #8716051 Report a problem | ||
| 6/27/2019 | Sold | $182,000-19.1%$195/sqft |
Source: GAMLS #8557326 Report a problem | ||
| 12/7/2018 | Sold | $225,000+35.5%$241/sqft |
Source: Public Record Report a problem | ||
| 1/9/2015 | Sold | $166,000+58.1%$178/sqft |
Source: Agent Provided Report a problem | ||
| 3/8/2013 | Sold | $105,000+5%$113/sqft |
Source: Public Record Report a problem | ||
| 11/30/2012 | Sold | $100,000$107/sqft |
Source: Public Record Report a problem | ||
Public tax history
| Year | Property taxes | Tax assessment |
|---|---|---|
| 2025 | $3,116 +9.7% | $112,040 +6.5% |
| 2024 | $2,840 +27% | $105,200 +3.9% |
| 2023 | $2,236 -11% | $101,280 +5.5% |
| 2022 | $2,513 +20.1% | $95,960 +12.7% |
| 2021 | $2,093 +4.7% | $85,120 +5.8% |
| 2020 | $1,999 +4.3% | $80,440 +8% |
| 2019 | $1,917 -34% | $74,480 +10.8% |
| 2018 | $2,905 +10.7% | $67,200 +13.1% |
| 2017 | $2,623 +20.4% | $59,400 +17% |
| 2016 | $2,178 | $50,760 +32.7% |
| 2014 | $2,178 | $38,240 +29.5% |
| 2013 | -- | $29,520 -12.5% |
| 2012 | -- | $33,720 -9.7% |
| 2011 | -- | $37,360 -26.2% |
| 2010 | $1,919 -21.9% | $50,640 -25% |
| 2009 | $2,458 -14.1% | $67,560 |
| 2008 | $2,860 | $67,560 |
Find assessor info on the county website
Monthly payment
Est. payment
Payment breakdown
Explore the cost of this home by adjusting the details. Changes won't be saved.Climate risks
Neighborhood: 30341
Nearby schools
Schools provided by the listing agent
- Elementary: Huntley Hills
- Middle: Chamblee
- High: Chamblee
Source: GAMLS. This data may not be complete. We recommend contacting the local school district to confirm school assignments for this home.
- $300,0002 bd2 ba1.2k sqft5300 Peachtree Rd UNIT 1111, Chamblee, GA 30341Pending
- $228,0001 bd1 ba627 sqft5300 Peachtree Rd UNIT 1401, Chamblee, GA 30341Sold
- $294,0002 bd2 ba1k sqft5300 Peachtree Rd UNIT 2405, Chamblee, GA 30341Sold
- $257,400-- bd-- ba-- sqft5300 Peachtree Rd #0507, Atlanta, GA 30341Off Market
Similar homes
- $280,0002 bd2 ba1.2k sqft5300 Peachtree Rd Unit 2605, Chamblee, GA 30341Active
 MLS ID #10778082, Kay Davies, HomeSmart. GAMLS
 - $380,0002 bd2 ba1.2k sqft5200 Peachtree Rd APT 3415, Chamblee, GA 30341Active
 MLS ID #10867235, Charles Corkran, Atlanta InTown Real Estate. GAMLS
 - $229,9001 bd1 ba713 sqft5300 Peachtree Rd Unit 311, Atlanta, GA 30341Active
 MLS ID #10804484, Symone Davis, Norluxe Realty. GAMLS
 - $265,0002 bd2 ba1.1k sqft795 Hammond Dr APT 1013, Sandy Springs, GA 30328Active
 MLS ID #10837784, Jennifer Wilt, Bolst. GAMLS
 - $315,0002 bd2 ba1k sqft901 Abernathy Rd NE APT 6230, Atlanta, GA 30328ActiveMLS ID #10868593, Modern Traditions Realty Group, RE/MAX Center. GAMLS
- $299,0002 bd2 ba1k sqft711 Cosmopolitan Dr NE Unit 150, Atlanta, GA 30324ActiveMLS ID #10858024, Megan Primrose, Compass. GAMLS
- $270,0001 bd1 ba776 sqft3300 Windy Ridge Pkwy SE Unit 1419, Atlanta, GA 30339ActiveMLS ID #10856762, Justin Landis, Bolst. GAMLS
- $199,9002 bd2 ba1k sqft10 Perimeter Summit Blvd NE APT 3206, Brookhaven, GA 30319ActiveMLS ID #10856545, Adelyn Bartlett, Compass. GAMLS
- $315,0002 bd2 ba1k sqft1635 Briarcliff Rd NE APT 4, Atlanta, GA 30306ActiveMLS ID #10842822, Mae Percarpio, Atlanta InTown Real Estate. GAMLS
- $289,9002 bd2 ba1.1k sqft390 17th St NW Unit 2036, Atlanta, GA 30363Active Under ContractMLS ID #10838436, David Rosa, Coldwell Banker Realty. GAMLS
- $249,5002 bd2 ba1.2k sqft485 Sherman Way, Decatur, GA 30033ActiveMLS ID #10856756, Fidie Ramli, ERA Foster & Bond. GAMLS
- $249,9001 bd1 ba869 sqft325 E Paces Ferry Rd NE APT 1704, Atlanta, GA 30305ActiveMLS ID #10857508, King Moore Group, Keller Williams Realty. GAMLS
- $279,0001 bd1 ba880 sqft3445 Stratford Rd NE APT 1105, Atlanta, GA 30326ActiveMLS ID #10813391, Tammy Bult, Engel & Völkers Atlanta. GAMLS
- $280,0001 bd1 ba779 sqft250 Pharr Rd Unit 712, Atlanta, GA 30305ActiveMLS ID #10818711, Cameron Peery, Keller Williams Chattahoochee. GAMLS
- $203,0002 bd2 ba1k sqft10 Perimeter Summit Blvd NE APT 3311, Atlanta, GA 30319ActiveMLS ID #10786046, Angie Slaughter, All Points Team. GAMLS
- $289,0002 bd1 ba930 sqft565 Peachtree St NE Unit 1207, Atlanta, GA 30308For Sale
 MLS ID #7841818, Shante Lewis, HomeSmart. FMLS GA
 - $299,9002 bd2 ba1.1k sqft711 Cosmopolitan Dr NE Unit 517, Atlanta, GA 30324ActiveMLS ID #10693452, Katherine Hicks, HomeSmart. GAMLS
- $279,0001 bd1 ba828 sqft950 W Peachtree St NW Unit 913, Atlanta, GA 30309ActiveMLS ID #10853051, Tyler Russell, Engel & Völkers Atlanta. GAMLS
- $275,0002 bd2 ba1.3k sqft2499 Peachtree Rd NE APT 508, Atlanta, GA 30305ActiveMLS ID #10795431, Tania G Macleod, eXp Realty. GAMLS
- $279,0001 bd1 ba696 sqft943 Peachtree St NE Unit 1403, Atlanta, GA 30309ActiveMLS ID #10858182, David C Johnson, Compass. GAMLS
