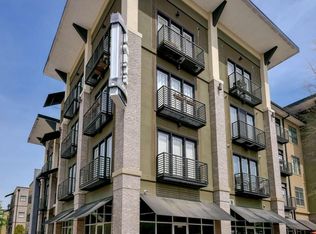
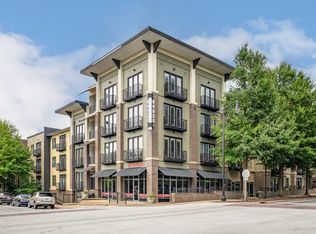
This is the one! Enjoy loft-style living in the heart of Downtown Chamblee! This spacious 2-bedroom, 2-bath residence features an open floor plan with granite countertops, stainless steel appliances, a breakfast bar, and an ample dining area that flows into the living room overlooking the community's landscaped courtyard. Both bedrooms offer walk-in closets, and the primary suite includes a beautifully remodeled walk-in shower. Ideally positioned within the building for convenient access to parking, elevator, stairs, exterior entrance, and community amenities. Two assigned parking spaces are located in the gated garage directly adjacent to the building entrance, and a private storage unit is conveniently located just outside the residence. Community amenities include a swimming pool, tennis courts, landscaped courtyard, fitness room, community room, and rooftop deck. Just steps from MARTA, the Chamblee Rail Trail, and Downtown Chamblee's restaurants, shopping, and entertainment, this home offers an exceptional combination of space, convenience, and urban accessibility. New roof special assessment will be paid by seller at or before closing!
Active
$300,000
5300 Peachtree Rd Unit 1111, Chamblee, GA 30341
2beds
1,223sqft
Condominium, Mid Rise
Built in 2005
-- sqft lot
$296,100 Zestimate®
$245/sqft
$-- HOA
What's special
Rooftop deckOpen floor planStainless steel appliancesBreakfast barLandscaped courtyardAmple dining areaTennis courts
- 16 hours
- 40
- 1
Zillow last checked:
Listing updated:
Listed by:
Laura Addison 678-459-4725,
Harry Norman Realtors
Source: GAMLS,MLS#: 10840294
Facts & features
Interior
Bedrooms & bathrooms
- Bedrooms: 2
- Bathrooms: 2
- Full bathrooms: 2
- Main level bathrooms: 2
- Main level bedrooms: 2
Rooms
- Room types: Foyer
Dining room
- Features: L Shaped
Kitchen
- Features: Breakfast Bar
Heating
- Central
Cooling
- Central Air
Appliances
- Included: Electric Water Heater, Dishwasher, Disposal, Dryer, Washer
- Laundry: Common Area
Features
- High Ceilings
- Flooring: Vinyl
- Basement: None
- Has fireplace: Yes
- Fireplace features: Other
- Common walls with other units/homes: 1 Common Wall
Interior area
- Total structure area: 1,223
- Total interior livable area: 1,223 sqft
- Finished area above ground: 1,223
- Finished area below ground: 0
Property
Parking
- Total spaces: 2
- Parking features: Attached
- Has attached garage: Yes
Accessibility
- Accessibility features: Accessible Elevator Installed, Accessible Entrance, Accessible Full Bath, Accessible Hallway(s), Accessible Kitchen
Features
- Levels: One
- Stories: 1
- Patio & porch: Deck
- Exterior features: Balcony, Gas Grill
- Has private pool: Yes
- Pool features: In Ground
- Has view: Yes
- View description: City
- Waterfront features: No Dock Or Boathouse
- Body of water: None
Lot
- Size: 1,306 Square Feet
- Features: Other
- Residential vegetation: Cleared
Details
- Parcel number: 1829919154
Construction
Type & style
- Home type: Condo
- Architectural style: Brick 4 Side
- Property subtype: Condominium, Mid Rise
- Attached to another structure: Yes
Materials
- Brick
- Foundation: Block
- Roof: Composition
Condition
- Resale
- New construction: No
- Year built: 2005
Utilities & green energy
- Sewer: Public Sewer
- Water: Public
- Utilities for property: Cable Available, Electricity Available
Community & HOA
Community
- Features: Clubhouse, Fitness Center, Gated, Pool, Sidewalks, Tennis Court(s)
- Security: Key Card Entry, Smoke Detector(s), Fire Sprinkler System
- Subdivision: THE LOFTS AT 5300
HOA
- Has HOA: Yes
- Services included: Reserve Fund, Pest Control, Maintenance Grounds, Insurance, Maintenance Structure, Swimming, Tennis, Trash, Security
Location
- Region: Chamblee
Financial & listing details
- Price per square foot: $245/sqft
- Tax assessed value: $329,600
- Annual tax amount: $946
- Date on market: 9/4/2026
- Listing agreement: Exclusive Agency
- Listing terms: Cash,FHA,VA Loan
- Electric utility on property: Yes
Estimated market value
$296,100
$281,000 - $311,000
$2,268/mo
Price history
| Date | Event | Price |
|---|---|---|
| 9/4/2026 | Listed for sale | $300,000+125.6%$245/sqft |
Source:  GAMLS #10840294 Report a problem GAMLS #10840294 Report a problem | ||
| 5/15/2012 | Sold | $133,000$109/sqft |
Source: Public Record Report a problem | ||
Public tax history
| Year | Property taxes | Tax assessment |
|---|---|---|
| 2025 | $946 +421.1% | $131,840 +6.3% |
| 2024 | $182 -46.9% | $124,040 +2% |
| 2023 | $342 +76.2% | $121,600 +7.2% |
| 2022 | $194 +28.3% | $113,480 +5.7% |
| 2021 | $151 -16.3% | $107,360 +8.8% |
| 2020 | $181 +15.4% | $98,640 +1.4% |
| 2019 | $157 -22.9% | $97,320 +9% |
| 2018 | $203 -40.7% | $89,320 +12.6% |
| 2017 | $342 +9.8% | $79,360 +16.2% |
| 2016 | $312 | $68,280 +21.9% |
| 2014 | $312 | $56,000 +7.9% |
| 2013 | -- | $51,920 |
| 2012 | -- | $51,920 +4.3% |
| 2011 | -- | $49,800 -26.3% |
| 2010 | $2,552 -22% | $67,560 -25% |
| 2009 | $3,271 -14.1% | $90,120 |
| 2008 | $3,808 | $90,120 |
Find assessor info on the county website
Monthly payment
Est. payment
Payment breakdown
Explore the cost of this home by adjusting the details. Changes won't be saved.Climate risks
Neighborhood: 30341
Nearby schools
Schools provided by the listing agent
- Elementary: Huntley Hills
- Middle: Chamblee
- High: Chamblee
Source: GAMLS. This data may not be complete. We recommend contacting the local school district to confirm school assignments for this home.
- $290,0002 bd2 ba-- sqft5300 Peachtree Rd UNIT 101, Chamblee, GA 30341For Sale

- $228,0001 bd1 ba627 sqft5300 Peachtree Rd UNIT 1401, Chamblee, GA 30341Sold
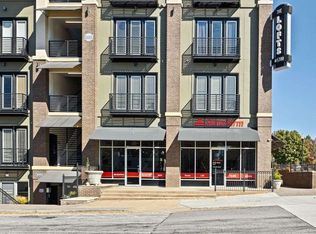
- $335,0002 bd2 ba1.1k sqft5300 Peachtree Rd UNIT 3106, Chamblee, GA 30341Sold
- $294,0002 bd2 ba1k sqft5300 Peachtree Rd UNIT 2405, Chamblee, GA 30341Sold
Similar homes
- $315,0002 bd2 ba1.1k sqft5300 Peachtree Rd Unit 1204, Chamblee, GA 30341Active

 MLS ID #10807773, Allison Levent, BHGRE Metro Brokers. GAMLS
 - $314,9002 bd2 ba1.2k sqft5300 Peachtree Rd Unit 3309, Chamblee, GA 30341For Sale

 MLS ID #7799121, Jia Liu, Carter Realty Partners, LLC. FMLS GA
 - $280,0002 bd2 ba933 sqft5300 Peachtree Rd Unit 3506, Chamblee, GA 30341Active
 MLS ID #10774185, Brittany Brennan, Lokation Real Estate LLC. GAMLS
 - $299,9003 bd3 ba1.7k sqft2752 Meadow Mere E, Chamblee, GA 30341Active
 MLS ID #10840379, Joel G Madden, Keller Williams Atlanta Midtown. GAMLS
 - $349,9002 bd2 ba1.2k sqft5097 Peachtree Rd Unit C, Atlanta, GA 30341ActiveMLS ID #10801659, Steven Montenegro, HomeSmart. GAMLS
- $285,3003 bd2 ba1.4k sqft3111 Colonial Way APT B, Chamblee, GA 30341For SaleMLS ID #7806059, Sahir Kazmi, Veribas Real Estate, LLC. FMLS GA
- $325,0002 bd2 ba1k sqft11 Perimeter Ctr E APT 1112, Dunwoody, GA 30346ActiveMLS ID #10836959, Paul Washington, Keller Williams Realty Partners. GAMLS
- $389,9002 bd1 ba1k sqft2272 Wallace Dr, Atlanta, GA 30341For SaleMLS ID #7808346, James A Wheat, Wheat Real Estate Group, LLC. FMLS GA
- $407,9992 bd2 ba1.3k sqft5434 Peachtree Rd Suite 119, Chamblee, GA 30341ActiveMLS ID #10713536, Jon Bennett, Century 21 Connect Realty. GAMLS
- $220,0001 bd1 ba794 sqft5300 Peachtree Rd Unit 2401, Chamblee, GA 30341For SaleMLS ID #7811954, Paul Huynh, HomeSmart. FMLS GA
- $299,9002 bd2 ba1.4k sqft4246 Dyouville Trce, Chamblee, GA 30341For SaleMLS ID #7820750, Rachel Harpe, Atlanta Fine Homes Sotheby's International. FMLS GA
- $269,9002 bd2 ba1.1k sqft1850 Cotillion Dr, Dunwoody, GA 30338ActiveMLS ID #10835366, Doan Tran, Savoia Realty. GAMLS
- $269,9002 bd2 ba1.1k sqft1850 Cotillion Dr Unit 1006, Dunwoody, GA 30338For SaleMLS ID #7829167, DOAN TRAN, Savoia Realty, LLC. FMLS GA
- $180,0002 bd2 ba960 sqft3079 Colonial Way APT B, Chamblee, GA 30341ActiveMLS ID #10840519, Min Gao, Virtual Properties Realty.Net. GAMLS
- $240,0001 bd1 ba713 sqft5300 Peachtree Rd Unit 502, Atlanta, GA 30341For SaleMLS ID #7793991, Ashley Cohen, Atlanta Fine Homes Sotheby's International. FMLS GA
- $275,8883 bd2 ba1.4k sqft3109 Colonial Way APT E, Atlanta, GA 30341ActiveMLS ID #10781287, Dana Carter, Hester Group, REALTORS. GAMLS
- $300,0002 bd2 ba1.1k sqft1850 Cotillion Dr Unit 3321, Dunwoody, GA 30338ActiveMLS ID #10781884, Melanie B White, Harry Norman Realtors. GAMLS
- $315,0003 bd4 ba1.5k sqft2226 Spring Walk Ct, Atlanta, GA 30341ActiveMLS ID #10808270, Kereen Henry, Keller Williams Realty Atl. Partners. GAMLS
- $349,0003 bd2 ba1.2k sqft3109 Janice Cir, Chamblee, GA 30341For SaleMLS ID #7812289, Lilly Zhao, Virtual Properties Realty. Biz. FMLS GA
- $315,0002 bd2 ba1.4k sqft1850 Cotillion Dr Unit 1414, Dunwoody, GA 30338ActiveMLS ID #10809158, EmpowerHome Team Atlanta, Keller Williams Realty First Atlanta. GAMLS
