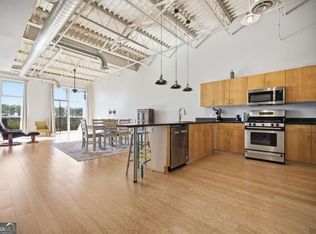
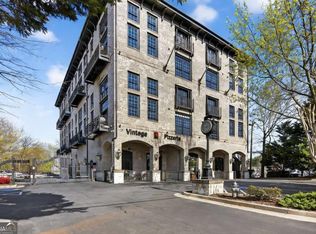
The Space of a Home. The Style of a Loft. The Convenience of Downtown Chamblee. Welcome to 5200 Peachtree Road, Unit #3313, located in the desirable Peachtree Malone Lofts community in the heart of Chamblee, Georgia. One of the larger floor plans in the building, this spacious 2-bedroom, 2-bathroom loft combines industrial-inspired architecture with modern updates, exceptional natural light, and an unbeatable location. Soaring 12-foot ceilings, an open-concept floor plan, and dramatic floor-to-ceiling windows overlooking the courtyard create an impressive living space that's equally suited for everyday comfort and entertaining. The beautifully renovated kitchen is a standout feature, complete with a 6-burner gas range, updated cabinetry and finishes, and a coordinating built-in sideboard in the dining area that adds both style and functionality. The primary bedroom features an open-concept loft design and is currently being utilized as a spacious home office, showcasing the flexibility of this unique floor plan. Whether used as a bedroom, creative studio, or dedicated workspace, this versatile area can easily adapt to your needs. The beautifully updated primary bathroom features a new oversized walk-in shower. Fresh paint throughout creates a bright, move-in-ready interior, while the large private terrace provides an inviting outdoor retreat for morning coffee, dining, or relaxing at the end of the day. This home offers the added convenience of a separate laundry room with a full-size washer and dryer, plus additional storage space. Recent improvements include a new water heater and an HVAC system replaced in 2020. Two designated parking spaces (#100 and #84), onsite recycling and exercise room add to the appeal of this low-maintenance lifestyle. Location is everything, and this Chamblee loft delivers! Ideally situated directly across from the Chamblee MARTA Station and adjacent to the Chamblee Rail Trail and Fish Bolt Park coming in 2027, Peachtree Malone Lofts offers exceptional access to everything that makes Downtown Chamblee such a desirable place to call home. Enjoy an incredible selection of locally owned restaurants, coffee shops, breweries, boutiques, parks, and everyday conveniences right outside your door! With convenient connections to Brookhaven, Buckhead, I-285, and major Atlanta employment centers, this location combines urban convenience with the distinctive character of Chamblee. Whether you're searching for a spacious primary residence, a convenient Atlanta-area home base, or the unique character of authentic loft living, Unit #3313 offers a rare combination of generous living space, thoughtful renovations, flexible living areas, private outdoor space, and a prime location in one of Metro Atlanta's most vibrant communities. Come and experience the best of Chamblee loft living at Peachtree Malone Lofts!
Active
$425,000
5200 Peachtree Rd APT 3313, Chamblee, GA 30341
2beds
1,496sqft
Condominium, Residential
Built in 2002
-- sqft lot
$417,300 Zestimate®
$284/sqft
$388/mo HOA
What's special
Modern updatesBeautifully renovated kitchenOpen-concept floor planGenerous living spaceExceptional natural lightPrivate outdoor spaceIndustrial-inspired architecture
- 3 days
- 187
- 19
Likely to sell faster than
Zillow last checked:
Listing updated:
Listed by:
Angela Carpinella,
Keller Williams Realty Peachtree Rd. 404-419-3500
Source: FMLS GA,MLS#: 7859019
Facts & features
Interior
Bedrooms & bathrooms
- Bedrooms: 2
- Bathrooms: 2
- Full bathrooms: 2
- Main level bathrooms: 2
- Main level bedrooms: 2
Rooms
- Room types: Loft
Primary bedroom
- Features: Master on Main, Split Bedroom Plan, Other
- Level: Master on Main, Split Bedroom Plan, Other
Bedroom
- Features: Master on Main, Split Bedroom Plan, Other
Primary bathroom
- Features: Shower Only, Other
Dining room
- Features: Open Concept
Kitchen
- Features: Breakfast Bar, Cabinets Other, Stone Counters, View to Family Room
Heating
- Central
Cooling
- Ceiling Fan(s), Central Air
Appliances
- Included: Dishwasher, Disposal, Dryer, Electric Water Heater, Gas Range, Microwave, Range Hood, Refrigerator, Washer
- Laundry: In Hall, Laundry Closet
Features
- Bookcases, High Ceilings 10 ft Main, Track Lighting, Walk-In Closet(s)
- Flooring: Ceramic Tile, Concrete
- Windows: Window Treatments
- Basement: None
- Has fireplace: No
- Fireplace features: None
- Common walls with other units/homes: 2+ Common Walls
Interior area
- Total structure area: 1,496
- Total interior livable area: 1,496 sqft
Video & virtual tour
Property
Parking
- Total spaces: 2
- Parking features: Assigned, Deeded, Garage, Parking Lot
- Garage spaces: 2
Accessibility
- Accessibility features: None
Features
- Levels: One
- Stories: 1
- Patio & porch: None
- Exterior features: Balcony, No Dock
- Pool features: None
- Spa features: None
- Fencing: None
- Has view: Yes
- View description: City
- Waterfront features: None
- Body of water: None
Lot
- Features: Landscaped, Level
Details
- Additional structures: None
- Parcel number: 18 299 18 098
- Other equipment: None
- Horse amenities: None
Construction
Type & style
- Home type: Condo
- Architectural style: Loft
- Property subtype: Condominium, Residential
- Attached to another structure: Yes
Materials
- Brick
- Foundation: None
- Roof: Concrete
Condition
- Updated/Remodeled
- New construction: No
- Year built: 2002
Utilities & green energy
- Electric: Other
- Sewer: Public Sewer
- Water: Public
- Utilities for property: Other
Green energy
- Energy efficient items: None
- Energy generation: None
Community & HOA
Community
- Features: Dog Park, Fitness Center, Homeowners Assoc, Near Public Transport, Near Schools, Near Shopping, Near Trails/Greenway, Park, Restaurant, Sidewalks
- Security: Security Gate, Smoke Detector(s)
- Subdivision: Peachtree Malone Lofts
HOA
- Has HOA: Yes
- Services included: Maintenance Grounds, Maintenance Structure, Pest Control, Reserve Fund, Sewer, Trash, Water
- HOA fee: $388 monthly
Location
- Region: Chamblee
Financial & listing details
- Price per square foot: $284/sqft
- Tax assessed value: $416,500
- Annual tax amount: $5,203
- Date on market: 10/25/2026
- Cumulative days on market: 3 days
- Listing terms: Cash,Conventional
- Ownership: Condominium
- Road surface type: Asphalt
Estimated market value
$417,300
$396,000 - $438,000
$2,509/mo
Price history
| Date | Event | Price |
|---|---|---|
| 10/25/2026 | Listed for sale | $425,000+39.3%$284/sqft |
Source:  FMLS GA #7859019 Report a problem | ||
| 5/14/2018 | Sold | $305,000+24.5%$204/sqft |
Source:  GAMLS #8360714 Report a problem | ||
| 6/23/2003 | Sold | $244,900$164/sqft |
Source: Public Record Report a problem | ||
Public tax history
| Year | Property taxes | Tax assessment |
|---|---|---|
| 2025 | $5,203 +12.7% | $166,600 +4% |
| 2024 | $4,614 +20.5% | $160,240 +6.6% |
| 2023 | $3,830 +1% | $150,360 +9.9% |
| 2022 | $3,792 +7.9% | $136,760 +5.9% |
| 2021 | $3,515 +5.4% | $129,080 +7.2% |
| 2020 | $3,333 -5.6% | $120,360 -1.3% |
| 2019 | $3,532 +28.2% | $121,920 +9.9% |
| 2018 | $2,754 -1% | $110,920 +8.9% |
| 2017 | $2,781 +18.5% | $101,840 +14.9% |
| 2016 | $2,348 | $88,640 +37.7% |
| 2014 | $2,348 | $64,360 +15.7% |
| 2013 | -- | $55,640 |
| 2012 | -- | $55,640 -33.9% |
| 2011 | -- | $84,192 -6.4% |
| 2010 | $2,281 | $89,960 |
| 2009 | $2,281 -0.2% | $89,960 -8.9% |
| 2008 | $2,285 | $98,800 |
Find assessor info on the county website
Monthly payment
Est. payment
Payment breakdown
Explore the cost of this home by adjusting the details. Changes won't be saved.Climate risks
Neighborhood: 30341
Nearby schools
Schools provided by the listing agent
- Elementary: Huntley Hills
- Middle: Chamblee
- High: Chamblee
Source: FMLS GA. This data may not be complete. We recommend contacting the local school district to confirm school assignments for this home.
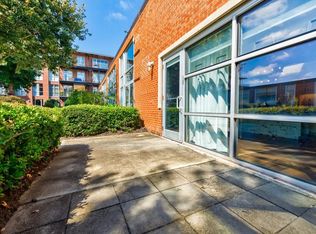
- $425,0002 bd2 ba1.3k sqft5200 Peachtree Rd APT 1108, Chamblee, GA 30341Sold
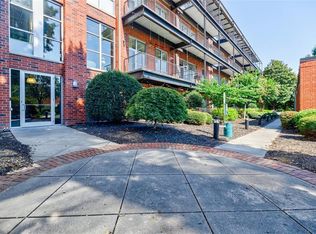
- $402,0002 bd2 ba1.2k sqft5200 Peachtree Rd APT 3113, Chamblee, GA 30341Sold
- $384,3502 bd2 ba1.2k sqft5200 Peachtree Rd APT 3115, Chamblee, GA 30341Sold

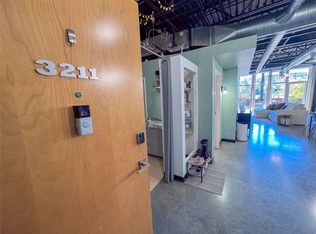
- $410,0002 bd2 ba1.2k sqft5200 Peachtree Rd APT 3211, Chamblee, GA 30341Sold
Similar homes
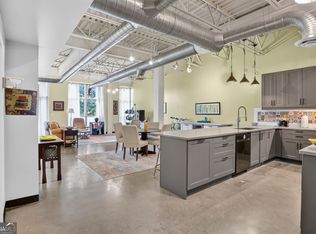
- $425,0002 bd2 ba1.4k sqft5200 Peachtree Rd, Chamblee, GA 30341Active
 MLS ID #10878875, Angela Carpinella, Keller Williams Realty PeachtreeRoad. GAMLS
- $380,0002 bd2 ba1.2k sqft5200 Peachtree Rd APT 3415, Chamblee, GA 30341Active
 MLS ID #10867235, Charles Corkran, Atlanta InTown Real Estate. GAMLS
- $450,0003 bd3 ba1.8k sqft1909 Harrison Park Dr, Atlanta, GA 30341Active
 MLS ID #10879724, Michael Fischer, Ansley RE | Christie's Int'l RE. GAMLS
- $435,0002 bd2 ba1.2k sqft5434 Peachtree Rd Suite 117, Chamblee, GA 30341Active
 MLS ID #10854956, Bradley Poole, Compass. GAMLS
- $300,0002 bd2 ba1.2k sqft5300 Peachtree Rd Unit 1111, Chamblee, GA 30341ActiveMLS ID #10840294, Laura Addison, Harry Norman Realtors. GAMLS
- $425,0003 bd2 ba1.3k sqft3981 Forrest Ct, Atlanta, GA 30341ActiveMLS ID #10853349, Andres Guevara Diener, America Realty Group. GAMLS
- $280,0002 bd2 ba933 sqft5300 Peachtree Rd Unit 101, Chamblee, GA 30341ActiveMLS ID #10826395, Courtney Phillips, eXp Realty. GAMLS
- $435,0002 bd2 ba1.2k sqft3962 Chamblee Dunwoody Rd, Atlanta, GA 30341For Sale
 MLS ID #7819398, Jimmy Y Tian, Universal Properties Realty, LLC. FMLS GA
- $435,0003 bd2 ba1.1k sqft2672 Brook Park Way, Atlanta, GA 30340ActiveMLS ID #10877372, Adam Sunshine, Bolst. GAMLS
- $440,0002 bd2 ba1.1k sqft1430 Dresden Dr NE Unit 320, Brookhaven, GA 30319ActiveMLS ID #10877424, Soby Tadjalli, HomeSmart. GAMLS
- $495,0002 bd2 ba1.4k sqft1945 Harts Mill Rd, Atlanta, GA 30341ActiveMLS ID #10851204, Luis Rodriguez, Keller Williams Lanier Partners. GAMLS
- $400,0004 bd2 ba1.2k sqft2888 Shallowford Rd NE, Atlanta, GA 30341ActiveMLS ID #10800531, Duy Tran, Simply Homes ATL. GAMLS
- $280,0002 bd2 ba933 sqft5300 Peachtree Rd Unit 3506, Chamblee, GA 30341ActiveMLS ID #10774185, Brittany Brennan, Lokation Real Estate LLC. GAMLS
- $449,0004 bd2 ba1.5k sqft2826 Marlin Dr, Chamblee, GA 30341For SaleMLS ID #7759611, Julia Liang, Strategy Real Estate International, LLC.. FMLS GA
- $425,0003 bd2 ba1.3k sqft3428 Havalyn Ln, Atlanta, GA 30340For SaleMLS ID #7846925, Wilmot Irvin, Atlanta Fine Homes Sotheby's International. FMLS GA
- $470,0004 bd3 ba1.8k sqft2910 Marlin Dr, Atlanta, GA 30341For SaleMLS ID #7783316, JAKE NHAT TRAN, Floyd Realty Advisors. FMLS GA
- $280,0002 bd3 ba1.6k sqft3996 Dyouville Ct, Atlanta, GA 30341ActiveMLS ID #10876983, Mark Spain, Mark Spain Real Estate. GAMLS
- $550,0003 bd2 ba1.4k sqft3842 Admiral Dr, Chamblee, GA 30341For SaleMLS ID #7852753, Elizabeth Bowling, Dorsey Alston Realtors. FMLS GA
- $335,0003 bd2 ba1.7k sqft4147 N Gloucester Pl, Atlanta, GA 30341ActiveMLS ID #10823205, Jason Porter, Keller Williams Realty First Atlanta. GAMLS
- $374,9002 bd1 ba1k sqft2272 Wallace Dr, Atlanta, GA 30341For SaleMLS ID #7808346, James A Wheat, Wheat Real Estate Group, LLC. FMLS GA
