Move-in ready in sought-after Huntley Hills! This adorable three-bedroom, two-bathroom ranch is a short walk from the neighborhood playground and right where you want to be. Huntley Hills is a social neighborhood with optional swim and tennis, a park, and events throughout the year, and you're just minutes from downtown Chamblee's acclaimed restaurants, shops, and top-rated schools. Inside, two living spaces offer flexible use, whether as a den, a playroom, or a work-from-home nook. A dry bar makes entertaining easy, the primary bath has been updated, and the large laundry room offers ample storage. French doors off the kitchen open to the flat, walk-out backyard, complete with a stunning stone patio and firepit. Well-maintained with new roof and newer HVAC - all of the hard stuff has been done! Tucked away inside the Perimeter, Huntley Hills is close to Brookhaven and Dunwoody, with easy access to all major highways. Come see why people who move here stay!
Active
$550,000
3842 Admiral Dr, Chamblee, GA 30341
3beds
1,450sqft
Single Family Residence, Residential
Built in 1963
10,454 Square Feet Lot
$545,100 Zestimate®
$379/sqft
$-- HOA
What's special
- 19 days
- 1,250
- 131
Likely to sell faster than
Zillow last checked:
Listing updated:
Listed by:
Elizabeth Bowling,
Dorsey Alston Realtors 404-352-2010
Source: FMLS GA,MLS#: 7852753
Facts & features
Interior
Bedrooms & bathrooms
- Bedrooms: 3
- Bathrooms: 2
- Full bathrooms: 2
- Main level bathrooms: 2
- Main level bedrooms: 3
Rooms
- Room types: Den, Family Room
Primary bedroom
- Features: Master on Main
- Level: Master on Main
Bedroom
- Features: Master on Main
Primary bathroom
- Features: Shower Only
Dining room
- Features: Open Concept
Kitchen
- Features: Cabinets White
Heating
- Central, Hot Water, Natural Gas
Cooling
- Ceiling Fan(s), Central Air
Appliances
- Included: Dishwasher, Disposal, Dryer, Gas Oven, Gas Range, Gas Water Heater, Microwave, Refrigerator, Washer
- Laundry: Laundry Room
Features
- Dry Bar
- Flooring: Hardwood
- Windows: Bay Window(s)
- Basement: None
- Has fireplace: No
- Fireplace features: None
- Common walls with other units/homes: No Common Walls
Interior area
- Total structure area: 1,450
- Total interior livable area: 1,450 sqft
Video & virtual tour
Property
Parking
- Total spaces: 2
- Parking features: Driveway
- Has uncovered spaces: Yes
Accessibility
- Accessibility features: None
Features
- Levels: One
- Stories: 1
- Patio & porch: Deck
- Exterior features: Storage
- Pool features: None
- Spa features: None
- Fencing: Fenced
- Has view: Yes
- View description: Neighborhood
- Waterfront features: None
- Body of water: None
Lot
- Size: 10,454 Square Feet
- Dimensions: 125 x 83
- Features: Back Yard, Front Yard, Landscaped
Details
- Additional structures: Shed(s)
- Parcel number: 18 324 13 004
- Other equipment: None
- Horse amenities: None
Construction
Type & style
- Home type: SingleFamily
- Architectural style: Ranch
- Property subtype: Single Family Residence, Residential
Materials
- Brick Front
- Foundation: Slab
- Roof: Composition
Condition
- Resale
- New construction: No
- Year built: 1963
Utilities & green energy
- Electric: 110 Volts
- Sewer: Public Sewer
- Water: Public
- Utilities for property: Cable Available, Electricity Available, Natural Gas Available, Water Available
Green energy
- Energy efficient items: None
- Energy generation: None
Community & HOA
Community
- Features: Clubhouse, Near Schools
- Security: Carbon Monoxide Detector(s), Fire Alarm
- Subdivision: Huntley Hills
HOA
- Has HOA: No
Location
- Region: Chamblee
Financial & listing details
- Price per square foot: $379/sqft
- Tax assessed value: $554,100
- Annual tax amount: $6,985
- Date on market: 10/16/2026
- Cumulative days on market: 19 days
- Electric utility on property: Yes
- Road surface type: Asphalt
Estimated market value
$545,100
$518,000 - $572,000
$2,515/mo
Price history
Price history is unavailable.
Public tax history
| Year | Property taxes | Tax assessment |
|---|---|---|
| 2025 | $6,985 +3.6% | $221,640 +3.4% |
| 2024 | $6,742 +13.2% | $214,360 +3.4% |
| 2023 | $5,955 +9.2% | $207,400 +20.5% |
| 2022 | $5,452 +1.3% | $172,080 -0.8% |
| 2021 | $5,381 +13.8% | $173,440 +15.5% |
| 2020 | $4,727 +8.6% | $150,200 +4.2% |
| 2019 | $4,353 +40.8% | $144,080 +46.3% |
| 2018 | $3,091 -7.8% | $98,480 +0.2% |
| 2017 | $3,351 +3.3% | $98,320 +1.1% |
| 2016 | $3,243 | $97,240 +14.5% |
| 2014 | $3,243 | $84,920 +9% |
| 2013 | -- | $77,880 +2.4% |
| 2012 | -- | $76,080 -0.1% |
| 2011 | -- | $76,160 |
| 2010 | $2,404 -0.4% | $76,160 -0.4% |
| 2009 | $2,414 +14.2% | $76,480 |
| 2008 | $2,114 +2.3% | $76,480 +3.7% |
| 2007 | $2,065 | $73,760 |
| 2006 | $2,065 +13% | $73,760 +7.5% |
| 2005 | $1,828 +1.8% | $68,600 |
| 2004 | $1,796 +2.6% | $68,600 +2% |
| 2003 | $1,751 +15.2% | $67,280 |
| 2002 | $1,520 -32.9% | $67,280 +11.6% |
| 2001 | $2,266 | $60,280 |
Find assessor info on the county website
Monthly payment
Est. payment
Payment breakdown
Explore the cost of this home by adjusting the details. Changes won't be saved.Climate risks
Neighborhood: 30341
Nearby schools
Schools provided by the listing agent
- Elementary: Huntley Hills
- Middle: Chamblee
- High: Chamblee
Source: FMLS GA. This data may not be complete. We recommend contacting the local school district to confirm school assignments for this home.

Similar homes
- $510,0003 bd2 ba1.2k sqft2065 Plantation Ln, Atlanta, GA 30341Active
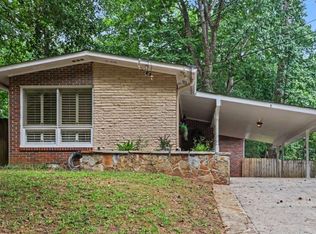
 MLS ID #10825993, Becky Veal, eXp Realty. GAMLS
- $519,9003 bd2 ba1.3k sqft3659 Admiral Dr, Chamblee, GA 30341Active
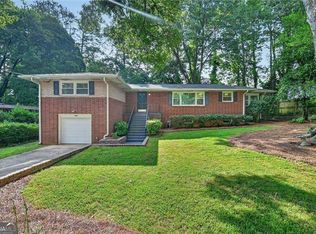 MLS ID #10832982, Todd Banister, Harry Norman Realtors. GAMLS
- $575,0004 bd2 ba1.7k sqft2607 Dresden Dr, Atlanta, GA 30341For Sale
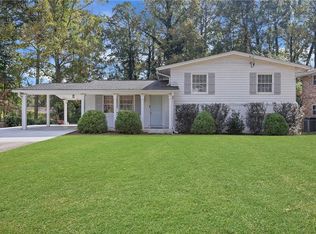
 MLS ID #7861073, Aly Berry, Atlanta Fine Homes Sotheby's International. FMLS GA
- $497,0003 bd2 ba1.7k sqft3807 Greenhill Dr, Chamblee, GA 30341Active
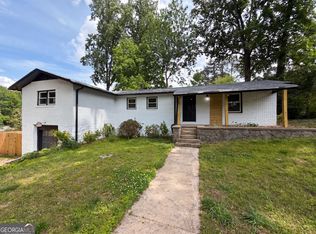 MLS ID #10762659, Tanya Pickens, Opendoor Brokerage. GAMLS
- $508,9003 bd2 ba1.3k sqft4205 Commodore Dr, Chamblee, GA 30341ActiveMLS ID #10845539, Mary Lou Steele, Coldwell Banker Realty. GAMLS
- $595,0003 bd3 ba1.4k sqft3912 Donaldson Dr, Atlanta, GA 30341ActiveMLS ID #10851208, Luis Rodriguez, Keller Williams Lanier Partners. GAMLS
- $495,0002 bd2 ba1.4k sqft1945 Harts Mill Rd, Atlanta, GA 30341ActiveMLS ID #10851204, Luis Rodriguez, Keller Williams Lanier Partners. GAMLS
- $425,0003 bd2 ba1.3k sqft3981 Forrest Ct, Atlanta, GA 30341ActiveMLS ID #10853349, Andres Guevara Diener, America Realty Group. GAMLS
- $514,9003 bd2 ba1.7k sqft2154 Plaster Rd NE, Atlanta, GA 30345ActiveMLS ID #10843066, Robert Knowles, Keller Williams Realty PeachtreeRoad. GAMLS
- $500,0003 bd2 ba1.4k sqft2678 Beechwood Ave, Atlanta, GA 30340For SaleMLS ID #7851736, Alejandro Gomez, Virtual Properties Realty. Biz. FMLS GA
- $550,0003 bd2 ba1.8k sqft3273 Pin Oak Cir, Atlanta, GA 30340ActiveMLS ID #10822605, Kathy Yoo, Great Atlanta Realty. GAMLS
- $449,0004 bd2 ba1.5k sqft2826 Marlin Dr, Chamblee, GA 30341For SaleMLS ID #7759611, Julia Liang, Strategy Real Estate International, LLC.. FMLS GA
- $525,0003 bd2 ba1.8k sqft2338 Kings Point Dr, Atlanta, GA 30338ActiveMLS ID #10866798, Atlanta Sold Sisters, RE/MAX Town & Country. GAMLS
- $510,0002 bd1 ba1.1k sqft3366 Keswick Dr, Atlanta, GA 30341ActiveMLS ID #10015780, Alan M Rothenberg, Keller Williams Realty First Atlanta. GAMLS
- $495,0004 bd2 ba1.6k sqft4330 Hickory Wood Ln, Doraville, GA 30360ActiveMLS ID #10880902, Woodtke Group, Atlanta Communities. GAMLS
- $470,0004 bd3 ba1.8k sqft2910 Marlin Dr, Atlanta, GA 30341For SaleMLS ID #7783316, JAKE NHAT TRAN, Floyd Realty Advisors. FMLS GA
- $395,0003 bd2 ba1.6k sqft2542 Stafford Pl, Atlanta, GA 30340ActiveMLS ID #10882130, Rhonda Duffy, Duffy Realty. GAMLS
- $649,9003 bd2 ba1.7k sqft2986 Jefferson St, Atlanta, GA 30341For SaleMLS ID #7810516, Scott Shackelford, Porchlight Property Advisors, LLC. FMLS GA
- $575,0004 bd3 ba2k sqft4372 Ashwoody Trl NE, Atlanta, GA 30319ActiveMLS ID #10843289, Cynthia Little, Redfin Corporation. GAMLS
