Thoughtfully expanded and full of character, this Ashford Park 3 bedroom, 2 bath home offers approximately 1,748 square feet of living space on a rare 0.34-acre corner lot. The standout is the expansive family room, kitchen, and dining area with soaring 15-foot vaulted ceilings, creating an open and inviting space for everyday living and entertaining. Original hardwood floors preserve the character of the home, while the screened front porch, covered pergola deck, flagstone patio, detached garage, and large fenced backyard offer multiple spaces to enjoy inside and out. The oversized corner lot provides something increasingly hard to find in Ashford Park: room to spread out while still being minutes from Town Brookhaven, Dresden Village, Chamblee, parks, restaurants, shopping, MARTA, Buckhead, and Perimeter Center. A wonderful opportunity to make this Ashford Park home your own.
Active
Price cut: $24.1K (9/9)
$674,900
2986 Jefferson St, Atlanta, GA 30341
3beds
1,738sqft
Single Family Residence, Residential
Built in 1947
0.34 Acres Lot
$657,100 Zestimate®
$388/sqft
$-- HOA
What's special
Detached garageThoughtfully updated homeLarge fenced backyardScreened front porchOriginal hardwood floorsCovered pergola deckFlagstone patio
- 70 days
- 843
- 72
Zillow last checked:
Listing updated:
Listed by:
Scott Shackelford,
Porchlight Property Advisors, LLC 678-463-1767
Source: FMLS GA,MLS#: 7810516
Facts & features
Interior
Bedrooms & bathrooms
- Bedrooms: 3
- Bathrooms: 2
- Full bathrooms: 2
- Main level bathrooms: 2
- Main level bedrooms: 3
Rooms
- Room types: Family Room
Primary bedroom
- Features: Master on Main
- Level: Master on Main
Bedroom
- Features: Master on Main
Primary bathroom
- Features: Separate Tub/Shower
Dining room
- Features: Open Concept
Kitchen
- Features: Breakfast Bar, Cabinets Stain, Kitchen Island, Pantry
Heating
- Central
Cooling
- Central Air
Appliances
- Included: Dishwasher, Disposal, Gas Cooktop, Gas Oven, Gas Water Heater, Refrigerator
- Laundry: In Kitchen
Features
- Beamed Ceilings
- Flooring: Hardwood
- Windows: None
- Basement: Crawl Space
- Number of fireplaces: 1
- Fireplace features: Gas Starter
- Common walls with other units/homes: No Common Walls
Interior area
- Total structure area: 1,738
- Total interior livable area: 1,738 sqft
Property
Parking
- Total spaces: 3
- Parking features: Driveway, Garage
- Garage spaces: 1
- Has uncovered spaces: Yes
Accessibility
- Accessibility features: None
Features
- Levels: One
- Stories: 1
- Patio & porch: Deck, Front Porch, Rear Porch
- Exterior features: None
- Pool features: None
- Spa features: None
- Fencing: Back Yard
- Has view: Yes
- View description: City, Neighborhood
- Waterfront features: None
- Body of water: None
Lot
- Size: 0.34 Acres
- Dimensions: 150 x 100
- Features: Back Yard, Corner Lot
Details
- Additional structures: None
- Parcel number: 18 271 10 005
- Other equipment: None
- Horse amenities: None
Construction
Type & style
- Home type: SingleFamily
- Architectural style: Bungalow,Cottage
- Property subtype: Single Family Residence, Residential
Materials
- Cement Siding
- Foundation: None
- Roof: Shingle
Condition
- Resale
- New construction: No
- Year built: 1947
Utilities & green energy
- Electric: 110 Volts
- Sewer: Public Sewer
- Water: Public
- Utilities for property: Cable Available, Electricity Available, Natural Gas Available, Phone Available, Sewer Available, Underground Utilities, Water Available
Green energy
- Energy efficient items: None
- Energy generation: None
Community & HOA
Community
- Features: None
- Security: Smoke Detector(s)
- Subdivision: Ashford Park
HOA
- Has HOA: No
Location
- Region: Atlanta
Financial & listing details
- Price per square foot: $388/sqft
- Tax assessed value: $616,400
- Annual tax amount: $6,163
- Date on market: 7/24/2026
- Cumulative days on market: 70 days
- Electric utility on property: Yes
- Road surface type: Asphalt
Estimated market value
$657,100
$624,000 - $690,000
$3,202/mo
Price history
| Date | Event | Price |
|---|---|---|
| 9/9/2026 | Price change | $674,900-3.4%$388/sqft |
Source:  FMLS GA #7810516 Report a problem FMLS GA #7810516 Report a problem | ||
| 7/24/2026 | Listed for sale | $699,000+180.7%$402/sqft |
Source: FMLS GA #7810516 Report a problem | ||
| 12/12/2010 | Listing removed | $249,000$143/sqft |
Source: Remax Metro Atlanta, INC. #4121178 Report a problem | ||
| 9/11/2010 | Listed for sale | $249,000+23.9%$143/sqft |
Source: Remax Metro Atlanta, INC. #4121178 Report a problem | ||
| 6/24/2005 | Sold | $201,000$116/sqft |
Source: Public Record Report a problem | ||
Public tax history
| Year | Property taxes | Tax assessment |
|---|---|---|
| 2025 | $6,163 +5.7% | $246,560 +6.7% |
| 2024 | $5,830 +19.5% | $231,040 +7.2% |
| 2023 | $4,880 +12.1% | $215,440 +28.3% |
| 2022 | $4,354 +4.6% | $167,880 +5.2% |
| 2021 | $4,160 +5.9% | $159,600 +7.9% |
| 2020 | $3,928 +18.3% | $147,880 +20.7% |
| 2019 | $3,321 +4.6% | $122,480 +6.7% |
| 2018 | $3,174 +0.4% | $114,760 +9.7% |
| 2017 | $3,161 +9% | $104,640 +8.7% |
| 2016 | $2,900 | $96,240 +23.9% |
| 2014 | $2,900 | $77,680 +23.6% |
| 2013 | -- | $62,840 -9% |
| 2012 | -- | $69,080 +25.6% |
| 2011 | -- | $55,008 -26.1% |
| 2010 | $2,355 | $74,400 |
| 2009 | $2,355 +13.5% | $74,400 |
| 2008 | $2,075 -0.7% | $74,400 |
| 2007 | $2,090 | $74,400 |
| 2006 | $2,090 +1.4% | $74,400 |
| 2005 | $2,061 +16.4% | $74,400 +10% |
| 2004 | $1,771 +0.3% | $67,640 |
| 2003 | $1,766 +22.4% | $67,640 +5.6% |
| 2002 | $1,443 +42.9% | $64,080 +13.3% |
| 2001 | $1,010 | $56,560 |
Find assessor info on the county website
Monthly payment
Est. payment
Payment breakdown
Explore the cost of this home by adjusting the details. Changes won't be saved.Climate risks
Neighborhood: Ashford Park
Nearby schools
Schools provided by the listing agent
- Elementary: Ashford Park
- Middle: Chamblee
- High: Chamblee
Source: FMLS GA. This data may not be complete. We recommend contacting the local school district to confirm school assignments for this home.
Similar homes
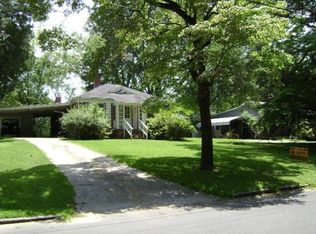
- $775,0003 bd2 ba1.6k sqft1631 Fearn Cir NE, Atlanta, GA 30319Active

 MLS ID #10832449, Jen Jagielo, BHHS Georgia Properties. GAMLS
 - $700,0003 bd2 ba1.9k sqft774 Briar Park Ct NE, Atlanta, GA 30306For Sale
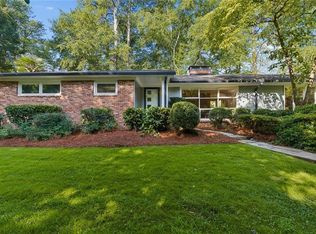
 MLS ID #7826215, Todd Brunsvold, Coldwell Banker Realty. FMLS GA
 - $990,0004 bd4 ba2.5k sqft2394 Burch Cir NE, Atlanta, GA 30319Active
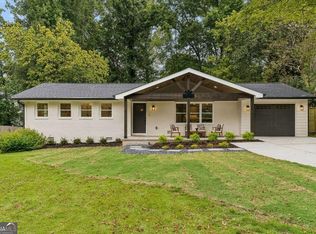 MLS ID #10854534, Sean Suddes, Keller Williams Realty PeachtreeRoad. GAMLS
 - $425,0003 bd2 ba1.3k sqft3428 Havalyn Ln, Atlanta, GA 30340For Sale
 MLS ID #7846925, Wilmot Irvin, Atlanta Fine Homes Sotheby's International. FMLS GA
 - $664,9003 bd3 ba1.9k sqft2305 Sanford Rd, Decatur, GA 30033For SaleMLS ID #7827570, Mandi Robertson, Compass. FMLS GA
- $750,0004 bd3 ba1.7k sqft2353 Cortez Way NE, Atlanta, GA 30319For SaleMLS ID #7827375, BLAIR BRANCH HUCKEBA, Dorsey Alston Realtors. FMLS GA
- $735,0003 bd3 ba2.3k sqft165 Carter Ave SE, Atlanta, GA 30317ActiveMLS ID #10857562, Susan Robertson, Keller Williams Realty. GAMLS
- $500,0003 bd2 ba1.2k sqft2316 Poplar Springs Dr NE, Brookhaven, GA 30319For SaleMLS ID #7834921, Kathryn Crabtree, Atlanta Fine Homes Sotheby's International. FMLS GA
- $665,0004 bd3 ba2.2k sqft5147 Charmant Pl, Dunwoody, GA 30360For SaleMLS ID #7834403, Vicki Stofko, Magnolia Classic Properties, Inc.. FMLS GA
- $595,0003 bd2 ba1.7k sqft184 Rambo Pl SW, Marietta, GA 30064ActiveMLS ID #10856282, Brooke Elias, Keller Williams Realty PeachtreeRoad. GAMLS
- $642,0003 bd2 ba1.9k sqft19 Alden Ave NW, Atlanta, GA 30309For SaleMLS ID #7830558, CHASE MIZELL, Atlanta Fine Homes Sotheby's International. FMLS GA
- $650,0004 bd3 ba2.1k sqft391 Havilon Way SE, Smyrna, GA 30082For SaleMLS ID #7844111, Linda Lutz, Prime South Real Estate, LLC.. FMLS GA
- $680,0002 bd3 ba1.8k sqft1905 Windemere Dr, Atlanta, GA 30324For SaleMLS ID #7815988, KENYA EDWARDS, 14th & Luxe Realty. FMLS GA
- $550,0004 bd4 ba2.2k sqft5028 Tilly Mill Rd, Atlanta, GA 30338For SaleMLS ID #7827626, Jeff Tubo, Atlanta Fine Homes Sotheby's International. FMLS GA
- $715,0003 bd2 ba1.7k sqft1256 McPherson Ave, Atlanta, GA 30316ActiveMLS ID #10853186, Ashley N Davis, Realty Hub of Georgia, LLC. GAMLS
- $675,0004 bd3 ba2.5k sqft422 Woodstone West Dr, Marietta, GA 30068For SaleMLS ID #7792979, Kelli Garlock, Atlanta Communities. FMLS GA
- $775,0003 bd2 ba2k sqft975 Cardova Dr NE, Atlanta, GA 30324For SaleMLS ID #7818469, Georgia Vance Robinson, Dorsey Alston Realtors. FMLS GA
- $495,0003 bd2 ba1.9k sqft2619 Andover Dr, Dunwoody, GA 30360Active Under ContractMLS ID #10809742, Pat Soltys, SRA Signature Realty. GAMLS
- $725,0002 bd2 ba1.4k sqft255 Springdale Dr NE, Atlanta, GA 30305For SaleMLS ID #7824947, Elise Baumann, Atlanta Fine Homes Sotheby's International. FMLS GA
- $619,0003 bd2 ba1.9k sqft479 Banks St SW, Marietta, GA 30064For SaleMLS ID #7841537, JOHNNY WALKER, Johnny Walker Realty. FMLS GA
