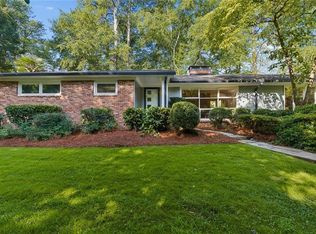
Nestled on a quiet street in one of Sandy Springs' most desirable locations, this 2-bedroom, 2-bath home presents an exceptional opportunity to renovate, expand, or build new. Offered for the first time in years, the home is in original condition and is ready for its next chapter. The main level features comfortable living open spaces, while the finished terrace level includes a recreation room with a fireplace, an additional bedroom, and a full bath. A one-car carport provides convenient covered parking. Situated on a private lot with a wooded backdrop, the property offers a peaceful setting with natural stream buffers that enhance privacy and create a beautiful natural landscape. Whether you're an investor, builder, or buyer with a vision, this property offers tremendous potential in a location surrounded by higher-priced homes. Enjoy easy access to Sandy Springs City Center, Chastain Park, hospitals, premier shopping and dining, GA-400, and I-285. A rare chance to create your dream home or investment in an established neighborhood where location is everything.
Active
$699,900
294 Elden Dr, Atlanta, GA 30342
3beds
--sqft
Single Family Residence
Built in 1953
0.51 Acres Lot
$685,200 Zestimate®
$--/sqft
$-- HOA
What's special
Comfortable living open spacesAdditional bedroomBeautiful natural landscapeFinished terrace level
- 53 days
- 974
- 43
Zillow last checked:
Listing updated:
Listed by:
Kelly Boudreau 404-456-0536,
HOME Luxury Real Estate
Source: GAMLS,MLS#: 10819748
Facts & features
Interior
Bedrooms & bathrooms
- Bedrooms: 3
- Bathrooms: 3
- Full bathrooms: 3
- Main level bathrooms: 2
- Main level bedrooms: 2
Rooms
- Room types: Foyer, Great Room, Keeping Room, Other
Kitchen
- Features: Breakfast Room, Country Kitchen, Pantry
Heating
- Heat Pump
Cooling
- Attic Fan, Ceiling Fan(s), Central Air, Electric, Whole House Fan
Appliances
- Included: Dishwasher, Microwave, Refrigerator
- Laundry: In Basement
Features
- Bookcases
- Flooring: Carpet, Hardwood, Laminate, Vinyl
- Basement: Bath Finished,Daylight,Exterior Entry,Finished,Interior Entry
- Number of fireplaces: 2
- Fireplace features: Basement, Family Room, Masonry
- Common walls with other units/homes: No Common Walls
Interior area
- Total structure area: 0
- Finished area above ground: 0
- Finished area below ground: 0
Property
Parking
- Total spaces: 1
- Parking features: Carport, Kitchen Level
- Has carport: Yes
Features
- Levels: One
- Stories: 1
- Patio & porch: Deck
- Body of water: None
Lot
- Size: 0.51 Acres
- Features: Private
- Residential vegetation: Wooded
Details
- Parcel number: 17 009200040017
- Special conditions: As Is
Construction
Type & style
- Home type: SingleFamily
- Architectural style: Brick 4 Side,Ranch,Traditional
- Property subtype: Single Family Residence
Materials
- Block
- Foundation: Slab
- Roof: Composition
Condition
- Resale
- New construction: No
- Year built: 1953
Utilities & green energy
- Electric: 220 Volts
- Sewer: Septic Tank
- Water: Public
- Utilities for property: Cable Available, Electricity Available, Natural Gas Available, Phone Available, Sewer Available, Water Available
Community & HOA
Community
- Features: None
- Security: Smoke Detector(s)
- Subdivision: Cardinal Estates
HOA
- Has HOA: No
- Services included: Other
Location
- Region: Atlanta
Financial & listing details
- Annual tax amount: $1,879
- Date on market: 8/10/2026
- Cumulative days on market: 53 days
- Listing agreement: Exclusive Right To Sell
- Electric utility on property: Yes
Estimated market value
$685,200
$651,000 - $719,000
$4,846/mo
Price history
| Date | Event | Price |
|---|---|---|
| 8/10/2026 | Listed for sale | $699,900 |
Source:  GAMLS #10819748 Report a problem GAMLS #10819748 Report a problem | ||
Public tax history
Tax history is unavailable.
Monthly payment
Est. payment
Payment breakdown
Explore the cost of this home by adjusting the details. Changes won't be saved.Climate risks
Neighborhood: High Point
Nearby schools
Schools provided by the listing agent
- Elementary: High Point
- Middle: Ridgeview
- High: Riverwood
Source: GAMLS. This data may not be complete. We recommend contacting the local school district to confirm school assignments for this home.

Similar homes
- $798,7505 bd4 ba3.1k sqft570 Elden Dr, Sandy Springs, GA 30342For Sale

 MLS ID #7821206, BILL AMES, Ames Realty Group, Inc.. FMLS GA
 - $674,9003 bd2 ba1.7k sqft2986 Jefferson St, Atlanta, GA 30341For Sale
 MLS ID #7810516, Scott Shackelford, Porchlight Property Advisors, LLC. FMLS GA
 - $675,0004 bd3 ba3.6k sqft5080 Nesbit Ferry Ln, Sandy Springs, GA 30350Active

 MLS ID #10741218, Kathleen Brady, Virtual Properties Realty.com. GAMLS
 - $700,0003 bd2 ba1.9k sqft774 Briar Park Ct NE, Atlanta, GA 30306For Sale
 MLS ID #7826215, Todd Brunsvold, Coldwell Banker Realty. FMLS GA
 - $675,0004 bd3 ba2.5k sqft422 Woodstone West Dr, Marietta, GA 30068For SaleMLS ID #7792979, Kelli Garlock, Atlanta Communities. FMLS GA
- $684,0006 bd3 ba2.8k sqft151 Shadowlawn Rd SE, Marietta, GA 30067For SaleMLS ID #7757468, Melissa Lowman, Virtual Properties Realty. Biz. FMLS GA
- $750,0004 bd3 ba1.7k sqft2353 Cortez Way NE, Atlanta, GA 30319For SaleMLS ID #7827375, BLAIR BRANCH HUCKEBA, Dorsey Alston Realtors. FMLS GA
- $775,0003 bd2 ba1.6k sqft1631 Fearn Cir NE, Atlanta, GA 30319ActiveMLS ID #10832449, Jen Jagielo, BHHS Georgia Properties. GAMLS
- $799,0004 bd3 ba2.7k sqft1191 W Wesley Rd NW, Atlanta, GA 30327ActiveMLS ID #10814593, Farley Sirockman, HOME Luxury Real Estate. GAMLS
- $715,0004 bd3 ba2.9k sqft605 Marietta Hwy, Roswell, GA 30075For SaleMLS ID #7697167, John Hammontree, Hammontree Realty, LLC.. FMLS GA
- $425,0003 bd2 ba1.3k sqft3428 Havalyn Ln, Atlanta, GA 30340For SaleMLS ID #7846925, Wilmot Irvin, Atlanta Fine Homes Sotheby's International. FMLS GA
- $650,0004 bd3 ba2.1k sqft391 Havilon Way SE, Smyrna, GA 30082For SaleMLS ID #7844111, Linda Lutz, Prime South Real Estate, LLC.. FMLS GA
- $595,0003 bd2 ba1.7k sqft184 Rambo Pl SW, Marietta, GA 30064ActiveMLS ID #10856282, Brooke Elias, Keller Williams Realty PeachtreeRoad. GAMLS
- $625,0004 bd2 ba-- sqft6855 Ramundo Dr, Doraville, GA 30360ActiveMLS ID #10851908, Paige Pace, Keller Williams Realty Buckhead. GAMLS
- $715,0003 bd2 ba1.7k sqft1256 McPherson Ave, Atlanta, GA 30316ActiveMLS ID #10853186, Ashley N Davis, Realty Hub of Georgia, LLC. GAMLS
- $619,0003 bd2 ba1.9k sqft479 Banks St SW, Marietta, GA 30064For SaleMLS ID #7841537, JOHNNY WALKER, Johnny Walker Realty. FMLS GA
- $990,0004 bd4 ba2.5k sqft2394 Burch Cir NE, Atlanta, GA 30319ActiveMLS ID #10854534, Sean Suddes, Keller Williams Realty PeachtreeRoad. GAMLS
- $750,0004 bd3 ba2.7k sqft1476 Kenwood Ave NW, Atlanta, GA 30309For SaleMLS ID #7815195, Arvie Magnuson, Atlanta Fine Homes Sotheby's International. FMLS GA
- $550,0004 bd3 ba3.7k sqft119 Rhodes Dr, Marietta, GA 30068For SaleMLS ID #7833135, ASHLEY RILEY, Dorsey Alston Realtors. FMLS GA
- $775,0004 bd2 ba1.9k sqft4320 Brookview Dr SE, Atlanta, GA 30339For SaleMLS ID #7634614, Michelle Williams, Atlanta Fine Homes Sotheby's International. FMLS GA
