Welcome to 1100 Pine Grove Pointe Dr, a spacious 4-bedroom, 3-bath home situated on 1.12 wooded acres in a desirable Roswell location. The light-filled living room features a dramatic vaulted ceiling and cozy fireplace, while the formal dining area and spacious kitchen provide plenty of room for everyday living and entertaining. A versatile loft offers additional living, office, or recreation space. The basement expands the home's possibilities with a bedroom, full bathroom, comfortable living area, and direct exterior access-ideal for guests, extended family, or a private retreat. Outside, enjoy the peaceful, tree-lined setting from the screened porch and adjoining deck. An attached two-car garage provides convenient parking and storage. While the home needs updates, it offers generous living space, a flexible layout, and outstanding potential on a beautiful private lot.
Active
Price cut: $5K (10/8)
$479,000
1100 Pine Grove Pointe Dr, Roswell, GA 30075
4beds
2,500sqft
Single Family Residence
Built in 1970
1.12 Acres Lot
$477,900 Zestimate®
$192/sqft
$-- HOA
What's special
Cozy fireplacePeaceful tree-lined settingFormal dining areaSpacious kitchenDramatic vaulted ceiling
- 58 days
- 1,130
- 82
Zillow last checked:
Listing updated:
Listed by:
Nikhil Sharma 855-573-3021,
TOP Brokerage
Source: GAMLS,MLS#: 10834421
Facts & features
Interior
Bedrooms & bathrooms
- Bedrooms: 4
- Bathrooms: 3
- Full bathrooms: 3
- Main level bathrooms: 2
- Main level bedrooms: 3
Rooms
- Room types: Bonus Room
Kitchen
- Features: Kitchen Island, Pantry
Heating
- Central
Cooling
- Central Air
Appliances
- Included: Dishwasher, Other
- Laundry: Other
Features
- Other
- Flooring: Carpet
- Basement: Partial
- Number of fireplaces: 1
- Fireplace features: Living Room
- Common walls with other units/homes: No Common Walls
Interior area
- Total structure area: 2,500
- Total interior livable area: 2,500 sqft
- Finished area above ground: 2,500
- Finished area below ground: 0
Property
Parking
- Total spaces: 1
- Parking features: Attached, Garage
- Has attached garage: Yes
Features
- Levels: One
- Stories: 1
- Patio & porch: Deck
- Body of water: None
Lot
- Size: 1.12 Acres
- Features: Corner Lot
Details
- Parcel number: 12 148101760058
- Special conditions: As Is
Construction
Type & style
- Home type: SingleFamily
- Architectural style: Traditional
- Property subtype: Single Family Residence
Materials
- Wood Siding
- Roof: Composition
Condition
- Resale
- New construction: No
- Year built: 1970
Utilities & green energy
- Sewer: Public Sewer
- Water: Public
- Utilities for property: Sewer Available, Water Available
Community & HOA
Community
- Features: None
- Subdivision: Aspens
HOA
- Has HOA: No
- Services included: None
Location
- Region: Roswell
Financial & listing details
- Price per square foot: $192/sqft
- Tax assessed value: $455,200
- Annual tax amount: $4,756
- Date on market: 8/27/2026
- Cumulative days on market: 58 days
- Listing agreement: Exclusive Right To Sell
Estimated market value
$477,900
$454,000 - $502,000
$3,447/mo
Price history
| Date | Event | Price |
|---|---|---|
| 10/8/2026 | Price change | $479,000-1%$192/sqft |
Source:  GAMLS #10834421 Report a problem | ||
| 9/30/2026 | Price change | $484,000-1%$194/sqft |
Source: GAMLS #10834421 Report a problem | ||
| 9/21/2026 | Price change | $489,000-1.2%$196/sqft |
Source: GAMLS #10834421 Report a problem | ||
| 9/4/2026 | Price change | $495,000-2.8%$198/sqft |
Source: GAMLS #10834421 Report a problem | ||
| 8/27/2026 | Listed for sale | $509,000+19.8%$204/sqft |
Source:  FMLS GA #7828436 Report a problem | ||
| 8/5/2026 | Sold | $425,000$170/sqft |
Source: Public Record Report a problem | ||
Public tax history
| Year | Property taxes | Tax assessment |
|---|---|---|
| 2025 | $4,756 -14.8% | $182,080 -14.8% |
| 2024 | $5,580 +24.5% | $213,640 +24.8% |
| 2023 | $4,482 -0.5% | $171,120 |
| 2022 | $4,502 +22.6% | $171,120 +26.5% |
| 2021 | $3,671 -2.8% | $135,320 +1.2% |
| 2020 | $3,776 -11.3% | $133,760 +1.8% |
| 2019 | $4,256 | $131,360 +2.4% |
| 2018 | $4,256 | $128,280 +23.9% |
| 2017 | $4,256 +18.7% | $103,520 |
| 2016 | $3,585 -0.4% | $103,520 |
| 2015 | $3,598 +28.5% | $103,520 +13.4% |
| 2014 | $2,799 +5.2% | $91,320 |
| 2013 | $2,660 -0.4% | $91,320 |
| 2012 | $2,671 | $91,320 |
| 2011 | -- | $91,320 |
| 2010 | $2,651 +3.6% | $91,320 |
| 2009 | $2,560 | $91,320 -10.9% |
| 2008 | -- | $102,480 -1.7% |
| 2007 | $2,982 | $104,200 +17.2% |
| 2005 | -- | $88,920 +3.4% |
| 2004 | $2,536 -0.2% | $85,960 +3.6% |
| 2003 | $2,541 +14.7% | $82,960 +19.2% |
| 2002 | $2,215 0% | $69,600 +2.4% |
| 2001 | $2,216 | $67,960 |
Find assessor info on the county website
Monthly payment
Est. payment
Payment breakdown
Explore the cost of this home by adjusting the details. Changes won't be saved.Climate risks
Neighborhood: 30075
Nearby schools
Schools provided by the listing agent
- Elementary: Mountain Park
- Middle: Crabapple
- High: Roswell
Source: GAMLS. This data may not be complete. We recommend contacting the local school district to confirm school assignments for this home.
- $578,0004 bd2 ba1.8k sqft1110 Pine Grove Pointe Dr, Roswell, GA 30075Off Market
- $565,0004 bd3 ba2.4k sqft100 Pine Grove Pkwy, Roswell, GA 30075Sold
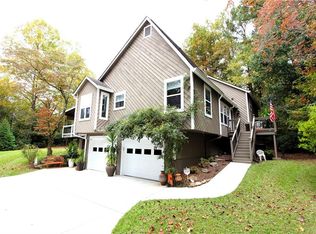
- $545,9004 bd2 ba1.6k sqft1105 Pine Grove Pointe Dr, Roswell, GA 30075Off Market
- $517,1004 bd3 ba1.3k sqft1040 Pine Grove Pointe Dr, Roswell, GA 30075Off Market
Similar homes
- $529,9004 bd3 ba1.7k sqft110 Jade Cove Cir, Roswell, GA 30075Active
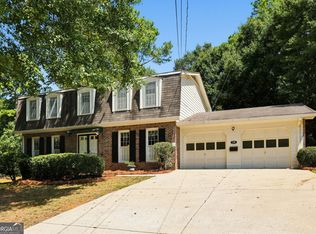
 MLS ID #10831046, Robert E Jones, Offerpad Brokerage. GAMLS
- $615,0005 bd3 ba3k sqft560 Saddle Crest Dr, Roswell, GA 30075Active
 MLS ID #10856076, Marineli DalCerro, Keller Williams Realty Consultants. GAMLS
- $547,5004 bd2 ba2.8k sqft875 Windsor Trl, Roswell, GA 30076Active
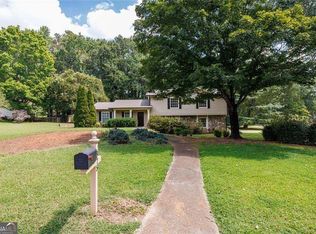 MLS ID #10843288, Bob Freeman, Harry Norman Realtors. GAMLS
- $490,0006 bd4 ba3.2k sqft2665 Shaw Rd NE, Marietta, GA 30066Active
 MLS ID #10875686, Anthony Yancey, Watkins Real Estate Associates. GAMLS
- $525,0004 bd3 ba2.4k sqft1802 Hunters Gln, Marietta, GA 30062ActiveMLS ID #10847913, Justin Landis, Bolst. GAMLS
- $475,0005 bd3 ba3.1k sqft2950 Foothill Trl, Marietta, GA 30066ActiveMLS ID #10826322, Lisa Walker, Atlanta Communities. GAMLS
- $490,0003 bd2 ba1.8k sqft230 Tyson Cir, Roswell, GA 30076Active Under ContractMLS ID #10868680, Rhonda Duffy, Duffy Realty. GAMLS
- $500,0003 bd3 ba1.9k sqft695 Waterbrook Ter, Roswell, GA 30076ActiveMLS ID #10857866, Marci Chambers Smith, Bolst. GAMLS
- $698,8884 bd4 ba3.5k sqft11690 Highland Colony Dr, Roswell, GA 30075ActiveMLS ID #10760689, Mary Ellen Macke, Harry Norman Realtors. GAMLS
- $649,9995 bd4 ba3.5k sqft11675 Highland Colony Dr, Roswell, GA 30075ActiveMLS ID #10807770, Janice Overbeck, Keller Williams Realty Atlanta North. GAMLS
- $449,9004 bd4 ba2.6k sqft140 Lakeside Dr NW, Kennesaw, GA 30144ActiveMLS ID #10820666, Allison Elliott, Real Broker, LLC. GAMLS
- $445,0005 bd4 ba3.3k sqft3541 Ebenezer Ct, Marietta, GA 30066ActiveMLS ID #10825188, Jerome Smith, Keller Williams Realty. GAMLS
- $395,0003 bd3 ba2.2k sqft3390 Woodrun Trl, Marietta, GA 30062ActiveMLS ID #10843680, Andrew O'Callaghan, Bolst. GAMLS
- $464,0004 bd3 ba2.1k sqft2746 Summercrest Ln, Duluth, GA 30096Active Under ContractMLS ID #10831307, Munira Patel, Virtual Properties Realty.com. GAMLS
- $510,0004 bd3 ba2.5k sqft2523 Andover Dr, Dunwoody, GA 30360ActiveMLS ID #10857663, Ben Dings, Swanson & Associates Realty. GAMLS
- $405,5004 bd3 ba2.5k sqft2315 Saint James Ct, Marietta, GA 30066ActiveMLS ID #10770662, Ludlow Henry Jr., NorthGroup Realty. GAMLS
- $475,0004 bd3 ba2.2k sqft4480 Atlas Pl, Tucker, GA 30084ActiveMLS ID #10843032, Jill Maxon, Keller Williams Realty Consultants. GAMLS
- $550,0003 bd2 ba2.2k sqft2405 Post Oak Tritt Rd, Marietta, GA 30062ActiveMLS ID #10811209, Ben Thurman, Keller Williams Realty Cityside. GAMLS
- $489,0005 bd3 ba2.6k sqft660 Grove Pkwy SE, Marietta, GA 30067ActiveMLS ID #10808368, Eric Decker, Keller Williams Realty Atlanta North. GAMLS
- $475,0005 bd4 ba2.7k sqft2305 Brafton Ct NW, Powder Springs, GA 30101ActiveMLS ID #10871680, Shenea Winston, RE/MAX Town & Country. GAMLS
