Look !!! There are so many brand-new Items : #1. Brand-new Roof. #2. Two years new Septic tank and drainge Pipe system. #3. Brand-new kitchen appliances, including a cooktop, range hood, dishwasher, and oven. #4. Brand-new granite kitchen countertops. #5. Brand-new kitchen flooring. #6. Fresh paint throughout the entire interior wall . #6. Brand-new deck. And Beautiful hardwood oak flooring throughout the home. Situated on a spacious 0.57-acre lot, this property offers a huge backyard that is especially flat and usable—perfect for outdoor activities, gardening, entertaining, or simply enjoying the open space. Truly an Exceptional Value – Don't Miss This Opportunity! This beautiful home offers 2,142 square feet of living space, featuring 5 bms and 3 full bathrooms. With so many brand-new upgrades, a spacious floor plan, and an exceptionally large, level backyard, this home is truly an outstanding value for the price!
Active
$480,000
3065 Janice Ct, Atlanta, GA 30341
5beds
2,142sqft
Single Family Residence, Residential
Built in 1957
0.57 Acres Lot
$473,700 Zestimate®
$224/sqft
$-- HOA
What's special
- 12 days
- 325
- 21
Likely to sell faster than
Zillow last checked:
Listing updated:
Listed by:
Yu Feng Zhang,
Realty Resources ATL, Inc. 678-707-2005
Source: FMLS GA,MLS#: 7864783
Facts & features
Interior
Bedrooms & bathrooms
- Bedrooms: 5
- Bathrooms: 3
- Full bathrooms: 3
- Main level bathrooms: 2
- Main level bedrooms: 4
Rooms
- Room types: Other
Primary bedroom
- Features: Master on Main, Oversized Master, Roommate Floor Plan
- Level: Master on Main, Oversized Master, Roommate Floor Plan
Bedroom
- Features: Master on Main, Oversized Master, Roommate Floor Plan
Primary bathroom
- Features: Double Vanity
Dining room
- Features: Dining L, Open Concept
Kitchen
- Features: Stone Counters, View to Family Room
Heating
- Central
Cooling
- Ceiling Fan(s), Central Air
Appliances
- Included: Dishwasher, Electric Cooktop, Electric Oven
- Laundry: In Basement
Features
- Double Vanity, Walk-In Closet(s)
- Flooring: Hardwood
- Windows: Wood Frames
- Basement: Daylight,Exterior Entry,Finished Bath,Interior Entry,Partial,Walk-Out Access
- Has fireplace: No
- Fireplace features: None
- Common walls with other units/homes: No Common Walls
Interior area
- Total structure area: 2,142
- Total interior livable area: 2,142 sqft
Video & virtual tour
Property
Parking
- Total spaces: 2
- Parking features: Carport
- Carport spaces: 2
Accessibility
- Accessibility features: Accessible Bedroom, Accessible Closets, Accessible Doors, Accessible Entrance, Accessible Full Bath, Accessible Hallway(s)
Features
- Levels: One
- Stories: 1
- Patio & porch: Deck, Side Porch
- Exterior features: Garden, Private Yard, No Dock
- Pool features: None
- Spa features: None
- Fencing: Fenced
- Has view: Yes
- View description: Other
- Waterfront features: None
- Body of water: None
Lot
- Size: 0.57 Acres
- Dimensions: 186x170x19x291x32x27
- Features: Back Yard, Level, Private
Details
- Additional structures: Other
- Parcel number: 18 281 14 016
- Other equipment: None
- Horse amenities: None
Construction
Type & style
- Home type: SingleFamily
- Architectural style: Country,Ranch
- Property subtype: Single Family Residence, Residential
Materials
- Brick, Brick 4 Sides
- Roof: Asbestos Shingle
Condition
- Resale
- New construction: No
- Year built: 1957
Utilities & green energy
- Electric: 110 Volts
- Sewer: Septic Tank
- Water: Public
- Utilities for property: Electricity Available, Sewer Available, Water Available
Green energy
- Energy efficient items: None
- Energy generation: None
Community & HOA
Community
- Features: Other
- Security: None
- Subdivision: Beverly Hill
HOA
- Has HOA: No
Location
- Region: Atlanta
Financial & listing details
- Price per square foot: $224/sqft
- Tax assessed value: $394,500
- Annual tax amount: $4,870
- Date on market: 11/5/2026
- Cumulative days on market: 12 days
- Electric utility on property: Yes
- Road surface type: Asphalt
- Body type: Other
Estimated market value
$473,700
$450,000 - $497,000
$2,552/mo
Price history
| Date | Event | Price |
|---|---|---|
| 11/6/2026 | Listed for sale | $480,000+157.4%$224/sqft |
Source:  FMLS GA #7864783 Report a problem | ||
| 5/25/2005 | Sold | $186,500+28.7%$87/sqft |
Source: Public Record Report a problem | ||
| 11/15/1999 | Sold | $144,900$68/sqft |
Source: Public Record Report a problem | ||
Public tax history
| Year | Property taxes | Tax assessment |
|---|---|---|
| 2025 | $4,871 +4.3% | $157,800 +3.3% |
| 2024 | $4,670 +19.2% | $152,760 +3.9% |
| 2023 | $3,918 +6.2% | $147,040 +22.1% |
| 2022 | $3,689 +16% | $120,440 +11.4% |
| 2021 | $3,180 +0.6% | $108,120 +2.6% |
| 2020 | $3,163 +0.8% | $105,400 +5.3% |
| 2019 | $3,137 +25.8% | $100,120 +25.1% |
| 2018 | $2,493 +1.3% | $80,040 +10.4% |
| 2017 | $2,460 -0.6% | $72,520 -1.9% |
| 2016 | $2,474 | $73,960 +116.5% |
| 2014 | $2,474 | $34,160 |
| 2013 | -- | $34,160 -5.4% |
| 2012 | -- | $36,120 +0.5% |
| 2011 | -- | $35,952 -59% |
| 2010 | $2,917 +3.3% | $87,600 |
| 2009 | $2,822 +14.9% | $87,600 |
| 2008 | $2,457 +0.4% | $87,600 |
| 2007 | $2,447 | $87,600 |
| 2006 | $2,447 +7.4% | $87,600 +6.3% |
| 2005 | $2,278 +5.5% | $82,440 |
| 2004 | $2,159 +14.7% | $82,440 +13.4% |
| 2003 | $1,882 +75.4% | $72,680 +25.9% |
| 2002 | $1,073 +31.9% | $57,720 +21.5% |
| 2001 | $813 | $47,520 |
Find assessor info on the county website
Monthly payment
Est. payment
Payment breakdown
Explore the cost of this home by adjusting the details. Changes won't be saved.Climate risks
Neighborhood: 30341
Nearby schools
Schools provided by the listing agent
- Elementary: Dresden
- Middle: Sequoyah - DeKalb
- High: Cross Keys
Source: FMLS GA. This data may not be complete. We recommend contacting the local school district to confirm school assignments for this home.

Similar homes
- $530,0007 bd6 ba2.4k sqft3130 Stratford Arms Dr, Atlanta, GA 30341Active
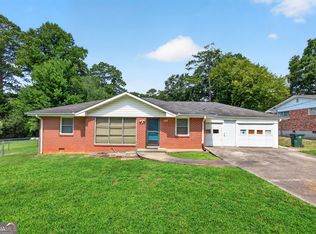
 MLS ID #10831681, Huyen Dao, NDI Maxim Residential LLC.. GAMLS
- $565,0003 bd2 ba1.5k sqft1868 Dyer Cir, Atlanta, GA 30341For Sale
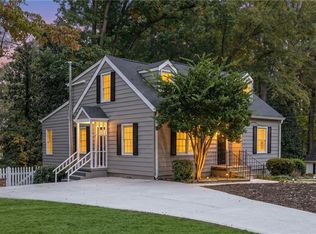
 MLS ID #7864747, Caleb Edwards, Atlanta Fine Homes Sotheby's International. FMLS GA
- $490,0003 bd2 ba1.6k sqft2418 Henderson Rd, Tucker, GA 30084For Sale
 MLS ID #7865841, Santiago Navarro-Soto, Keller Williams Realty Peachtree Rd.. FMLS GA
- $469,9004 bd3 ba2.3k sqft2053 Carthage Rd, Tucker, GA 30084Active
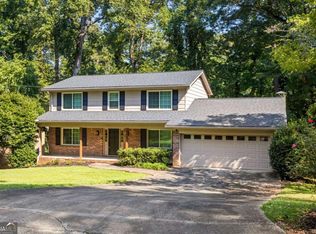 MLS ID #10855453, Tan Taylor, Indigo Road Realty. GAMLS
- $529,0004 bd3 ba2.6k sqft6759 Vic Ar Rd, Doraville, GA 30360For SaleMLS ID #7864770, Jordan Joiner, Real Broker, LLC.. FMLS GA
- $440,0004 bd3 ba3k sqft2161 Carson Valley Dr, Tucker, GA 30084For SaleMLS ID #7862104, Fan Yang, Realty Resources ATL, Inc.. FMLS GA
- $425,0003 bd2 ba1.3k sqft3428 Havalyn Ln, Atlanta, GA 30340For SaleMLS ID #7846925, Wilmot Irvin, Atlanta Fine Homes Sotheby's International. FMLS GA
- $475,0003 bd2 ba1.2k sqft2101 Brockett Rd, Tucker, GA 30084ActiveMLS ID #10872792, Mariana Reyes Zarate, Virtual Properties Realty.com. GAMLS
- $465,0003 bd2 ba1.9k sqft1918 Hebron Hills Dr, Tucker, GA 30084For SaleMLS ID #7835891, John Morgan, Park Realty, LLC.. FMLS GA
- $700,0004 bd3 ba2.1k sqft2037 Longview Way, Atlanta, GA 30341ActiveMLS ID #10777351, Laura Addison, Harry Norman Realtors. GAMLS
- $449,9004 bd3 ba2k sqft4067 Suzanne Ln, Duluth, GA 30096ActiveMLS ID #10887102, Shams Sikder, Chapman Hall Realtors Professionals. GAMLS
- $449,9004 bd3 ba2k sqft4087 Suzanne Ln, Duluth, GA 30096For SaleMLS ID #7865655, Shams Sikder, Chapman Hall Professionals. FMLS GA
- $540,0004 bd4 ba3.1k sqft1360 McLendon Dr, Decatur, GA 30033ActiveMLS ID #10843174, Devyn Edelstein, Ansley RE|Christie's Int'l RE. GAMLS
- $419,0005 bd3 ba2.6k sqft1611 Mill Acres Dr SW, Atlanta, GA 30311ActiveMLS ID #10891429, Sybil Y Scott, Harry Norman Realtors. GAMLS
- $349,0003 bd2 ba1.1k sqft1972 Shalimar Dr NE, Atlanta, GA 30345ActiveMLS ID #10883535, Jesse Watts, Keller Williams Atlanta Midtown. GAMLS
- $495,0003 bd2 ba1.6k sqft1137 Kingsley Cir NE, Atlanta, GA 30324Active Under ContractMLS ID #10874329, Butch Whitfield, Harry Norman Realtors. GAMLS
- $449,9004 bd2 ba1.8k sqft235 Tyson Cir, Roswell, GA 30076For SaleMLS ID #7851121, Mackenzie Crabtree, Mackenzie Crabtree Real Estate, LLC. FMLS GA
- $399,0004 bd2 ba1.6k sqft3587 Terri Lynn Ct, Tucker, GA 30084For SaleMLS ID #7845216, MICHELLE LUGO, HomeSmart. FMLS GA
- $399,9004 bd2 ba1.9k sqft3318 Shore Lake Dr, Tucker, GA 30084For SaleMLS ID #7785857, Kenny Nguyen, Virtual Properties Realty. Biz. FMLS GA
- $600,0004 bd3 ba3.1k sqft3434 Palace Ct, Tucker, GA 30084For SaleMLS ID #7845592, Olivia Sekerak, Dorsey Alston Realtors. FMLS GA
