Skip main navigation
Closed
  • $350,000

    1611 Mill Acres Dr SW, Atlanta, GA 30311

    5beds
    1,736sqft
    Single Family Residence, Residential
    Built in 1958
    0.41 Acres Lot
    $351,000 Zestimate®
    $202/sqft
    $3,180 Estimated rent

    Home value

    $351,000

    $319,000 - $386,000

    $3,180/mo

    Zestimate® history
    Loading
    Loading...

    Owner options

    List your home for rent

    $3,180/mo

    Rent Zestimate®

    Find your next renter with Zillow Rental Manager. Plus, with online applications, you can quickly screen prospective tenants – for free.

    Learn more

    $3,180/mo

    Rent Zestimate®

    Refinance and save

    $2,125/mo

    Est. payment

    Refinancing to a lower rate could help reduce your monthly payments and save thousands over the life of the loan.

    See today's rates

    $2,125/mo

    Est. payment

    Explore your selling options

    Work with a Zillow partner agent

    Leverage their expertise and Zillow's premium Showcase listings to get your home seen by more buyers.

    Get started

    List with your own agent

    Get your home in front of millions of buyers by listing it on Zillow.

    Learn how to do it

    Sell it yourself

    Take full control of how buyers see your home on Zillow by listing For Sale by Owner (FSBO).

    List your home

    What's special

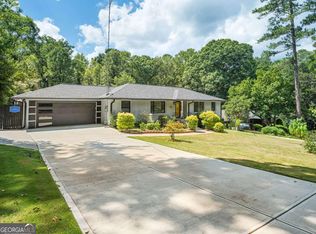
    Full finished basementSpacious flat fenced-in yardUpdated kitchenSleek wood floorsCozy breakfast areaClassic four-sided brick exteriorPrivate bath
    Welcome to your new home in the highly sought-after Cascade area! This charming 5-bedroom, 3-bathroom ranch-style residence boasts a spacious, flat, fenced-in yard—perfect for outdoor entertaining and family activities. With a classic four-sided brick exterior, this home combines timeless appeal with modern comfort. Step inside to discover an updated kitchen featuring sleek wood floors and a cozy breakfast area that offers delightful views of the backyard. The inviting family room showcases soaring vaulted ceilings, creating an airy and open atmosphere. The owner's suite is generously sized and includes a private bath for your comfort and convenience. The full finished basement provides additional living space, ideal for a home office, playroom, or guest suite. Enjoy the convenience of being within walking distance to Cascade Nature Preserve, Alfred 'Tup' Holmes Golf Course, and Adams Park. This property is situated on a lovely street, making it a fantastic place to call home. While this gem is ready for immediate occupancy, it does need a little TLC to make it truly shine. Don't miss out on this incredible opportunity schedule a viewing today and envision your future in this beautiful Cascade home!

    Zillow last checked:

    Listing updated:

    Listing Provided by:

    Gina Smith,

    Coldwell Banker Realty 404-874-2262

    Bought with:

    NON-MLS NMLS

    Non FMLS Member

    Source: FMLS GA,MLS#: 7481001MLS Logo

    Facts & features

    Interior

    Bedrooms & bathrooms
    • Bedrooms: 5
    • Bathrooms: 3
    • Full bathrooms: 3
    • Main level bathrooms: 2
    • Main level bedrooms: 3
    Primary bedroom
    • Features: Master on Main, Oversized Master
    • Level: Master on Main, Oversized Master
    Bedroom
    • Features: Master on Main, Oversized Master
    Primary bathroom
    • Features: Double Vanity, Separate Tub/Shower, Vaulted Ceiling(s), Whirlpool Tub
    Dining room
    • Features: Open Concept, Separate Dining Room
    Kitchen
    • Features: Breakfast Bar, Breakfast Room, Cabinets Other, Eat-in Kitchen, Kitchen Island, Pantry, Solid Surface Counters, View to Family Room, Wine Rack
    Heating
    • Central, Natural Gas, Zoned
    Cooling
    • Central Air, Gas, Zoned
    Appliances
    • Included: Dishwasher, Disposal, Dryer, Gas Cooktop, Gas Oven, Gas Water Heater, Refrigerator, Self Cleaning Oven, Washer
    • Laundry: In Hall, Laundry Room, Main Level
    Features
    • Cathedral Ceiling(s), Crown Molding, Double Vanity, Entrance Foyer 2 Story, High Ceilings 10 ft Main, High Speed Internet, Recessed Lighting, Vaulted Ceiling(s)
    • Flooring: Carpet, Ceramic Tile, Concrete, Hardwood
    • Windows: Double Pane Windows
    • Basement: Daylight,Exterior Entry,Finished,Finished Bath,Full,Interior Entry
    • Has fireplace: No
    • Fireplace features: None
    • Common walls with other units/homes: No Common Walls
    Interior area
    • Total structure area: 1,736
    • Total interior livable area: 1,736 sqft

    Property

    Parking
    • Total spaces: 2
    • Parking features: Attached, Driveway, Garage, Garage Door Opener, Garage Faces Front, Kitchen Level, Level Driveway
    • Attached garage spaces: 2
    • Has uncovered spaces: Yes
    Accessibility
    • Accessibility features: None
    Features
    • Levels: One
    • Stories: 1
    • Patio & porch: Deck, Front Porch
    • Exterior features: Private Yard
    • Pool features: None
    • Has spa: Yes
    • Spa features: Bath, None
    • Fencing: Back Yard,Wood
    • Has view: Yes
    • View description: Neighborhood
    • Waterfront features: None
    • Body of water: None
    Lot
    • Size: 0.41 Acres
    • Features: Back Yard, Front Yard, Level
    Details
    • Additional structures: None
    • Parcel number: 14 020000020114
    • Other equipment: None
    • Horse amenities: None

    Construction

    Type & style
    • Home type: SingleFamily
    • Architectural style: Ranch,Traditional
    • Property subtype: Single Family Residence, Residential
    Materials
    • Brick 4 Sides
    • Foundation: Brick/Mortar, Slab
    • Roof: Composition,Shingle
    Condition
    • Resale
    • New construction: No
    • Year built: 1958
    Details
    • Warranty included: Yes

    Utilities & green energy

    • Electric: 110 Volts
    • Sewer: Public Sewer
    • Water: Public
    • Utilities for property: Cable Available, Electricity Available, Natural Gas Available, Sewer Available, Water Available
    Green energy
    • Energy efficient items: None
    • Energy generation: None

    Community & neighborhood

    Security
    • Security features: Carbon Monoxide Detector(s), Security System Owned, Smoke Detector(s)
    Community
    • Community features: Near Beltline, Near Public Transport, Near Schools, Near Shopping, Near Trails/Greenway, Park, Playground, Restaurant, Sidewalks, Street Lights
    Location
    • Region: Atlanta
    • Subdivision: Willis Mill Acres

    Other

    Other facts
    • Road surface type: Paved

    Price history

    DateEventPrice
    12/13/2024Sold$350,000$202/sqft
    Source: FMLS GA #7481001 Report a problem
    11/24/2024Pending sale$350,000$202/sqft
    Source: FMLS GA #7481001 Report a problem
    11/15/2024Listed for sale$350,000+78.2%$202/sqft
    Source: GAMLS #10407566 Report a problem
    9/24/2008Sold$196,400-34.3%$113/sqft
    Source: Public Record Report a problem
    5/31/2008Listing removed$299,000$172/sqft
    Source: eWebEngine #3677425 Report a problem
    3/24/2008Listed for sale$299,000+61.6%$172/sqft
    Source: eWebEngine #3677425 Report a problem
    12/22/2006Sold$185,080-2.6%$107/sqft
    Source: Public Record Report a problem
    6/16/2005Sold$190,000+233.3%$109/sqft
    Source: Public Record Report a problem
    3/24/2005Sold$57,000$33/sqft
    Source: Public Record Report a problem

    Public tax history

    YearProperty taxesTax assessment
    2024$2,733 +124%$116,200 +17.1%
    2023$1,220 -66.3%$99,200 +11%
    2022$3,616 +432.3%$89,360 +21.7%
    2021$679 -77.4%$73,440 +1.2%
    2020$3,004 +60.8%$72,560 +1.8%
    2019$1,868 $71,280 +119.5%
    2018$1,868 $32,480 +67.8%
    2017$1,868 +37.4%$19,360
    2016$1,359 +0.3%$19,360
    2015$1,356 +78.4%$19,360 +15.5%
    2014$760 $16,760 +1.9%
    2013-- $16,440
    2012$29 $16,440 -30%
    2011-- $23,480
    2010$35 -93.7%$23,480 -55%
    2009$550 $52,200 -7.6%
    2008-- $56,520 -0.1%
    2007$2,402 +70.7%$56,560 +0.8%
    2005$1,407 +276.1%$56,120 +3.8%
    2004$374 -72%$54,040 +4%
    2003$1,335 +269.6%$51,960 +4.1%
    2002$361 -68%$49,920 +9.3%
    2001$1,129 $45,680

    Find assessor info on the county website

    Neighborhood: Cascade Heights

    Nearby schools

    GreatSchools rating
    Schools provided by the listing agent
    • Elementary: West Manor
    • High: Benjamin E. Mays

    Source: FMLS GA. This data may not be complete. We recommend contacting the local school district to confirm school assignments for this home.

    Get a cash offer in 3 minutes
    Find out how much your home could sell for in as little as 3 minutes with a no-obligation cash offer.
    Estimated market value
    $351,000
    Get a cash offer in 3 minutes
    Find out how much your home could sell for in as little as 3 minutes with a no-obligation cash offer.
    Estimated market value
    $351,000