Rare multigenerational (or income-producing) opportunity at 1539 Mill Acres Dr SW! Set on over a half-acre wooded, private lot, this brick ranch has been beautifully updated and offers three separate living spaces - ideal for extended family, guests, or rental income potential. RENTAL HISTORY IS AVAILABLE FOR INVESTOR BUYERS. Inside, the main residence lives as a spacious 3-bedroom, 2-bath home - or flex to 4 bedrooms, 3 baths for growing families. The heart of the home is a beautifully renovated modern kitchen featuring a striking blue hexagon tile backsplash, open shelving, quartz countertops, a farmhouse sink with gold fixtures, and stainless appliances. A sun-drenched dining room with picture-frame wainscoting flows into a light-filled living area, while a glass-walled sunroom overlooks the private, tree-lined backyard - the perfect spot for morning coffee. Original hardwood floors can be found throughout the main level and crisp & meticulously clean renovated bathrooms feature durable tile floors, modern glass showers, and vanities with abundant storage. An attached, private terrace-level suite adds a 1-bedroom, 1-bath retreat with its own efficient kitchen and a stylish subway-tile shower-perfect for retired parents, boomerang children, or long-term guests who want privacy under the same roof. The terrace living room features a custom wood accent wall that offers style & creativity. Most importantly, the terrace suite has its own private door for entry & exit & separate driveway for total independence. Positioned at the rear of the oversized lot is the most adorable, fully independent guest cottage--with its own laundry! The guest cottage - a charming 1-bedroom, 1-bath escape with a covered pergola porch, a cheerful orange front door, and its own updated bath and living space. Ideal for visitors, a home office, or additional income potential. Recent property improvements include:: NEW HVAC, NEW KITCHEN, NEW BATHROOMS, NEW PLUMBING FROM HOUSE TO STREET, NEW WINDOWS, BASEMENT WATERPROOFING, 2 NEW CONCRETE DRIVEWAYS, NEW ROOF, NEW GARAGE DOOR, EXPANDED PRIMARY BEDROOM SUITE, ADDED SUNROOM, AND MORE! Whether you're housing multiple generations, need built-in flexibility, or want a property with income upside, this home delivers style, space, and privacy rarely found on the market. Don't miss this one-of-a-kind opportunity! Be sure to ask about lender incentives to reduce your out of pocket costs!!!
Active
$530,000
1593 Mill Acres Dr SW, Atlanta, GA 30311
3beds
2,200sqft
Single Family Residence
Built in 1955
0.54 Acres Lot
$514,000 Zestimate®
$241/sqft
$-- HOA
What's special
Brick ranchModern glass showersFully independent guest cottageGlass-walled sunroomAdded sunroomNew roofNew garage door
- 12 days
- 366
- 48
Zillow last checked:
Listing updated:
Listed by:
William Bedgood 912-412-5517,
Peachtree Town & Country
Source: GAMLS,MLS#: 10851029
Facts & features
Interior
Bedrooms & bathrooms
- Bedrooms: 3
- Bathrooms: 3
- Full bathrooms: 3
- Main level bathrooms: 2
- Main level bedrooms: 2
Rooms
- Room types: Bonus Room, Foyer, Other
Kitchen
- Features: Breakfast Area, Breakfast Bar, Breakfast Room, Kitchen Island, Walk-in Pantry
Heating
- Electric, Forced Air
Cooling
- Ceiling Fan(s), Central Air
Appliances
- Included: Other
- Laundry: Other
Features
- High Ceilings, Master On Main Level, Walk-In Closet(s)
- Flooring: Hardwood
- Windows: Double Pane Windows
- Basement: Crawl Space,Daylight,Exterior Entry
- Has fireplace: No
- Common walls with other units/homes: No Common Walls
Interior area
- Total structure area: 2,200
- Total interior livable area: 2,200 sqft
- Finished area above ground: 1,700
- Finished area below ground: 500
Property
Parking
- Total spaces: 2
- Parking features: Garage
- Has garage: Yes
Features
- Levels: One
- Stories: 1
- Patio & porch: Patio
- Exterior features: Garden
- Fencing: Back Yard,Fenced,Privacy,Wood
- Body of water: None
Lot
- Size: 0.54 Acres
- Features: Private
Details
- Parcel number: 14 020000020098
Construction
Type & style
- Home type: SingleFamily
- Architectural style: Brick 4 Side,Traditional
- Property subtype: Single Family Residence
Materials
- Brick
- Roof: Composition
Condition
- Resale
- New construction: No
- Year built: 1955
Utilities & green energy
- Sewer: Public Sewer
- Water: Public
- Utilities for property: Electricity Available, Natural Gas Available, Sewer Available, Water Available
Community & HOA
Community
- Features: Park, Sidewalks, Street Lights, Near Public Transport, Walk To Schools, Near Shopping
- Subdivision: None
HOA
- Has HOA: No
- Services included: None
Location
- Region: Atlanta
Financial & listing details
- Price per square foot: $241/sqft
- Tax assessed value: $423,600
- Annual tax amount: $3,074
- Date on market: 9/22/2026
- Cumulative days on market: 12 days
- Listing agreement: Exclusive Right To Sell
- Electric utility on property: Yes
Estimated market value
$514,000
$488,000 - $540,000
$2,669/mo
Price history
| Date | Event | Price |
|---|---|---|
| 9/22/2026 | Listed for sale | $530,000+253.3%$241/sqft |
Source:  FMLS GA #7841628 Report a problem FMLS GA #7841628 Report a problem | ||
| 6/8/2020 | Listing removed | $150,000$68/sqft |
Source: Solid Source Realty GA, LLC. #6708734 Report a problem | ||
| 6/8/2020 | Listed for sale | $150,000+3.4%$68/sqft |
Source: Solid Source Realty GA, LLC. #6708734 Report a problem | ||
| 5/22/2020 | Sold | $145,000-3.3%$66/sqft |
Source:  GAMLS #8769179 Report a problem GAMLS #8769179 Report a problem | ||
| 5/12/2020 | Pending sale | $150,000$68/sqft |
Source: Solid Source Realty GA, LLC. #6708734 Report a problem | ||
| 4/10/2020 | Listed for sale | $150,000-21.1%$68/sqft |
Source: Solid Source Realty GA, LLC. #6708734 Report a problem | ||
| 5/10/2016 | Listing removed | $190,000$86/sqft |
Source: S.Parker Realty LLC Report a problem | ||
| 4/18/2016 | Listed for sale | $190,000$86/sqft |
Source: S.Parker Realty LLC Report a problem | ||
Public tax history
| Year | Property taxes | Tax assessment |
|---|---|---|
| 2025 | $3,074 +12% | $169,440 +13.3% |
| 2024 | $2,745 +104.5% | $149,520 +27.4% |
| 2023 | $1,342 -22.2% | $117,360 +9.2% |
| 2022 | $1,725 -26.6% | $107,480 +85.3% |
| 2021 | $2,350 -11.1% | $58,000 -9.1% |
| 2020 | $2,643 +50.7% | $63,840 +1.9% |
| 2019 | $1,754 | $62,680 +110.9% |
| 2018 | $1,754 | $29,720 +68.5% |
| 2017 | $1,754 +36.5% | $17,640 |
| 2016 | $1,285 +0.3% | $17,640 |
| 2015 | $1,281 +84.9% | $17,640 +15.4% |
| 2014 | $693 +5% | $15,280 +2.1% |
| 2013 | $660 -0.7% | $14,960 |
| 2012 | $665 | $14,960 -30.1% |
| 2011 | -- | $21,400 |
| 2010 | $945 +91.6% | $21,400 -54.3% |
| 2009 | $493 | $46,840 -7.6% |
| 2008 | -- | $50,680 -0.1% |
| 2007 | $287 | $50,720 +0.1% |
| 2005 | -- | $50,680 +3.7% |
| 2004 | $313 -72% | $48,880 +3.9% |
| 2003 | $1,115 +271% | $47,040 +3.9% |
| 2002 | $301 -68.2% | $45,280 +9.3% |
| 2001 | $947 | $41,440 |
Find assessor info on the county website
Monthly payment
Est. payment
Payment breakdown
Explore the cost of this home by adjusting the details. Changes won't be saved.Climate risks
Neighborhood: Cascade Heights
Nearby schools
Schools provided by the listing agent
- Elementary: Cascade
- Middle: Young
- High: Mays
Source: GAMLS. This data may not be complete. We recommend contacting the local school district to confirm school assignments for this home.
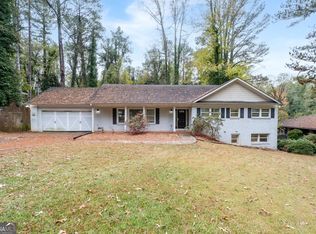
Similar homes
- $--3 bd3 ba2.3k sqft2311 Boulevard Granada SW, Atlanta, GA 30311Auction
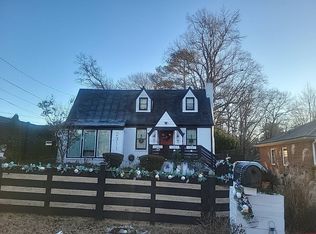 Auction.com 2
 - $455,0005 bd5 ba2.1k sqft837 Laurelmont Dr SW, Atlanta, GA 30311Active

 MLS ID #10856014, Kevin Vaz, HomeSmart. GAMLS
 - $475,0004 bd3 ba2.3k sqft1840 Wells Dr SW, Atlanta, GA 30311Active
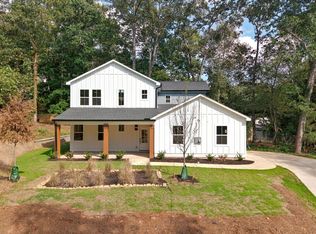 MLS ID #10856497, Jackie Rollizo, Compass. GAMLS
 - $--4 bd3 ba2.3k sqft2612 Peyton Woods Trl SW, Atlanta, GA 30311Auction
 Auction.com 2
 - $484,9004 bd3 ba1.7k sqft1838 Rogers Ave SW, Atlanta, GA 30310For Sale
 MLS ID #7847960, JUEL MCGHEE, Closing Deals, LLC.. FMLS GA
 - $514,9003 bd3 ba1.7k sqft1143 Westmont Rd SW, Atlanta, GA 30311ActiveMLS ID #10801700, CARISSA COVINGTON, 20 West Realty. GAMLS
- $545,0005 bd3 ba2.8k sqft1870 Avon Ave SW, Atlanta, GA 30311ActiveMLS ID #10821272, Michael A Nolan, eXp Realty. GAMLS
- $460,0004 bd2 ba2k sqft1397 Downs Dr SW, Atlanta, GA 30311ActiveMLS ID #10818469, Shahidah Sabree, Weichert Realtors Prestige. GAMLS
- $430,0004 bd4 ba2.4k sqft1302 Cahaba Dr SW, Atlanta, GA 30311ActiveMLS ID #10841197, Paula Thomas, Keller Williams Realty. GAMLS
- $346,5005 bd3 ba1.6k sqft2007 Highview Rd SW, Atlanta, GA 30311ActiveMLS ID #10855497, Chris Hurd, Blue Mountain Realty GA LLC. GAMLS
- $454,9995 bd3 ba2k sqft2319 Beecher Rd SW, Atlanta, GA 30311ActiveMLS ID #10827662, Shameekia Price, Southern Classic Realtors. GAMLS
- $352,0004 bd3 ba2.1k sqft3020 Landrum Dr SW, Atlanta, GA 30311ActiveMLS ID #10841291, Tanya Pickens, Opendoor Brokerage. GAMLS
- $310,0003 bd2 ba1.2k sqft1841 Bayberry Dr SW, Atlanta, GA 30311ActiveMLS ID #10855760, Myia Stephens, Unlock Realty Group. GAMLS
- $420,0004 bd3 ba2.9k sqft3159 Lovell Dr SW, Atlanta, GA 30311ActiveMLS ID #10848362, Eric R Baham, BuyBox Realty. GAMLS
- $425,0003 bd3 ba2.8k sqft974 Laurelmont Dr SW, Atlanta, GA 30311ActiveMLS ID #10825576, Candace Stuart, Coldwell Banker Realty. GAMLS
- $319,9004 bd2 ba2.4k sqft2436 Ovidia Cir SW, Atlanta, GA 30311Active Under ContractMLS ID #10824894, Natalie Stampfly, Southern Classic Realtors. GAMLS
- $377,0003 bd2 ba1.4k sqft2166 Montrose Ave SW, Atlanta, GA 30311For SaleMLS ID #7844689, Orlando Burns, CPA Realty, LLC. FMLS GA
- $385,0003 bd3 ba1.8k sqft481 Peyton Rd SW, Atlanta, GA 30311ActiveMLS ID #10847130, John English, Coldwell Banker Realty. GAMLS
- $315,0003 bd2 ba1.3k sqft2580 Cascade Rd SW, Atlanta, GA 30311ActiveMLS ID #10838662, Rob Hall, Coldwell Banker Realty. GAMLS
