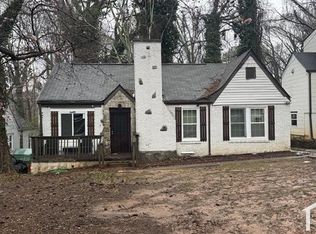
This stunning, fully renovated 4BR/3BA ranch-style home with a full daylight basement seamlessly blends timeless character with modern comfort. Thoughtfully updated from top to bottom, this move-in-ready residence features original hardwood floors, a brand-new roof, new stainless-steel appliances, a new washer and dryer, quartz countertops, soft-close shaker cabinetry, designer tile bathrooms, updated lighting throughout, and fresh interior and exterior paint. The bright, open-concept layout fills the home with natural light and creates an inviting setting for both everyday living and entertaining. The expansive daylight basement provides exceptional versatility and can be customized as an in-law suite, media room, home office, recreation space, or potentially a rental area, subject to applicable requirements. Additional major updates include a new HVAC system along with updated electrical and plumbing, offering added comfort and peace of mind. Ideally located in the heart of Atlanta, this home provides convenient access to major highways, downtown Atlanta, parks, dining, shopping, and everyday amenities. With its stylish renovations, flexible living spaces, and prime location, this exceptional home is truly move-in ready. Bring your bags and make this Atlanta gem your own!
Active
$454,999
2319 Beecher Rd SW, Atlanta, GA 30311
5beds
2,004sqft
Single Family Residence
Built in 1955
0.29 Acres Lot
$448,100 Zestimate®
$227/sqft
$-- HOA
What's special
Brand-new roofBright open-concept layoutOriginal hardwood floorsNatural lightNew stainless-steel appliancesUpdated lighting throughoutSoft-close shaker cabinetry
- 28 days
- 252
- 12
Zillow last checked:
Listing updated:
Listed by:
Shameekia Price 770-624-9806,
Southern Classic Realtors
Source: GAMLS,MLS#: 10827662
Facts & features
Interior
Bedrooms & bathrooms
- Bedrooms: 5
- Bathrooms: 3
- Full bathrooms: 3
- Main level bathrooms: 2
- Main level bedrooms: 2
Rooms
- Room types: Bonus Room
Kitchen
- Features: Breakfast Bar, Country Kitchen
Heating
- Central, Hot Water
Cooling
- Ceiling Fan(s), Central Air, Electric, Gas
Appliances
- Included: Dishwasher, Disposal, Dryer, Gas Water Heater, Ice Maker, Microwave, Oven, Refrigerator, Washer
- Laundry: In Basement
Features
- Double Vanity, Master On Main Level
- Flooring: Hardwood
- Windows: Bay Window(s)
- Basement: Bath Finished,Finished,Full
- Has fireplace: No
- Common walls with other units/homes: No Common Walls
Interior area
- Total structure area: 2,004
- Total interior livable area: 2,004 sqft
- Finished area above ground: 1,002
- Finished area below ground: 1,002
Property
Parking
- Total spaces: 4
- Parking features: Detached
- Has garage: Yes
Accessibility
- Accessibility features: Accessible Approach with Ramp
Features
- Levels: Two
- Stories: 2
- Patio & porch: Porch
- Fencing: Other
- Has view: Yes
- View description: City
- Waterfront features: No Dock Or Boathouse
- Body of water: None
Lot
- Size: 0.29 Acres
- Features: Private
Details
- Additional structures: Other
- Parcel number: 14 018300030254
- Special conditions: As Is
Construction
Type & style
- Home type: SingleFamily
- Architectural style: Brick Front,Bungalow/Cottage
- Property subtype: Single Family Residence
Materials
- Brick
- Roof: Composition
Condition
- Resale
- New construction: No
- Year built: 1955
Utilities & green energy
- Sewer: Public Sewer
- Water: Public
- Utilities for property: Cable Available, Electricity Available, Natural Gas Available
Green energy
- Green verification: ENERGY STAR Certified Homes
Community & HOA
Community
- Features: None
- Security: Security System
- Subdivision: none
HOA
- Has HOA: No
- Services included: None
Location
- Region: Atlanta
Financial & listing details
- Price per square foot: $227/sqft
- Tax assessed value: $403,600
- Annual tax amount: $4,700
- Date on market: 8/17/2026
- Cumulative days on market: 28 days
- Listing agreement: Exclusive Agency
- Electric utility on property: Yes
Estimated market value
$448,100
$426,000 - $471,000
$2,577/mo
Price history
| Date | Event | Price |
|---|---|---|
| 8/17/2026 | Listed for sale | $454,999+16150%$227/sqft |
Source:  GAMLS #10827662 Report a problem GAMLS #10827662 Report a problem | ||
| 1/1/2026 | Listing removed | $2,800-99.4%$1/sqft |
Source: GAMLS #10625533 Report a problem | ||
| 10/17/2025 | Listing removed | $2,800$1/sqft |
Source: FMLS GA #7665091 Report a problem | ||
| 10/16/2025 | Price change | $2,800+12%$1/sqft |
Source: FMLS GA #7665091 Report a problem | ||
| 10/14/2025 | Listed for rent | $2,500$1/sqft |
Source: FMLS GA #7665091 Report a problem | ||
| 7/30/2025 | Price change | $468,999-3.3%$234/sqft |
Source: GAMLS #10535744 Report a problem | ||
| 6/15/2025 | Price change | $485,000-3%$242/sqft |
Source: GAMLS #10535744 Report a problem | ||
| 6/4/2025 | Listed for sale | $500,000+34.4%$250/sqft |
Source: GAMLS #10535744 Report a problem | ||
| 2/11/2022 | Sold | $372,000-3.1%$186/sqft |
Source:  FMLS GA #6978240 Report a problem FMLS GA #6978240 Report a problem | ||
| 1/20/2022 | Pending sale | $384,000$192/sqft |
Source: FMLS GA #6978240 Report a problem | ||
| 1/20/2022 | Contingent | $384,000$192/sqft |
Source: GAMLS #10006898 Report a problem | ||
| 1/8/2022 | Price change | $384,000-1.5%$192/sqft |
Source: GAMLS #10006898 Report a problem | ||
| 12/8/2021 | Listed for sale | $389,900+184.6%$195/sqft |
Source: FMLS GA #6978240 Report a problem | ||
| 9/4/2003 | Sold | $137,000$68/sqft |
Source: Public Record Report a problem | ||
Public tax history
| Year | Property taxes | Tax assessment |
|---|---|---|
| 2025 | $4,700 +8.8% | $161,440 +12% |
| 2024 | $4,322 -6% | $144,080 |
| 2023 | $4,596 +27.1% | $144,080 +61.3% |
| 2022 | $3,615 +60.8% | $89,320 +63.1% |
| 2021 | $2,248 +0.4% | $54,760 +1.3% |
| 2020 | $2,239 +162% | $54,080 +1.7% |
| 2019 | $855 | $53,160 +482.9% |
| 2018 | $855 | $9,120 +4.1% |
| 2017 | $855 -0.1% | $8,760 |
| 2016 | $855 +0.7% | $8,760 |
| 2015 | $849 +113.8% | $8,760 |
| 2014 | $397 +2.8% | $8,760 |
| 2013 | $387 -0.7% | $8,760 |
| 2012 | $389 | $8,760 -65.3% |
| 2011 | -- | $25,280 |
| 2010 | $1,117 -27.2% | $25,280 -26.6% |
| 2009 | $1,533 | $34,440 -2.5% |
| 2008 | -- | $35,320 |
| 2007 | $1,500 | $35,320 |
Find assessor info on the county website
Monthly payment
Est. payment
Payment breakdown
Explore the cost of this home by adjusting the details. Changes won't be saved.Climate risks
Neighborhood: Cascade Avenue-Road
Nearby schools
Schools provided by the listing agent
- Elementary: Beecher Hills
- Middle: Young
- High: Mays
Source: GAMLS. This data may not be complete. We recommend contacting the local school district to confirm school assignments for this home.
Similar homes
- $425,0003 bd3 ba2.8k sqft974 Laurelmont Dr SW, Atlanta, GA 30311Active

 MLS ID #10825576, Candace Stuart, Coldwell Banker Realty. GAMLS
 - $420,0005 bd3 ba2.5k sqft88 Hollis Ter NW, Atlanta, GA 30311Active
 MLS ID #10833797, Johanna Galnares, Keller Williams Realty Consultants. GAMLS
 - $360,0004 bd3 ba1.5k sqft2352 Herring Rd SW, Atlanta, GA 30311For Sale

 MLS ID #7802142, Chess Britt Leon, Atlanta Fine Homes Sotheby's International. FMLS GA
 - $399,9004 bd4 ba2.5k sqft1275 Westridge Rd SW, Atlanta, GA 30311Active
 MLS ID #10753398, Lisa David, New Generation Realty LLC. GAMLS
 - $325,0003 bd3 ba1.7k sqft1519 Venetian Dr SW, Atlanta, GA 30311ActiveMLS ID #10843963, Jennifer Oakes, Magnolia Realty Co.. GAMLS
- $459,0004 bd3 ba2.1k sqft766 Cooper St SW, Atlanta, GA 30315ActiveMLS ID #10840198, Carla A Stovall, Coldwell Banker Realty. GAMLS
- $399,9003 bd3 ba1.6k sqft1401 Mims St SW, Atlanta, GA 30314ActiveMLS ID #10825920, Justin Landis, Bolst. GAMLS
- $280,0003 bd1 ba1.2k sqft1755 Cascade Ter SW, Atlanta, GA 30311ActiveMLS ID #10836247, Sherry Bailey, Coldwell Banker Realty. GAMLS
- $330,0004 bd2 ba1.8k sqft1619 Sylvan Rd SW, Atlanta, GA 30310ActiveMLS ID #10843589, Scott Long, Hester Group, REALTORS. GAMLS
- $299,9003 bd2 ba1.5k sqft1724 Leslie Ave SW, Atlanta, GA 30311Active Under ContractMLS ID #10801789, Brittany West, Knapp Realty. GAMLS
- $375,0004 bd2 ba1.8k sqft893 Mitchell St SW, Atlanta, GA 30314ActiveMLS ID #10833599, Jacques W Hall Jr, Watch Realty Co. GAMLS
- $389,9003 bd3 ba2.2k sqft2607 Hatfield Cir SE, Atlanta, GA 30316ActiveMLS ID #10806717, Justin Landis, Bolst. GAMLS
- $469,9004 bd2 ba1.4k sqft1201 Walker Dr, Decatur, GA 30030ActiveMLS ID #10840033, Laura L Zipperer, Keller Williams Realty. GAMLS
- $295,0003 bd3 ba1.8k sqft208 Silver Springs Cir SW, Atlanta, GA 30310ActiveMLS ID #10816968, Brenda Conley, Keller Williams Realty Atl. Partners. GAMLS
- $270,0003 bd2 ba1.5k sqft2592 Baker Rd NW, Atlanta, GA 30318ActiveMLS ID #10828433, Carla Woods, HomeSmart. GAMLS
- $375,0004 bd3 ba2.1k sqft3524 Pine Grove Dr, Douglasville, GA 30135ActiveMLS ID #10844472, Michelle Mullen, REMAX Around Atlanta. GAMLS
- $449,0003 bd2 ba1k sqft194 Dearborn St SE, Atlanta, GA 30317ActiveMLS ID #10797243, Fatima Lozano, Keller Williams Realty Cityside. GAMLS
- $387,0005 bd4 ba2.1k sqft2301 Troy Cove Rd, Decatur, GA 30035ActiveMLS ID #10820202, Christine Smith, Homeland Realty Group. GAMLS
- $255,0003 bd1 ba1k sqft1788 Campbellton Rd SW, Atlanta, GA 30311ActiveMLS ID #10726070, Justin Landis, Bolst. GAMLS
- $275,0004 bd2 ba1.7k sqft2693 Washington St NW, Atlanta, GA 30318ActiveMLS ID #10759538, Justin Landis, Bolst. GAMLS
