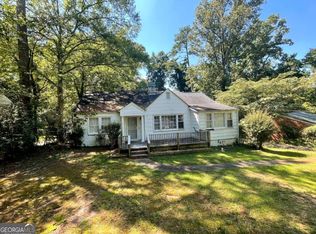
Welcome home to this charming Cape Cod retreat, fully renovated and truly move-in ready! This stunning 5-bedroom, 3-bathroom residence offers the perfect blend of modern elegance and classic character, anchored by two master suites on the main level for unmatched comfort and convenience. The open living room and dining room combination flows seamlessly into a bright, airy kitchen featuring crisp white cabinetry, stainless steel appliances, and a spacious island ideal for entertaining. A year-round sunroom bathes the home in natural light, while the primary suite offers a true spa-like escape with a separate soaking tub and shower, leading into an oversized walk-in closet. Upstairs, three generously sized bedrooms and an additional full bathroom provide ample space for family or guests. The unfinished basement adds excellent storage with both interior and exterior access, and the secluded, tree-lined lot offers privacy rarely found so close to everything you need. Step outside to the expansive deck off the primary suite, the perfect spot for peaceful mornings and unwinding in the evening. This home is a true hidden gem, don't miss your chance to make it yours. Schedule your private tour today!
Active
$545,000
1870 Avon Ave SW, Atlanta, GA 30311
5beds
2,824sqft
Single Family Residence
Built in 1945
0.37 Acres Lot
$526,300 Zestimate®
$193/sqft
$-- HOA
What's special
Stainless steel appliancesOversized walk-in closetFully renovatedCrisp white cabinetry
- 55 days
- 132
- 10
Zillow last checked:
Listing updated:
Listed by:
Michael A Nolan 404-731-2639,
eXp Realty,
Andre Hayes 312-221-2419,
eXp Realty
Source: GAMLS,MLS#: 10821272
Facts & features
Interior
Bedrooms & bathrooms
- Bedrooms: 5
- Bathrooms: 3
- Full bathrooms: 3
- Main level bathrooms: 2
- Main level bedrooms: 2
Rooms
- Room types: Sun Room
Kitchen
- Features: Kitchen Island, Solid Surface Counters
Heating
- Forced Air, Zoned
Cooling
- Ceiling Fan(s), Central Air, Zoned
Appliances
- Included: Dishwasher, Microwave
- Laundry: Other
Features
- Double Vanity, Master On Main Level, Separate Shower, Split Bedroom Plan, Walk-In Closet(s)
- Flooring: Hardwood
- Basement: Partial,Unfinished
- Has fireplace: No
- Common walls with other units/homes: No Common Walls
Interior area
- Total structure area: 2,824
- Total interior livable area: 2,824 sqft
- Finished area above ground: 2,824
- Finished area below ground: 0
Property
Parking
- Parking features: Parking Pad
- Has uncovered spaces: Yes
Features
- Levels: Two
- Stories: 2
- Body of water: None
Lot
- Size: 0.37 Acres
- Features: Level
- Residential vegetation: Cleared
Details
- Parcel number: 14 016900040392
- Special conditions: Investor Owned
Construction
Type & style
- Home type: SingleFamily
- Architectural style: Brick 3 Side,Cape Cod
- Property subtype: Single Family Residence
Materials
- Brick
- Roof: Other
Condition
- Updated/Remodeled
- New construction: No
- Year built: 1945
Utilities & green energy
- Electric: 220 Volts
- Sewer: Public Sewer
- Water: Public
- Utilities for property: Electricity Available, Natural Gas Available, Phone Available, Sewer Available, Water Available
Community & HOA
Community
- Features: Near Public Transport, Walk To Schools, Near Shopping
- Security: Smoke Detector(s)
- Subdivision: Centra Villa
HOA
- Has HOA: No
- Services included: None
Location
- Region: Atlanta
Financial & listing details
- Price per square foot: $193/sqft
- Tax assessed value: $288,900
- Annual tax amount: $4,728
- Date on market: 8/7/2026
- Cumulative days on market: 55 days
- Listing agreement: Exclusive Right To Sell
- Electric utility on property: Yes
Estimated market value
$526,300
$500,000 - $553,000
$3,349/mo
Price history
| Date | Event | Price |
|---|---|---|
| 8/7/2026 | Listed for sale | $545,000+0.9%$193/sqft |
Source:  GAMLS #10821272 Report a problem GAMLS #10821272 Report a problem | ||
| 8/18/2025 | Listing removed | $539,900$191/sqft |
Source: FMLS GA #7581051 Report a problem | ||
| 7/24/2025 | Listing removed | $3,900$1/sqft |
Source: FMLS GA #7597089 Report a problem | ||
| 6/12/2025 | Listed for rent | $3,900$1/sqft |
Source: FMLS GA #7597089 Report a problem | ||
| 5/28/2025 | Price change | $539,900-2.5%$191/sqft |
Source:  FMLS GA #7581051 Report a problem FMLS GA #7581051 Report a problem | ||
| 5/16/2025 | Listed for sale | $554,000$196/sqft |
Source: GAMLS #10523911 Report a problem | ||
| 5/13/2025 | Listing removed | $554,000$196/sqft |
Source: FMLS GA #7525989 Report a problem | ||
| 4/4/2025 | Price change | $554,000-4.3%$196/sqft |
Source: FMLS GA #7525989 Report a problem | ||
| 2/28/2025 | Price change | $579,000-1.7%$205/sqft |
Source: GAMLS #10460903 Report a problem | ||
| 2/17/2025 | Listed for sale | $589,000+136.5%$209/sqft |
Source: FMLS GA #7525989 Report a problem | ||
| 8/13/2021 | Sold | $249,000$88/sqft |
Source:  GAMLS #9011925 Report a problem GAMLS #9011925 Report a problem | ||
Public tax history
| Year | Property taxes | Tax assessment |
|---|---|---|
| 2025 | $4,727 -19.2% | $115,560 -19.1% |
| 2024 | $5,848 +28.3% | $142,840 |
| 2023 | $4,557 +13% | $142,840 +43.4% |
| 2022 | $4,031 +296.8% | $99,600 +30.2% |
| 2021 | $1,016 -62.9% | $76,520 +15.8% |
| 2020 | $2,736 +333.2% | $66,080 +65.2% |
| 2019 | $632 | $40,000 +37.6% |
| 2018 | $632 | $29,080 +80.4% |
| 2017 | $632 +5.6% | $16,120 |
| 2016 | $598 +1% | $16,120 |
| 2015 | $592 +2515.5% | $16,120 +17.8% |
| 2014 | $23 -0.7% | $13,680 +1.8% |
| 2013 | $23 +5751.3% | $13,440 |
| 2012 | $0 | $13,440 -14.9% |
| 2011 | -- | $15,800 -23.9% |
| 2010 | $31 -97.8% | $20,760 -59.4% |
| 2009 | $1,416 | $51,160 |
| 2008 | -- | $51,160 |
| 2007 | -- | $51,160 |
| 2005 | -- | $51,160 +3.6% |
| 2004 | $858 -21.8% | $49,400 +5.9% |
| 2003 | $1,097 +19% | $46,640 +10.4% |
| 2002 | $922 +13.3% | $42,240 +10.1% |
| 2001 | $814 | $38,360 |
Find assessor info on the county website
Monthly payment
Est. payment
Payment breakdown
Explore the cost of this home by adjusting the details. Changes won't be saved.Climate risks
Neighborhood: Venetian Hills
Nearby schools
Schools provided by the listing agent
- Elementary: Tuskegee
- Middle: Herman J Russell
- High: Booker T Washington
Source: GAMLS. This data may not be complete. We recommend contacting the local school district to confirm school assignments for this home.
Similar homes
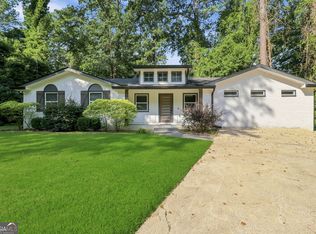
- $514,9003 bd3 ba1.7k sqft1143 Westmont Rd SW, Atlanta, GA 30311Active
 MLS ID #10801700, CARISSA COVINGTON, 20 West Realty. GAMLS
 - $550,0004 bd3 ba2.5k sqft559 Hopkins St SW, Atlanta, GA 30310Active
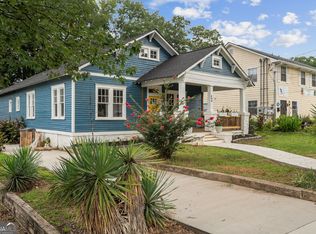 MLS ID #10811556, Lewis Sterling Jr., Keller Williams Realty Atl. Partners. GAMLS
 - $599,9005 bd4 ba2.2k sqft1130 Martin Luther King Jr Dr SW, Atlanta, GA 30314Active
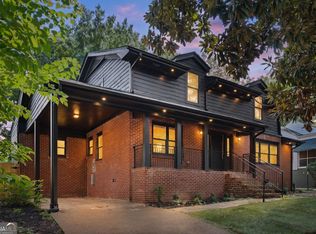 MLS ID #10830996, Jonathan Rich, Knapp Realty. GAMLS
 - $600,0004 bd4 ba2.6k sqft1275 Trenton St SE, Atlanta, GA 30316Active
 MLS ID #10826752, Sherri Amour, HomeSmart. GAMLS
 - $465,0003 bd3 ba1.6k sqft1461 Westridge Rd SW, Atlanta, GA 30311ActiveMLS ID #10815079, Boston Henderson, Bolst. GAMLS
- $774,9005 bd4 ba3.6k sqft855 Flamingo Dr SW, Atlanta, GA 30311ActiveMLS ID #10730876, Derrick L Duckworth, Call It Closed International. GAMLS
- $500,0004 bd3 ba1.9k sqft2800 Duke Of Gloucester, East Point, GA 30344ActiveMLS ID #10844407, Robert J Allen Jr, BHHS Georgia Properties. GAMLS
- $499,0004 bd3 ba2.6k sqft1778 Vicki Ln SE, Atlanta, GA 30316ActiveMLS ID #10846867, Fuwad Alwakeel, Virtual Properties Realty.com. GAMLS
- $450,0003 bd3 ba1.4k sqft1909 Rogers Ave SW, Atlanta, GA 30310ActiveMLS ID #10840199, Donna Burns, BHHS Georgia Properties. GAMLS
- $475,0004 bd3 ba2.2k sqft2194 Wingate St SW, Atlanta, GA 30310ActiveMLS ID #10841555, Kunle Akande, Keller Williams West Atlanta. GAMLS
- $599,9003 bd2 ba1.6k sqft1241 Oldfield Rd, Decatur, GA 30030ActiveMLS ID #10856507, Rosanne Dorfman, Bolst. GAMLS
- $369,9994 bd2 ba2.6k sqft1025 Katherwood Dr SW, Atlanta, GA 30310ActiveMLS ID #10805152, Erika Billups, Virtual Properties Realty.com. GAMLS
- $425,0004 bd3 ba2.1k sqft8 S Eugenia Pl NW, Atlanta, GA 30318ActiveMLS ID #10793094, Kendra Chambliss, HomeSmart. GAMLS
- $344,9003 bd2 ba1.6k sqft1392 Willow Trl SW, Atlanta, GA 30311ActiveMLS ID #10783470, Dexter Cameron, Keller Williams Atlanta Classic. GAMLS
- $555,0004 bd4 ba3.5k sqft2257 Barge Rd SW, Atlanta, GA 30331ActiveMLS ID #10756389, Keisha Herring, HomeSmart. GAMLS
- $399,9004 bd2 ba2.2k sqft195 Laurel Ave SW, Atlanta, GA 30314ActiveMLS ID #10798071, Dawn Hazelton, Coldwell Banker Realty. GAMLS
- $519,9004 bd3 ba1.8k sqft109 Moury Ave SE, Atlanta, GA 30315ActiveMLS ID #10847240, Keywa Walker, BHHS Georgia Properties. GAMLS
- $379,0003 bd3 ba1.6k sqft1355 Westview Dr SW, Atlanta, GA 30310ActiveMLS ID #10847806, Catherine Postema, Bolst. GAMLS
- $475,0004 bd3 ba1.6k sqft1186 Vickers St SE, Atlanta, GA 30316For Sale
 MLS ID #7790802, The Justin Landis Group, Bolst. FMLS GA
 - $335,0003 bd3 ba2.5k sqft267 Richardson Rd NW, Atlanta, GA 30314ActiveMLS ID #10824119, Ethel Y Moore, WPI, Atlanta Neighborhoods,LLC. GAMLS
