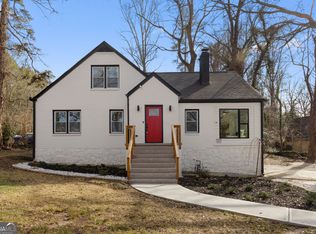
$1,500 TOWARD A NEW WASHER & DRYER WITH CLOSING ON OR BEFORE 10/31/26! Restriction apply! She was never meant to blend in. From the striking black-and-white exterior to the thoughtfully reimagined interior, 2600 Lisa Drive was designed to make an impression. Step inside to warm hardwood floors, architectural coffered ceilings, designer lighting, custom details, and an inviting layout that balances sophisticated style with comfortable everyday living. At the heart of the home is an extraordinary 13.5-foot statement island-a true centerpiece for entertaining, gathering, and everyday life. The kitchen is finished with quartz countertops and backsplash, custom cabinetry, stainless steel appliances, gold accents, a pot filler, statement pendant lighting, and a built-in wine display. Offering 5 bedrooms, 3.5 bathrooms, a dedicated office, two laundry areas, and a finished basement, the home provides exceptional flexibility and space. The owner's suite features a beautifully designed spa-inspired bath with dramatic tilework, an oversized shower, and carefully selected finishes. The finished basement expands the possibilities even further with space for entertaining, recreation, guests, a home gym, or additional living space. Outside, the spacious backyard offers plenty of room to relax, entertain, or create your own outdoor retreat. Distinctive. Sophisticated. Unforgettable. This is not a home designed to look like everything else-and that's exactly the point.
Active
$615,000
2600 Lisa Dr SW, Atlanta, GA 30311
5beds
3,632sqft
Single Family Residence
Built in 1966
0.43 Acres Lot
$602,100 Zestimate®
$169/sqft
$-- HOA
What's special
Finished basementBeautifully designed spa-inspired bathWarm hardwood floorsDesigner lightingDedicated officeCustom detailsStainless steel appliances
- 1 day
- 137
- 14
Likely to sell faster than
Zillow last checked:
Listing updated:
Listed by:
Tabitha Daniel southowens@bellsouth.net,
SouthOwens Realty
Source: GAMLS,MLS#: 10857542
Facts & features
Interior
Bedrooms & bathrooms
- Bedrooms: 5
- Bathrooms: 4
- Full bathrooms: 3
- 1/2 bathrooms: 1
- Main level bathrooms: 2
- Main level bedrooms: 3
Rooms
- Room types: Family Room, Foyer
Kitchen
- Features: Breakfast Bar, Kitchen Island, Solid Surface Counters
Heating
- Central
Cooling
- Ceiling Fan(s), Central Air
Appliances
- Included: Cooktop, Dishwasher, Disposal, Gas Water Heater, Ice Maker, Microwave, Refrigerator, Stainless Steel Appliance(s)
- Laundry: Other
Features
- High Ceilings, Master On Main Level
- Flooring: Other
- Windows: Storm Window(s)
- Basement: Bath Finished,Daylight,Exterior Entry,Finished,Interior Entry
- Number of fireplaces: 1
- Fireplace features: Factory Built
- Common walls with other units/homes: No Common Walls
Interior area
- Total structure area: 3,632
- Total interior livable area: 3,632 sqft
- Finished area above ground: 1,871
- Finished area below ground: 1,761
Property
Parking
- Total spaces: 2
- Parking features: Garage, Garage Door Opener, Kitchen Level
- Has garage: Yes
Features
- Levels: One and One Half
- Stories: 1
- Patio & porch: Deck, Patio
- Body of water: None
Lot
- Size: 0.43 Acres
- Features: Other, Sloped
Details
- Parcel number: 14 020400020284
- Special conditions: No Disclosure
Construction
Type & style
- Home type: SingleFamily
- Architectural style: Ranch
- Property subtype: Single Family Residence
Materials
- Brick
- Foundation: Block
- Roof: Composition
Condition
- Updated/Remodeled
- New construction: No
- Year built: 1966
Details
- Warranty included: Yes
Utilities & green energy
- Electric: 220 Volts
- Sewer: Public Sewer
- Water: Public
- Utilities for property: Cable Available, Electricity Available, Natural Gas Available, Phone Available, Sewer Available, Water Available
Community & HOA
Community
- Features: Near Public Transport, Walk To Schools, Near Shopping
- Security: Carbon Monoxide Detector(s), Security System, Smoke Detector(s)
- Subdivision: Harris Manor
HOA
- Has HOA: No
- Services included: None
Location
- Region: Atlanta
Financial & listing details
- Price per square foot: $169/sqft
- Tax assessed value: $252,300
- Annual tax amount: $4,129
- Date on market: 10/2/2026
- Listing agreement: Exclusive Right To Sell
- Listing terms: Cash,Conventional,FHA,Fannie Mae Approved,Freddie Mac Approved,Georgia Housing and Finance Authority,VA Loan
- Electric utility on property: Yes
Estimated market value
$602,100
$572,000 - $632,000
$4,130/mo
Price history
| Date | Event | Price |
|---|---|---|
| 10/2/2026 | Listed for sale | $615,000-0.8%$169/sqft |
Source:  GAMLS #10857542 Report a problem GAMLS #10857542 Report a problem | ||
| 10/1/2026 | Listing removed | $620,000$171/sqft |
Source: GAMLS #10835676 Report a problem | ||
| 9/30/2026 | Price change | $620,000-1.6%$171/sqft |
Source: GAMLS #10835676 Report a problem | ||
| 9/17/2026 | Price change | $629,999-1.5%$173/sqft |
Source: GAMLS #10835676 Report a problem | ||
| 9/15/2026 | Price change | $639,9000%$176/sqft |
Source: GAMLS #10835676 Report a problem | ||
| 8/28/2026 | Price change | $639,999-2.9%$176/sqft |
Source: GAMLS #10810904 Report a problem | ||
| 8/24/2026 | Price change | $659,000-0.1%$181/sqft |
Source: GAMLS #10810904 Report a problem | ||
| 8/11/2026 | Price change | $659,900-2.2%$182/sqft |
Source: GAMLS #10810904 Report a problem | ||
| 8/3/2026 | Price change | $675,000-3.6%$186/sqft |
Source: GAMLS #10810904 Report a problem | ||
| 7/27/2026 | Listed for sale | $699,999+620%$193/sqft |
Source: GAMLS #10810904 Report a problem | ||
| 1/23/2026 | Sold | $97,227$27/sqft |
Source: Public Record Report a problem | ||
| 8/28/2025 | Sold | $97,227+143.1%$27/sqft |
Source: GAMLS #10565389 Report a problem | ||
| 7/19/2025 | Pending sale | $40,000$11/sqft |
Source: GAMLS #10565389 Report a problem | ||
| 7/16/2025 | Listed for sale | $40,000$11/sqft |
Source:  FMLS GA #7616551 Report a problem FMLS GA #7616551 Report a problem | ||
Public tax history
| Year | Property taxes | Tax assessment |
|---|---|---|
| 2025 | $576 +11.8% | $100,920 +5.9% |
| 2024 | $515 +253.1% | $95,320 |
| 2023 | $146 -59.6% | $95,320 +8.6% |
| 2022 | $361 +267.2% | $87,800 +31.6% |
| 2021 | $98 -95.8% | $66,720 +17.9% |
| 2020 | $2,343 +424.8% | $56,600 +59.3% |
| 2019 | $447 | $35,520 +17.3% |
| 2018 | $447 | $30,280 +68.2% |
| 2017 | $447 +6.8% | $18,000 |
| 2016 | $418 +2.4% | $18,000 |
| 2015 | $408 +1790% | $18,000 |
| 2014 | $22 | $18,000 |
| 2013 | $22 | $18,000 |
| 2012 | $22 | $18,000 -17% |
| 2011 | -- | $21,680 -16% |
| 2010 | $31 | $25,800 -46.6% |
| 2009 | -- | $48,280 -10.7% |
| 2008 | -- | $54,040 |
| 2007 | -- | $54,040 +0.1% |
| 2005 | -- | $54,000 +3.4% |
| 2004 | $2,257 +0.3% | $52,240 +3.7% |
| 2003 | $2,250 +256.1% | $50,400 +4.1% |
| 2002 | $632 | $48,400 |
Find assessor info on the county website
Monthly payment
Est. payment
Payment breakdown
Explore the cost of this home by adjusting the details. Changes won't be saved.Climate risks
Neighborhood: Chalet Woods
Nearby schools
Schools provided by the listing agent
- Elementary: Peyton Forest
- Middle: Young
- High: Mays
Source: GAMLS. This data may not be complete. We recommend contacting the local school district to confirm school assignments for this home.
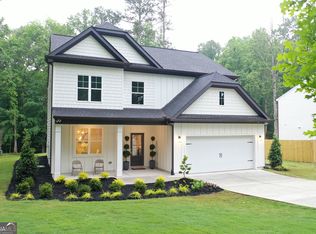
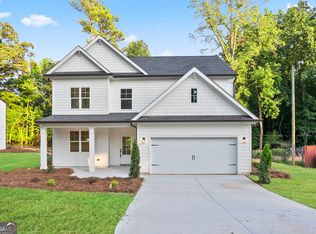
Similar homes
- $599,9995 bd4 ba3.7k sqft1612 Orlando St SW, Atlanta, GA 30311Active
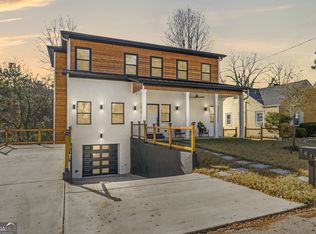
 MLS ID #10857979, Keisha Woodbine, eXp Realty. GAMLS
 - $700,0005 bd3 ba3k sqft480 S Howard St SE, Atlanta, GA 30317Active
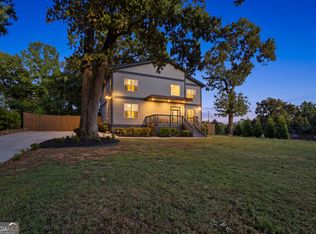 MLS ID #10857322, Katherine Meers, Keller Williams Realty. GAMLS
 - $774,9005 bd4 ba3.6k sqft855 Flamingo Dr SW, Atlanta, GA 30311Active
 MLS ID #10730876, Derrick L Duckworth, Call It Closed International. GAMLS
 - $545,0005 bd3 ba2.8k sqft1870 Avon Ave SW, Atlanta, GA 30311Active
 MLS ID #10821272, Michael A Nolan, eXp Realty. GAMLS
 - $599,9005 bd4 ba2.2k sqft1130 Martin Luther King Jr Dr SW, Atlanta, GA 30314ActiveMLS ID #10830996, Jonathan Rich, Knapp Realty. GAMLS
- $550,0004 bd3 ba2.5k sqft559 Hopkins St SW, Atlanta, GA 30310ActiveMLS ID #10811556, Lewis Sterling Jr., Keller Williams Realty Atl. Partners. GAMLS
- $599,0004 bd3 ba2.2k sqft1970 Drew Dr NW, Atlanta, GA 30318ActiveMLS ID #10822631, Ellen Cook, Bolst. GAMLS
- $559,9005 bd5 ba4.3k sqft3390 Somerset Trl SW, Atlanta, GA 30331ActiveMLS ID #10794845, Kenyada Nolton, Keller Williams West Atlanta. GAMLS
- $529,0004 bd2 ba1.9k sqft1367 Lucile Ave SW, Atlanta, GA 30310ActiveMLS ID #10811009, Libby Bramlett, Keller Williams Realty Atlanta North. GAMLS
- $640,0004 bd3 ba2.7k sqft4159 King Valley Dr, Smyrna, GA 30082ActiveMLS ID #10768699, Janet M Ross, eXp Realty. GAMLS
- $500,0004 bd3 ba1.9k sqft2800 Duke Of Gloucester, East Point, GA 30344ActiveMLS ID #10844407, Robert J Allen Jr, BHHS Georgia Properties. GAMLS
- $785,0004 bd3 ba3.2k sqft141 Shadowlake Ln SE, Marietta, GA 30067ActiveMLS ID #10855564, Chad Schernikau, Keller Williams Realty Cityside. GAMLS
- $555,0004 bd4 ba3.5k sqft2257 Barge Rd SW, Atlanta, GA 30331ActiveMLS ID #10756389, Keisha Herring, HomeSmart. GAMLS
- $749,9004 bd4 ba2.5k sqft2171 Edgemore Dr SE, Atlanta, GA 30316ActiveMLS ID #10847964, Justin Landis, Bolst. GAMLS
- $650,0004 bd3 ba2.6k sqft4331 Oakdale Vinings Cir SE, Smyrna, GA 30080ActiveMLS ID #10850128, Josh Pitre, Engel & Völkers Atlanta. GAMLS
- $625,0004 bd3 ba2.9k sqft714 Willivee Dr, Decatur, GA 30033ActiveMLS ID #10770583, Tiki Jones, Crye-Leike, Realtors. GAMLS
- $475,0004 bd3 ba2.2k sqft2194 Wingate St SW, Atlanta, GA 30310ActiveMLS ID #10841555, Kunle Akande, Keller Williams West Atlanta. GAMLS
- $580,0004 bd3 ba2.5k sqft310 SE Ashburton Ave, Atlanta, GA 30317ActiveMLS ID #10801727, April M Lloyd, eXp Realty. GAMLS
- $599,0004 bd4 ba3.2k sqft518 Oak Dr, Atlanta, GA 30354ActiveMLS ID #10810689, Curt Kelliher, Ansley RE | Christie's Int'l RE. GAMLS
- $699,0006 bd4 ba3.3k sqft4140 Manson Ave SE, Smyrna, GA 30082ActiveMLS ID #10785986, Sara Lee Parker, Keller Williams Realty. GAMLS
