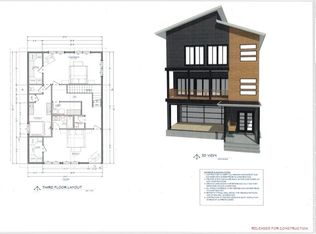
The Perfect home, Now available!! To sweeten the purchase, this home has been Appraised and Inspection completed! Welcome to 1710 Browning Street SW, a beautiful 3-level new construction home. This home is perfect by offering three levels of living space! 1st floor opens to a large 2-story foyer area that leads to a private guest bedroom towards the rear. Spacious bedroom and a luxurious fully bathroom and large walk in closet. There's also a private exit to the back yard. Main floor offers a large open floor plan, tons of windows to bring in natural light, top of the line appliances and finishes. Large walk-in custom pantry is right off from the kitchen. An office/bedroom sits on the main level, with another beautiful full bathroom. The home includes double balconies, one in the front and another 10ft wide, second story balcony that overlooks the back yard. A great space to create your own outdoor oasis right in the city! Third floor offers two additional bedrooms! Owner suite includes a large 9ft wide shower, with custom wood-like panel to really tie in the modern luxury feel. Separate vanities for his and her. Large Walk in closet with a built in custom organization system! 4th bedroom can double as an owner suite, with a large full bath and walk-in closet! This home is a must-see in person! Schedule a tour today! Home warranty included plus buyer-incentives available!
Active
$649,000
1710 Browning St SW, Atlanta, GA 30314
4beds
3,009sqft
Single Family Residence
Built in 2026
7,448 Square Feet Lot
$647,200 Zestimate®
$216/sqft
$-- HOA
What's special
Double balconiesLarge open floor planLarge walk-in custom pantryPrivate guest bedroomSpacious bedroom
- 10 days
- 358
- 51
Likely to sell faster than
Zillow last checked:
Listing updated:
Listed by:
Leslie Farrell 706-207-0385,
Coldwell Banker Realty
Source: GAMLS,MLS#: 10886725
Facts & features
Interior
Bedrooms & bathrooms
- Bedrooms: 4
- Bathrooms: 4
- Full bathrooms: 4
- Main level bathrooms: 1
- Main level bedrooms: 1
Rooms
- Room types: Family Room, Foyer, Laundry, Office
Heating
- Central
Cooling
- Ceiling Fan(s), Central Air
Appliances
- Included: Dishwasher, Electric Water Heater, Oven/Range (Combo), Stainless Steel Appliance(s)
- Laundry: Upper Level
Features
- Double Vanity, Roommate Plan, Walk-In Closet(s)
- Flooring: Hardwood, Stone
- Basement: Crawl Space
- Has fireplace: No
Interior area
- Total structure area: 3,009
- Total interior livable area: 3,009 sqft
- Finished area above ground: 3,009
- Finished area below ground: 0
Property
Parking
- Parking features: Attached, Garage, Garage Door Opener, Off Street
- Has attached garage: Yes
Features
- Levels: Three Or More
- Stories: 3
Lot
- Size: 7,448 Square Feet
- Features: Level, Private
Details
- Parcel number: 14 014800011233
Construction
Type & style
- Home type: SingleFamily
- Architectural style: A-Frame,Traditional
- Property subtype: Single Family Residence
Materials
- Wood Siding
- Roof: Composition
Condition
- New Construction
- New construction: Yes
- Year built: 2026
Details
- Warranty included: Yes
Utilities & green energy
- Sewer: Public Sewer
- Water: Public
- Utilities for property: Cable Available, Electricity Available, High Speed Internet, Phone Available, Sewer Available
Community & HOA
Community
- Features: Sidewalks, Street Lights
- Subdivision: W F Brown Sub
HOA
- Has HOA: No
- Services included: None
Location
- Region: Atlanta
Financial & listing details
- Price per square foot: $216/sqft
- Date on market: 11/6/2026
- Cumulative days on market: 10 days
- Listing agreement: Exclusive Right To Sell
- Electric utility on property: Yes
Estimated market value
$647,200
$615,000 - $680,000
Not available
Price history
| Date | Event | Price |
|---|---|---|
| 11/6/2026 | Listed for sale | $649,000$216/sqft |
Source:  GAMLS #10886725 Report a problem | ||
| 11/2/2026 | Listing removed | $649,000$216/sqft |
Source: GAMLS #10809316 Report a problem | ||
| 10/30/2026 | Price change | $649,000-2.4%$216/sqft |
Source:  FMLS GA #7806226 Report a problem | ||
| 10/6/2026 | Price change | $664,900-2.2%$221/sqft |
Source: GAMLS #10809316 Report a problem | ||
| 9/4/2026 | Price change | $679,900-2.9%$226/sqft |
Source: FMLS GA #7806226 Report a problem | ||
| 8/18/2026 | Price change | $699,900-2.1%$233/sqft |
Source: GAMLS #10809316 Report a problem | ||
| 8/11/2026 | Price change | $714,900-1.4%$238/sqft |
Source: GAMLS #10809316 Report a problem | ||
| 7/17/2026 | Listed for sale | $725,000+1.4%$241/sqft |
Source: FMLS GA #7806226 Report a problem | ||
| 5/18/2026 | Listing removed | $715,000$238/sqft |
Source: GAMLS #10685526 Report a problem | ||
| 2/4/2026 | Listed for sale | $715,000+498.3%$238/sqft |
Source: FMLS GA #7714061 Report a problem | ||
| 9/4/2025 | Sold | $119,500$40/sqft |
Source: GAMLS #10567077 Report a problem | ||
| 8/1/2025 | Pending sale | $119,500$40/sqft |
Source: GAMLS #10567077 Report a problem | ||
| 7/18/2025 | Listed for sale | $119,500-6.4%$40/sqft |
Source: GAMLS #10567077 Report a problem | ||
| 7/17/2025 | Listing removed | $127,700$42/sqft |
Source: GAMLS #10501847 Report a problem | ||
| 7/9/2025 | Price change | $127,700-0.6%$42/sqft |
Source: GAMLS #10501847 Report a problem | ||
| 7/2/2025 | Price change | $128,500-0.8%$43/sqft |
Source: GAMLS #10501847 Report a problem | ||
| 6/30/2025 | Listed for sale | $129,500$43/sqft |
Source: GAMLS #10501847 Report a problem | ||
| 6/27/2025 | Pending sale | $129,500$43/sqft |
Source: GAMLS #10501847 Report a problem | ||
| 5/13/2025 | Price change | $129,500-7.2%$43/sqft |
Source: GAMLS #10501847 Report a problem | ||
| 4/23/2025 | Price change | $139,500-6.7%$46/sqft |
Source: GAMLS #10501847 Report a problem | ||
| 4/16/2025 | Listed for sale | $149,500$50/sqft |
Source: GAMLS #10501847 Report a problem | ||
Public tax history
Tax history is unavailable.
Monthly payment
Est. payment
Payment breakdown
Explore the cost of this home by adjusting the details. Changes won't be saved.Climate risks
Neighborhood: Mozley Park
Nearby schools
Schools provided by the listing agent
- Elementary: F L Stanton
- Middle: Harper Archer
- High: Douglass
Source: GAMLS. This data may not be complete. We recommend contacting the local school district to confirm school assignments for this home.

Similar homes
- $709,9996 bd4 ba3.9k sqft1589 Mims St SW, Atlanta, GA 30314Active
 MLS ID #10875772, Tommie Faulk, GA Classic Realty. GAMLS
- $600,0005 bd4 ba3.6k sqft2600 Lisa Dr SW, Atlanta, GA 30311Active
 MLS ID #10887142, Tabitha Daniel, SouthOwens Realty. GAMLS
- $599,0004 bd4 ba2.6k sqft1010 Ashby Grv SW, Atlanta, GA 30314Active
 MLS ID #10879813, Diana Ortiz, Maximum One Executive Realtors. GAMLS
- $549,9005 bd4 ba2.2k sqft1130 Martin Luther King Jr Dr SW, Atlanta, GA 30314Active
 MLS ID #10830996, Jonathan Rich, Knapp Realty. GAMLS
- $689,0004 bd4 ba2.9k sqft1776 S Gordon St SW, Atlanta, GA 30310ActiveMLS ID #10848105, Janine Reedy, Keller Williams West Atlanta. GAMLS
- $675,0005 bd3 ba3k sqft480 S Howard St SE, Atlanta, GA 30317ActiveMLS ID #10857322, Katherine Meers, Keller Williams Realty. GAMLS
- $675,0006 bd4 ba3.8k sqft906 Metropolitan Pkwy SW, Atlanta, GA 30310ActiveMLS ID #10876201, Demeeka Cobb, eXp Realty. GAMLS
- $699,9003 bd3 ba2.6k sqft208 Watson Cir SE, Atlanta, GA 30317ActiveMLS ID #10888843, Byron A Weston, EasyStreet Realty Georgia. GAMLS
- $599,0004 bd3 ba2.2k sqft1970 Drew Dr NW, Atlanta, GA 30318ActiveMLS ID #10822631, Ellen Cook, Bolst. GAMLS
- $499,9004 bd4 ba2.6k sqft772 Cascade Ave SW, Atlanta, GA 30310ActiveMLS ID #10782078, Jennifer Xu, Keller Williams Realty Atlanta North. GAMLS
- $500,0004 bd2 ba1.9k sqft1367 Lucile Ave SW, Atlanta, GA 30310ActiveMLS ID #10881394, Libby Bramlett, Keller Williams Realty Atlanta North. GAMLS
- $638,0003 bd4 ba1.9k sqft429 Grant St SE, Atlanta, GA 30312ActiveMLS ID #10882527, Zoey Siegel, LIR GA. GAMLS
- $575,0005 bd4 ba3.7k sqft1612 Orlando St SW, Atlanta, GA 30311ActiveMLS ID #10857979, Keisha Woodbine, eXp Realty. GAMLS
- $409,9504 bd4 ba2.8k sqft1073 Mayson Turner Rd NW, Atlanta, GA 30314ActiveMLS ID #10764267, William Wiard, The Shop Real Estate Co.. GAMLS
- $699,0004 bd3 ba2.6k sqft1787 Pennington Pl SE, Atlanta, GA 30316ActiveMLS ID #10878849, Regina Crothers, BHGRE Metro Brokers. GAMLS
- $650,0004 bd4 ba3k sqft1934 Pine Blf, Marietta, GA 30062Active Under ContractMLS ID #10882433, Amy Pedersen, Compass. GAMLS
- $509,9005 bd3 ba2.8k sqft1870 Avon Ave SW, Atlanta, GA 30311ActiveMLS ID #10821272, Michael A Nolan, eXp Realty. GAMLS
- $425,0004 bd3 ba2.1k sqft8 S Eugenia Pl NW, Atlanta, GA 30318ActiveMLS ID #10881354, Kendra Chambliss, HomeSmart. GAMLS
- $449,9004 bd3 ba2.2k sqft2194 Wingate St SW, Atlanta, GA 30310ActiveMLS ID #10841555, Kunle Akande, Keller Williams West Atlanta. GAMLS
- $630,0003 bd3 ba2.1k sqft1144 Hubbard St SW, Atlanta, GA 30310ActiveMLS ID #10849080, Emiko Yang, BHHS Georgia Properties. GAMLS
