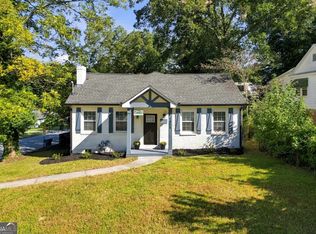
This completely renovated historic bungalow is just steps from the beltline--with it's own entrance from the backyard to beltline's West trail! This old-world charmer with modern finishes in Westview (right on West-End border) is sure to impress with soaring ceilings, tons of natural light flooding in, gorgeous hardwood floors throughout, updated lighting, and an open, easy flow. Covered front porch acts as additional living space with room to spread out and gather, step in to spacious living room centered by a gorgeous original (decorative) brick fireplace--a historic detail that you just can't replicate in newer construction! Fourth bedroom at front of home currently used as office/playroom with double french doors and moody paint. Generous and open dining space between living space and beautifully redone kitchen. Kitchen is anchored by massive quartz-topped island, tons of cabinetry, stainless steel appliances, modern backsplash, and a surprisingly generous pantry. Primary suite features accent wall and walk in closet with a smart closet system utilizing the space to it's maximum potential, and a beautifully renovated bathroom with oversized walk in shower, double vanity, and water closet. Secondary bedrooms are nicely sized with one having it's own entrance to secondary bathroom--also beautifully renovated. Back and side deck is another amazing space to relax and overlooks fully fenced backyard backing up to beltline. This home is just steps from the expanded Enota Park, the newest of the beltline parks to open this September that will include a large lawn, boardwalk, overlooks, pavilion, seating area, half-court basketball, splashpad, play area, and bathrooms. Don't miss your chance to own a charming, historic home, with every modern finish and upgrades!
Active
Price cut: $21K (9/8)
$529,000
1367 Lucile Ave SW, Atlanta, GA 30310
4beds
1,999sqft
Single Family Residence
Built in 1930
6,882 Square Feet Lot
$520,300 Zestimate®
$265/sqft
$-- HOA
What's special
Modern backsplashSoaring ceilingsCompletely renovated historic bungalowBeautifully redone kitchenStainless steel appliancesMassive quartz-topped islandUpdated lighting
- 73 days
- 423
- 22
Zillow last checked:
Listing updated:
Listed by:
Libby Bramlett 678-409-3076,
Keller Williams Realty Atlanta North
Source: GAMLS,MLS#: 10811009
Facts & features
Interior
Bedrooms & bathrooms
- Bedrooms: 4
- Bathrooms: 2
- Full bathrooms: 2
- Main level bathrooms: 2
- Main level bedrooms: 4
Rooms
- Room types: Exercise Room, Family Room, Office
Kitchen
- Features: Breakfast Bar, Kitchen Island
Heating
- Central
Cooling
- Ceiling Fan(s), Central Air
Appliances
- Included: Dishwasher, Disposal, Electric Water Heater, Microwave, Refrigerator
- Laundry: Laundry Closet
Features
- Double Vanity, Master On Main Level, Tray Ceiling(s), Walk-In Closet(s)
- Flooring: Hardwood, Tile
- Windows: Double Pane Windows
- Basement: Crawl Space,Exterior Entry
- Number of fireplaces: 1
- Common walls with other units/homes: No Common Walls
Interior area
- Total structure area: 1,999
- Total interior livable area: 1,999 sqft
- Finished area above ground: 1,999
- Finished area below ground: 0
Property
Parking
- Total spaces: 1
- Parking features: Parking Pad
- Has uncovered spaces: Yes
Features
- Levels: One
- Stories: 1
- Patio & porch: Deck
- Fencing: Back Yard,Fenced,Privacy,Wood
- Has view: Yes
- View description: City
- Body of water: None
Lot
- Size: 6,882 Square Feet
- Features: Corner Lot, Level, Private
Details
- Parcel number: 14 014000050908
Construction
Type & style
- Home type: SingleFamily
- Architectural style: Bungalow/Cottage
- Property subtype: Single Family Residence
Materials
- Other
- Foundation: Block
- Roof: Composition
Condition
- Resale
- New construction: No
- Year built: 1930
Utilities & green energy
- Electric: 220 Volts
- Sewer: Public Sewer
- Water: Public
- Utilities for property: Electricity Available, Sewer Available, Water Available
Green energy
- Energy efficient items: Appliances, Insulation, Thermostat, Water Heater
Community & HOA
Community
- Features: Sidewalks, Street Lights, Near Public Transport, Walk To Schools, Near Shopping
- Security: Carbon Monoxide Detector(s), Smoke Detector(s)
- Subdivision: Westview, Westend
HOA
- Has HOA: No
- Services included: Other
Location
- Region: Atlanta
Financial & listing details
- Price per square foot: $265/sqft
- Tax assessed value: $415,000
- Annual tax amount: $4,197
- Date on market: 7/22/2026
- Cumulative days on market: 74 days
- Listing agreement: Exclusive Agency
- Electric utility on property: Yes
Estimated market value
$520,300
$494,000 - $546,000
$2,406/mo
Price history
| Date | Event | Price |
|---|---|---|
| 9/8/2026 | Price change | $529,000-3.8%$265/sqft |
Source:  FMLS GA #7804678 Report a problem FMLS GA #7804678 Report a problem | ||
| 7/22/2026 | Listed for sale | $550,000+15.8%$275/sqft |
Source: FMLS GA #7804678 Report a problem | ||
| 4/29/2021 | Listing removed | -- |
Source:  Keller Williams Report a problem Keller Williams Report a problem | ||
| 4/12/2021 | Pending sale | $475,000$238/sqft |
Source: FMLS GA #6848640 Report a problem | ||
| 4/9/2021 | Sold | $475,000$238/sqft |
Source:  GAMLS #8937827 Report a problem GAMLS #8937827 Report a problem | ||
| 4/6/2021 | Contingent | $475,000$238/sqft |
Source: FMLS GA #6848640 Report a problem | ||
| 3/17/2021 | Pending sale | $475,000$238/sqft |
Source:  GAMLS #8937827 Report a problem GAMLS #8937827 Report a problem | ||
| 3/5/2021 | Listed for sale | $475,000+138.7%$238/sqft |
Source: GAMLS #8937827 Report a problem | ||
| 10/16/2020 | Listing removed | $199,000$100/sqft |
Source: Virtual Properties Realty.com #6750210 Report a problem | ||
| 10/2/2020 | Pending sale | $199,000+8.7%$100/sqft |
Source: Virtual Properties Realty.com #6750210 Report a problem | ||
| 9/21/2020 | Sold | $183,000-8%$92/sqft |
Source:  FMLS GA #6750210 Report a problem FMLS GA #6750210 Report a problem | ||
| 7/10/2020 | Price change | $199,000+7.6%$100/sqft |
Source: Virtual Properties Realty.com #6750210 Report a problem | ||
| 5/30/2020 | Price change | $185,000+9.5%$93/sqft |
Source: Virtual Properties Realty.com #8784868 Report a problem | ||
| 4/20/2020 | Price change | $169,000-10.6%$85/sqft |
Source: Virtual Properties Realty.com #6712377 Report a problem | ||
| 4/1/2020 | Price change | $189,000-12.1%$95/sqft |
Source: Owner Report a problem | ||
| 3/29/2020 | Listed for sale | $215,000+40.5%$108/sqft |
Source: Owner Report a problem | ||
| 5/1/2017 | Listing removed | $153,000$77/sqft |
Source: AREA WEST REALTY, LLC #8117221 Report a problem | ||
| 1/10/2017 | Listed for sale | $153,000+308%$77/sqft |
Source: AREA WEST REALTY, LLC #8117221 Report a problem | ||
| 9/24/2008 | Sold | $37,500-23.3%$19/sqft |
Source: Public Record Report a problem | ||
| 6/14/2008 | Price change | $48,900-10.9%$24/sqft |
Source: Listhub #3702194 Report a problem | ||
| 5/25/2008 | Listed for sale | $54,900-36.5%$27/sqft |
Source: Listhub #3702194 Report a problem | ||
| 11/29/2007 | Sold | $86,400-71.7%$43/sqft |
Source: Public Record Report a problem | ||
| 8/3/2005 | Sold | $305,000+21.8%$153/sqft |
Source: Public Record Report a problem | ||
| 1/3/2005 | Sold | $250,443-12.1%$125/sqft |
Source: Public Record Report a problem | ||
| 9/16/2003 | Sold | $285,000+185%$143/sqft |
Source: Public Record Report a problem | ||
| 6/27/2002 | Sold | $100,000$50/sqft |
Source: Public Record Report a problem | ||
Public tax history
| Year | Property taxes | Tax assessment |
|---|---|---|
| 2025 | $4,197 -35.7% | $166,000 +4.1% |
| 2024 | $6,529 +137.1% | $159,480 |
| 2023 | $2,754 -30% | $159,480 |
| 2022 | $3,936 -8.4% | $159,480 +50.4% |
| 2021 | $4,296 +213.7% | $106,040 +220.6% |
| 2020 | $1,370 -45.4% | $33,080 -36% |
| 2019 | $2,508 | $51,720 +5.4% |
| 2018 | $2,508 | $49,080 +230.7% |
| 2017 | $2,508 +124.5% | $14,840 |
| 2016 | $1,117 +0.4% | $14,840 |
| 2015 | $1,112 +94.1% | $14,840 +17.4% |
| 2014 | $573 +2.8% | $12,640 |
| 2013 | $558 -39.5% | $12,640 -39.1% |
| 2012 | $922 -26.3% | $20,760 -16% |
| 2011 | $1,252 -15.5% | $24,720 -26.3% |
| 2010 | $1,482 -36.1% | $33,560 -35.6% |
| 2009 | $2,319 | $52,120 -18.9% |
| 2008 | -- | $64,280 |
| 2007 | -- | $64,280 +118.3% |
| 2002 | $719 +286.1% | $29,440 +16.3% |
| 2001 | $186 | $25,320 |
Find assessor info on the county website
Monthly payment
Est. payment
Payment breakdown
Explore the cost of this home by adjusting the details. Changes won't be saved.Climate risks
Neighborhood: West View
Nearby schools
Schools provided by the listing agent
- Elementary: Jones
- Middle: Herman J Russell
- High: Booker T Washington
Source: GAMLS. This data may not be complete. We recommend contacting the local school district to confirm school assignments for this home.


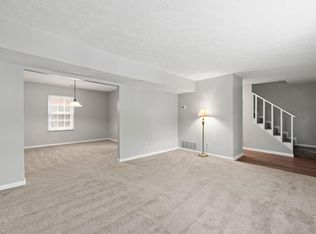
Similar homes
- $550,0004 bd3 ba2.5k sqft559 Hopkins St SW, Atlanta, GA 30310Active
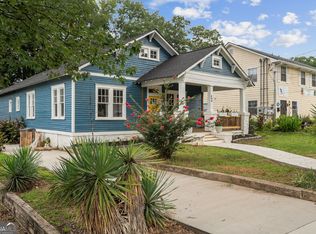
 MLS ID #10811556, Lewis Sterling Jr., Keller Williams Realty Atl. Partners. GAMLS
 - $499,9994 bd3 ba1.8k sqft544 Westmeath Dr SW, Atlanta, GA 30310Active
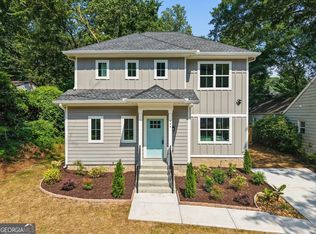 MLS ID #10835034, Audrey Ferguson, HomeSmart. GAMLS
 - $519,9003 bd2 ba1.7k sqft1405 Graham St SW, Atlanta, GA 30310Active
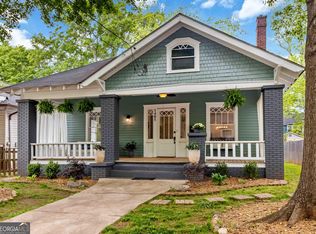 MLS ID #10733897, Steven T Koleno, Beycome Brokerage Realty LLC. GAMLS
 - $379,0003 bd3 ba1.6k sqft1355 Westview Dr SW, Atlanta, GA 30310Active
 MLS ID #10847806, Catherine Postema, Bolst. GAMLS
 - $514,9003 bd3 ba1.7k sqft1143 Westmont Rd SW, Atlanta, GA 30311ActiveMLS ID #10801700, CARISSA COVINGTON, 20 West Realty. GAMLS
- $545,0005 bd3 ba2.8k sqft1870 Avon Ave SW, Atlanta, GA 30311ActiveMLS ID #10821272, Michael A Nolan, eXp Realty. GAMLS
- $450,0003 bd3 ba1.4k sqft1909 Rogers Ave SW, Atlanta, GA 30310ActiveMLS ID #10840199, Donna Burns, BHHS Georgia Properties. GAMLS
- $475,0004 bd3 ba2.2k sqft2194 Wingate St SW, Atlanta, GA 30310ActiveMLS ID #10841555, Kunle Akande, Keller Williams West Atlanta. GAMLS
- $369,9994 bd2 ba2.6k sqft1025 Katherwood Dr SW, Atlanta, GA 30310ActiveMLS ID #10805152, Erika Billups, Virtual Properties Realty.com. GAMLS
- $289,0003 bd2 ba1.1k sqft1026 Astor Ave SW, Atlanta, GA 30310ActiveMLS ID #10857166, Hanifa McGaffie, 14th & Luxe Realty. GAMLS
- $399,9004 bd2 ba2.2k sqft195 Laurel Ave SW, Atlanta, GA 30314ActiveMLS ID #10798071, Dawn Hazelton, Coldwell Banker Realty. GAMLS
- $425,0004 bd3 ba2.1k sqft8 S Eugenia Pl NW, Atlanta, GA 30318ActiveMLS ID #10793094, Kendra Chambliss, HomeSmart. GAMLS
- $499,0003 bd2 ba1.3k sqft819 Gresham Ave SE, Atlanta, GA 30316ActiveMLS ID #10849780, Angelica Lopez, Atlantic Real Estate Brokers. GAMLS
- $475,0003 bd3 ba2.1k sqft1278 Plaza Ave #B, Atlanta, GA 30310ActiveMLS ID #10794391, Brenda Conley, Keller Williams Realty Atl. Partners. GAMLS
- $345,0003 bd3 ba1.7k sqft1888 Joseph E Boone Blvd NW, Atlanta, GA 30314ActiveMLS ID #10857597, David Garrison, Bolst. GAMLS
- $449,0003 bd2 ba1.6k sqft1409 Mims St SW, Atlanta, GA 30314ActiveMLS ID #10842418, John Holmes II, New Visions Real Estate Firm. GAMLS
- $369,0003 bd2 ba1.4k sqft1704 Evans Dr SW, Atlanta, GA 30310ActiveMLS ID #10847657, Dean Buchan, BHHS Georgia Properties. GAMLS
- $599,0004 bd3 ba2.2k sqft1970 Drew Dr NW, Atlanta, GA 30318ActiveMLS ID #10822631, Ellen Cook, Bolst. GAMLS
- $519,9004 bd3 ba1.8k sqft109 Moury Ave SE, Atlanta, GA 30315ActiveMLS ID #10847240, Keywa Walker, BHHS Georgia Properties. GAMLS
- $349,9003 bd3 ba1.4k sqft1106 Ira St SW, Atlanta, GA 30310ActiveMLS ID #10819972, Felicia D Hicks, Essence Unlimited, Inc.. GAMLS
