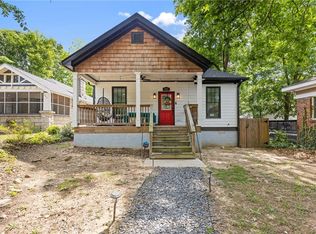
MAJOR $$$ CORRECTION. JUST THREE YEARS OLD THIS QUALITY BUILT 3/3.5 FEATURES AN OPEN FLOOR PLAN, BEAUTIFUL KITCHEN AND DELUXE BATHROOMS....PLUS IT HAS A LARGE "GROUND" LEVEL DECK AND A BIG LEVEL PRIVACY FENCED IN YARD. The entire house features LV flooring and fully tiled bathrooms. Highlights in the kitchen include a designated breakfast area, premium all white 42" cabinets, quartz countertops, tile backsplash, a tremendous breakfast island with seating and storage plus Energy Star appliances and a walk in pantry. Utilize the main level en suite bedroom for guests or home office. The bathroom features an all tiled walk in shower. The main level also has a large half bath and full size laundry room. Upstairs you'll find a the primary bedroom with walk in closet and a very sharp bathroom featuring double sinks, free standing tub and large walk in shower. The secondary bedroom upstairs also has a beautifully tiled bathroom. With EAST LAKE at your front door and KIRKWOOD at your back this vibrant location offers everything from trending eateries to world class golf. Minutes away from EMORY UNIVERSITY and DOWNTOWN ATLANTA you've really gotta check out the dynamic floor plan of this custom built three year old home. The expansive growth of the area is apparent by new construction "town-homes"communities (priced up to $850K) being built in every direction. But if you're searching for a well designed SINGLE FAMILY HOME without common walls and no monthly HOA dues be sure to preview this home. Parking on the front driveway and turn around area will accommodate 3-4 cars. There is also an additional parking space on the other side of the double wooden gates. Use all of the neighborhood sidewalks to enjoy the many parks, restaurants, schools and The EAST LAKE YMCA just minutes away from your front door.
Active
Price cut: $10K (7/11)
$514,900
1986 Memorial Dr SE, Atlanta, GA 30317
3beds
2,000sqft
Single Family Residence, Residential
Built in 2022
6,969 Square Feet Lot
$514,600 Zestimate®
$257/sqft
$-- HOA
What's special
Open floor planWalk in pantryLarge walk in showerEnergy star appliancesTile backsplashFully tiled bathroomsQuartz countertops
- 112 days |
- 663 |
- 48 |
Zillow last checked:
Listing updated:
Listed by:
Tom F Sands,
Realty Professionals, Inc. 770-491-1494
Source: FMLS GA,MLS#: 7748420
Facts & features
Interior
Bedrooms & bathrooms
- Bedrooms: 3
- Bathrooms: 4
- Full bathrooms: 3
- 1/2 bathrooms: 1
- Main level bathrooms: 1
- Main level bedrooms: 1
Rooms
- Room types: Other
Primary bedroom
- Features: Split Bedroom Plan
- Level: Split Bedroom Plan
Bedroom
- Features: Split Bedroom Plan
Primary bathroom
- Features: Double Vanity, Separate Tub/Shower, Soaking Tub
Dining room
- Features: Open Concept
Kitchen
- Features: Breakfast Bar, Cabinets White, Kitchen Island, Pantry Walk-In, Solid Surface Counters, View to Family Room
Heating
- Central, Forced Air
Cooling
- Central Air, Electric
Appliances
- Included: Dishwasher, Disposal, Electric Range, Electric Water Heater, ENERGY STAR Qualified Appliances, Microwave, Range Hood
- Laundry: Laundry Room, Main Level
Features
- Crown Molding, Double Vanity, High Ceilings 9 ft Main, Walk-In Closet(s)
- Flooring: Luxury Vinyl, Tile
- Windows: Double Pane Windows, Window Treatments
- Basement: None
- Attic: Pull Down Stairs
- Has fireplace: No
- Fireplace features: None
- Common walls with other units/homes: No Common Walls
Interior area
- Total structure area: 2,000
- Total interior livable area: 2,000 sqft
- Finished area above ground: 2,000
- Finished area below ground: 0
Video & virtual tour
Property
Parking
- Total spaces: 4
- Parking features: Driveway
- Has uncovered spaces: Yes
Accessibility
- Accessibility features: None
Features
- Levels: Two
- Stories: 2
- Patio & porch: Deck, Front Porch
- Exterior features: Private Yard, No Dock
- Pool features: None
- Spa features: None
- Fencing: Back Yard,Wood
- Has view: Yes
- View description: Other
- Waterfront features: None
- Body of water: None
Lot
- Size: 6,969 Square Feet
- Dimensions: 150 x 50
- Features: Back Yard, Landscaped, Level
Details
- Additional structures: None
- Parcel number: 15 206 02 047
- Special conditions: Real Estate Owned
- Other equipment: None
- Horse amenities: None
Construction
Type & style
- Home type: SingleFamily
- Architectural style: Craftsman,Traditional
- Property subtype: Single Family Residence, Residential
Materials
- Cement Siding, HardiPlank Type
- Foundation: Block
- Roof: Composition,Shingle
Condition
- Resale
- New construction: No
- Year built: 2022
Utilities & green energy
- Electric: 110 Volts
- Sewer: Public Sewer
- Water: Public
- Utilities for property: Cable Available, Natural Gas Available
Green energy
- Energy efficient items: None
- Energy generation: None
Community & HOA
Community
- Features: Near Beltline, Near Public Transport, Near Schools, Near Shopping, Near Trails/Greenway, Park
- Security: Security Lights, Security System Owned
- Subdivision: East Lake
HOA
- Has HOA: No
Location
- Region: Atlanta
Financial & listing details
- Price per square foot: $257/sqft
- Annual tax amount: $2,377
- Date on market: 4/7/2026
- Cumulative days on market: 502 days
- Road surface type: Asphalt
Foreclosure details
Estimated market value
$514,600
$489,000 - $540,000
$3,809/mo
Price history
| Date | Event | Price |
|---|---|---|
| 7/11/2026 | Price change | $514,900-1.9%$257/sqft |
Source:  GAMLS #10726776 Report a problem GAMLS #10726776 Report a problem | ||
| 5/8/2026 | Price change | $524,900-0.9%$262/sqft |
Source: GAMLS #10726776 Report a problem | ||
| 4/7/2026 | Listed for sale | $529,900$265/sqft |
Source: GAMLS #10726776 Report a problem | ||
Public tax history
Tax history is unavailable.
Monthly payment
Climate risks
Neighborhood: Kirkwood
Nearby schools
GreatSchools rating
- 5/10Toomer Elementary SchoolGrades: PK-5Distance: 0.6 mi
- 5/10King Middle SchoolGrades: 6-8Distance: 3.4 mi
- 6/10Maynard H. Jackson- Jr. High SchoolGrades: 9-12Distance: 2.3 mi
Schools provided by the listing agent
- Elementary: Fred A. Toomer
- Middle: Martin L. King Jr.
- High: Maynard Jackson
Source: FMLS GA. This data may not be complete. We recommend contacting the local school district to confirm school assignments for this home.
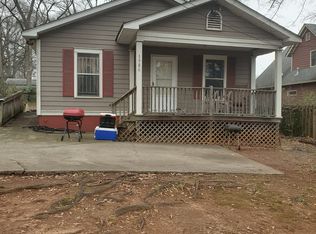
- $530,1223 bd1 ba1k sqft1986 Memorial Dr, Atlanta, GA 30317Sold
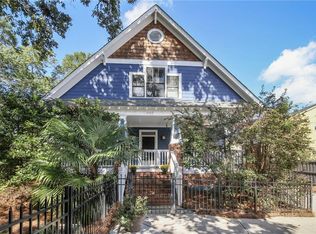
- $715,6004 bd4 ba2.1k sqft1992 Memorial Dr SE, Atlanta, GA 30317Off Market
- $733,2003 bd4 ba2.1k sqft1992 Memorial Dr, Atlanta, GA 30317Off Market
- $563,5002 bd2 ba1.3k sqft194 Howard St SE, Atlanta, GA 30317Sold
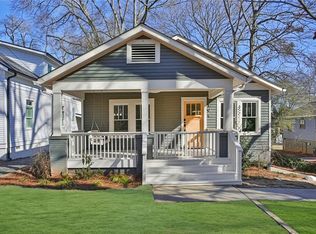
- $277,0003 bd1 ba1k sqft208 Howard St, Atlanta, GA 30317Off Market
- $409,3002 bd2 ba1.1k sqft138 Color Cir, Atlanta, GA 30317Off Market
- $444,7003 bd3 ba1.1k sqft2014 Bixby Byway Dr, Atlanta, GA 30317Off Market
- $390,0002 bd2 ba1.1k sqft140 Color Cir, Atlanta, GA 30317For Sale
A local agent can set up tours, give advice and negotiate with sellers.
Similar homes
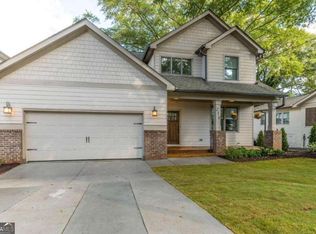
- $650,0004 bd3 ba2.3k sqft210 S Howard St SE, Atlanta, GA 30317Active
 MLS ID #10757331, Ria Shannon, Orchard Brokerage, LLC. GAMLS
 - $514,9993 bd3 ba2k sqft890 Cascade Rd SW, Atlanta, GA 30311For Sale
 MLS ID #7770981, Fred McGill Jr, Simple Showing, Inc.. FMLS GA
 - $479,0003 bd3 ba1.7k sqft951 Fern Ave SE #A, Atlanta, GA 30315Active
 MLS ID #10797485, Chuck D Smith, Keller Williams Realty. GAMLS
 - $550,0003 bd3 ba2k sqft485 Connally St SE, Atlanta, GA 30312For Sale
 MLS ID #7713200, Heather Sabb, Coldwell Banker Realty. FMLS GA
 - $695,0003 bd2 ba1.6k sqft2322 1st Ave NE, Atlanta, GA 30317For SaleMLS ID #7782391, Austin R Landers, Dorsey Alston Realtors. FMLS GA
- $539,0003 bd3 ba2k sqft1939 Brannen Rd SE, Atlanta, GA 30316For SaleMLS ID #7712972, Prince Carter, Coldwell Banker Realty. FMLS GA
- $489,0003 bd4 ba2.1k sqft225 Carlyle Park Dr NE, Atlanta, GA 30307For SaleMLS ID #7805037, Shelby Hinson, Dorsey Alston Realtors. FMLS GA
- $465,0003 bd2 ba1.7k sqft2123 Juanita St, Decatur, GA 30032ActiveMLS ID #10772194, Mark Camp, BHHS Georgia Properties. GAMLS
- $539,0004 bd4 ba2.2k sqft2911 Haralson Rd, Decatur, GA 30033For SaleMLS ID #7804270, Ruoxue Wang, Atlanta Realty Global, LLC.. FMLS GA
- $635,0003 bd3 ba2.2k sqft1954 Timothy Dr NE, Atlanta, GA 30329For SaleMLS ID #7809205, Kia Harris, Keller Williams Realty West Atlanta. FMLS GA
- $635,0003 bd3 ba2.2k sqft1954 Timothy Dr, Atlanta, GA 30329ActiveMLS ID #10810784, Kiemeisha Harris, Keller Williams West Atlanta. GAMLS
- $599,0003 bd3 ba1.6k sqft2201 Fairway Cir NE, Atlanta, GA 30319For SaleMLS ID #7808167, Kathryn Crabtree, Atlanta Fine Homes Sotheby's International. FMLS GA
- $560,0006 bd4 ba2.2k sqft650 Ira St SW, Atlanta, GA 30312For SaleMLS ID #7729547, Angeline Lambros, Lambros Realty, LLC.. FMLS GA
- $449,0004 bd2 ba1.7k sqft2357 Scotty Cir, Decatur, GA 30032For SaleMLS ID #7753314, Thailan Lim, Compass. FMLS GA
- $414,0003 bd2 ba1.6k sqft2010 Delphine Dr, Decatur, GA 30032ActiveMLS ID #10741545, Kristy Mahurin, BHHS Georgia Properties. GAMLS
- $749,9005 bd3 ba2.5k sqft2598 E Tupelo St SE, Atlanta, GA 30317For SaleMLS ID #7795678, Mandi Robertson, Compass. FMLS GA
- $479,0003 bd3 ba1.7k sqft1585 Habershal Rd NW, Atlanta, GA 30318For SaleMLS ID #7670254, Ashley Glass, HomeSmart. FMLS GA
- $435,0004 bd3 ba2.1k sqft8 S Eugenia Pl NW, Atlanta, GA 30318For SaleMLS ID #7793456, KENDRA CHAMBLISS, HomeSmart. FMLS GA
- $359,0004 bd3 ba1.4k sqft1467 Timms Cir SE, Atlanta, GA 30316For SaleMLS ID #7768800, Chris Evans, Sellect Realtors, LLC.. FMLS GA
- $418,0004 bd3 ba2.3k sqft3645 Beaconfield Ct, Atlanta, GA 30354For SaleMLS ID #7805292, Micah Stampley, Berkshire Hathaway HomeServices Georgia Properties. FMLS GA
