Skip main navigation
Closed
  • $700,200

    1992 Memorial Dr SE, Atlanta, GA 30317

    4beds
    2,160sqft
    Single Family Residence, Residential
    Built in 2005
    0.3 Acres Lot
    $700,200 Zestimate®
    $324/sqft
    $3,543 Estimated rent

    Home value

    $700,200

    $658,000 - $749,000

    $3,543/mo

    Zestimate® history
    Loading
    Loading...

    Owner options

    List your home for rent

    $3,543/mo

    Rent Zestimate®

    Find your next renter with Zillow Rental Manager. Plus, with online applications, you can quickly screen prospective tenants – for free.

    Learn more

    $3,543/mo

    Rent Zestimate®

    Refinance and save

    $4,326/mo

    Est. payment

    Refinancing to a lower rate could help reduce your monthly payments and save thousands over the life of the loan.

    See today's rates

    $4,326/mo

    Est. payment

    Explore your selling options

    Work with a Zillow partner agent

    Leverage their expertise and Zillow's premium Showcase listings to get your home seen by more buyers.

    Get started

    List with your own agent

    Get your home in front of millions of buyers by listing it on Zillow.

    Learn how to do it

    Sell it yourself

    Take full control of how buyers see your home on Zillow by listing For Sale by Owner (FSBO).

    List your home

    What's special

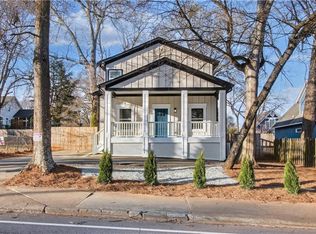
    Secretly tucked away behind a screen of mature trees, this newer construction Craftsman Bungalow charmer sits on a large, private lot walking distance to the best of Kirkwood, East Atlanta Village and more! Fully fenced front and back yards offer unbeatable privacy in a prime location that is just steps Historic Kirkwood. The rocking chair front porch welcomes you home. Step inside and you are greeted with newly refinished oak hardwoods, new paint, high ceilings, walls of windows, architectural archways, beautiful built-ins and an impressive trim package! The open floorplan is perfect for entertaining and naturally flows between generous living spaces. Plenty of room in the large office/den on main with french doors and walls of built-ins! The impressive kitchen features an abundance of storage with beautiful wood cabinetry, granite countertops, stainless steel appliances and large pantry! Guest suite on main could be used as a secondary master with ensuite full bath. Terrific sunroom and large deck overlook your private backyard. Upstairs you will find the primary master suite with large spa bath, walk-in closet and walls of built ins - the storage is truly remarkable! You will also find the laundry room + another guest suite with full bath upstairs! Plenty of parking with the long driveway, 2 extra large parking pads, power remote car gate, 2 car garage + finished room above the garage could be another den/office/play room/guest bedroom and more! Welcome Home.

    This property is off market, which means it's not currently listed for sale or rent on Zillow. This may be different from what's available on other websites or public sources.

    Zillow last checked:

    Listing updated:

    Listed by:

    ROMAN TEYF,

    Compass

    Bought with:

    Ian Oliver, 390170

    Atlanta Fine Homes Sotheby's International

    Source: FMLS GA,MLS#: 6955478MLS Logo

    Facts & features

    Interior

    Bedrooms & bathrooms
    • Bedrooms: 4
    • Bathrooms: 4
    • Full bathrooms: 3
    • 1/2 bathrooms: 1
    • Main level bathrooms: 1
    • Main level bedrooms: 2
    Rooms
    • Room types: Bonus Room, Living Room, Sun Room
    Primary bedroom
    • Features: Master on Main, Roommate Floor Plan
    • Level: Master on Main, Roommate Floor Plan
    Bedroom
    • Features: Master on Main, Roommate Floor Plan
    Primary bathroom
    • Features: Double Vanity, Vaulted Ceiling(s), Whirlpool Tub
    Dining room
    • Features: Butlers Pantry, Separate Dining Room
    Kitchen
    • Features: Breakfast Bar, Cabinets Stain, Solid Surface Counters
    Heating
    • Electric
    Cooling
    • Ceiling Fan(s)
    Appliances
    • Included: Dishwasher, Gas Cooktop, Gas Oven, Gas Range, Microwave, Refrigerator
    • Laundry: Laundry Room
    Features
    • Entrance Foyer, High Ceilings 9 ft Main, High Ceilings 9 ft Upper, High Speed Internet, Walk-In Closet(s)
    • Flooring: Hardwood
    • Windows: Insulated Windows
    • Basement: Crawl Space
    • Number of fireplaces: 1
    • Fireplace features: Living Room
    • Common walls with other units/homes: No Common Walls
    Interior area
    • Total structure area: 2,160
    • Total interior livable area: 2,160 sqft

    Property

    Parking
    • Total spaces: 2
    • Parking features: Detached, Garage
    • Garage spaces: 2
    Accessibility
    • Accessibility features: None
    Features
    • Levels: Two
    • Stories: 2
    • Patio & porch: Deck
    • Exterior features: Other
    • Pool features: None
    • Has spa: Yes
    • Spa features: Bath, None
    • Fencing: Fenced
    • Has view: Yes
    • View description: Other
    • Body of water: None
    Lot
    • Size: 0.3 Acres
    • Dimensions: 200 x 70
    • Features: Back Yard, Front Yard, Landscaped, Level
    Details
    • Additional structures: None
    • Parcel number: 15 206 02 048
    • Other equipment: None
    • Horse amenities: None

    Construction

    Type & style
    • Home type: SingleFamily
    • Architectural style: Bungalow
    • Property subtype: Single Family Residence, Residential
    Materials
    • Cement Siding
    • Foundation: None
    • Roof: Composition
    Condition
    • Resale
    • New construction: No
    • Year built: 2005

    Utilities & green energy

    • Electric: Other
    • Sewer: Public Sewer
    • Water: Public
    • Utilities for property: Cable Available, Electricity Available, Sewer Available, Water Available
    Green energy
    • Energy efficient items: None
    • Energy generation: None
    • Water conservation: Low-Flow Fixtures

    Community & HOA

    Community
    • Features: Near Public Transport, Near Schools, Near Shopping, Park, Public Transportation, Restaurant, Sidewalks
    • Security: None
    • Subdivision: Kirkwood
    HOA
    • Has HOA: No
    Location
    • Region: Atlanta

    Financial & listing details

    • Price per square foot: $324/sqft
    • Annual tax amount: $2,109
    • Date on market: 10/10/2021
    • Cumulative days on market: 14 days
    • Electric utility on property: Yes
    • Road surface type: Asphalt

    Price history

    DateEventPrice
    11/22/2021Sold$570,000-0.9%$264/sqft
    Source: FMLS GA #6955478 Report a problem
    11/4/2021Pending sale$575,000$266/sqft
    Source: FMLS GA #6955478 Report a problem
    10/25/2021Contingent$575,000$266/sqft
    Source: FMLS GA #6955478 Report a problem
    10/10/2021Listed for sale$575,000$266/sqft
    Source: FMLS GA #6955478 Report a problem

    Public tax history

    Tax history is unavailable.

    Neighborhood: Kirkwood

    Nearby schools

    GreatSchools rating
    Schools provided by the listing agent
    • Elementary: Fred A. Toomer
    • Middle: Martin L. King Jr.
    • High: Maynard Jackson

    Source: FMLS GA. This data may not be complete. We recommend contacting the local school district to confirm school assignments for this home.

    Get a cash offer in 3 minutes
    Find out how much your home could sell for in as little as 3 minutes with a no-obligation cash offer.
    Estimated market value
    $700,200
    Get a cash offer in 3 minutes
    Find out how much your home could sell for in as little as 3 minutes with a no-obligation cash offer.
    Estimated market value
    $700,200