Gorgeous Stony River Home tucked away on a quiet dead-end street in a close knit neighborhood conveniently located near many popular amenities, e.g., 2nd + Hosea village is just over a mile away, close proximity to City of Decatur w/ its award winning restaurants, shops and Midway Woods nature trails and parks. This beautiful home features an open concept main level perfect for entertaining, which continues onto the cozy screened porch and out to the recently added open air patio area, overlooking the large private, fenced yard. The main level also provides the option of a guest suite or a home office w/ full bath. Upstairs features 4 oversized bedrooms, including an expansive primary suite. The attached garage makes daily in/out very convenient. This home checks all the boxes including ample storage space. Zoned for Avondale Elementary, Museum school (lotto) and Druid Hills Cluster. Close to Waldorf School, Friends School & Dekalb School of the Arts.
Active
Price cut: $15.9K (9/10)
$719,000
2598 E Tupelo St SE, Atlanta, GA 30317
5beds
2,588sqft
Single Family Residence, Residential
Built in 2018
0.36 Acres Lot
$708,500 Zestimate®
$278/sqft
$-- HOA
What's special
Attached garageLarge private fenced yardQuiet dead-end streetCozy screened porchExpansive primary suiteAmple storage space
- 100 days
- 547
- 73
Zillow last checked:
Listing updated:
Listed by:
Mandi Robertson,
Compass 404-668-6621
Source: FMLS GA,MLS#: 7795678
Facts & features
Interior
Bedrooms & bathrooms
- Bedrooms: 5
- Bathrooms: 3
- Full bathrooms: 3
- Main level bathrooms: 1
- Main level bedrooms: 1
Rooms
- Room types: Office
Primary bedroom
- Features: Oversized Master
- Level: Oversized Master
Bedroom
- Features: Oversized Master
Primary bathroom
- Features: Double Vanity, Shower Only
Dining room
- Features: Great Room, Open Concept
Kitchen
- Features: Breakfast Bar, Cabinets White, Eat-in Kitchen, Kitchen Island, Pantry, View to Family Room
Heating
- Central, Zoned
Cooling
- Ceiling Fan(s), Central Air
Appliances
- Included: Dishwasher, Gas Range, Refrigerator
- Laundry: In Hall, Upper Level
Features
- Bookcases, Crown Molding, Entrance Foyer, High Ceilings 9 ft Main, Recessed Lighting, Tray Ceiling(s)
- Flooring: Carpet, Wood
- Windows: Double Pane Windows
- Basement: None
- Attic: Pull Down Stairs
- Number of fireplaces: 1
- Fireplace features: Family Room
- Common walls with other units/homes: No Common Walls
Interior area
- Total structure area: 2,588
- Total interior livable area: 2,588 sqft
- Finished area above ground: 2,588
Video & virtual tour
Property
Parking
- Total spaces: 4
- Parking features: Attached, Driveway, Garage, Garage Faces Front, Kitchen Level
- Attached garage spaces: 2
- Has uncovered spaces: Yes
Accessibility
- Accessibility features: None
Features
- Levels: Two
- Stories: 2
- Patio & porch: Rear Porch, Screened
- Exterior features: Private Yard, Rain Gutters
- Pool features: None
- Spa features: None
- Fencing: Back Yard,Fenced,Wood
- Has view: Yes
- View description: Other
- Waterfront features: None
- Body of water: None
Lot
- Size: 0.36 Acres
- Dimensions: 84x201x71x188
- Features: Front Yard, Rectangular Lot, Sloped, Other
Details
- Additional structures: None
- Parcel number: 15 202 03 102
- Other equipment: None
- Horse amenities: None
Construction
Type & style
- Home type: SingleFamily
- Architectural style: Craftsman
- Property subtype: Single Family Residence, Residential
Materials
- Cement Siding
- Foundation: Slab
- Roof: Composition,Shingle
Condition
- Resale
- New construction: No
- Year built: 2018
Details
- Builder name: SR Homes
Utilities & green energy
- Electric: 110 Volts
- Sewer: Public Sewer
- Water: Public
- Utilities for property: Electricity Available, Natural Gas Available, Sewer Available, Water Available
Green energy
- Energy efficient items: None
- Energy generation: None
- Water conservation: Low-Flow Fixtures
Community & HOA
Community
- Features: Other
- Security: Security System Owned, Smoke Detector(s)
- Subdivision: East Lake / Midway Woods
HOA
- Has HOA: No
Location
- Region: Atlanta
Financial & listing details
- Price per square foot: $278/sqft
- Tax assessed value: $781,300
- Annual tax amount: $9,785
- Date on market: 7/9/2026
- Cumulative days on market: 100 days
- Electric utility on property: Yes
- Road surface type: Asphalt, Paved
Estimated market value
$708,500
$673,000 - $744,000
$3,917/mo
Price history
| Date | Event | Price |
|---|---|---|
| 9/10/2026 | Price change | $719,000-2.2%$278/sqft |
Source:  FMLS GA #7795678 Report a problem FMLS GA #7795678 Report a problem | ||
| 8/13/2026 | Price change | $734,900-2%$284/sqft |
Source: FMLS GA #7795678 Report a problem | ||
| 7/23/2026 | Price change | $749,900-3.2%$290/sqft |
Source: FMLS GA #7795678 Report a problem | ||
| 7/9/2026 | Listed for sale | $775,000+29.2%$299/sqft |
Source: FMLS GA #7795678 Report a problem | ||
| 1/5/2024 | Listing removed | $599,999-1.6%$232/sqft |
Source:  GAMLS #8994597 Report a problem GAMLS #8994597 Report a problem | ||
| 7/23/2021 | Sold | $610,000+1.7%$236/sqft |
Source:  GAMLS #8994597 Report a problem GAMLS #8994597 Report a problem | ||
| 7/3/2021 | Pending sale | $599,999$232/sqft |
Source: FMLS GA #6890500 Report a problem | ||
| 7/2/2021 | Contingent | $599,999$232/sqft |
Source: FMLS GA #6890500 Report a problem | ||
| 7/2/2021 | Pending sale | $599,999$232/sqft |
Source: GAMLS #8994597 Report a problem | ||
| 6/23/2021 | Price change | $599,999-7.7%$232/sqft |
Source: GAMLS #8994597 Report a problem | ||
| 6/10/2021 | Listed for sale | $650,000+20.4%$251/sqft |
Source: FMLS GA #6890500 Report a problem | ||
| 11/15/2018 | Sold | $540,000+120.4%$209/sqft |
Source:  FMLS GA #6084561 Report a problem FMLS GA #6084561 Report a problem | ||
| 8/8/2017 | Sold | $245,000+22.5%$95/sqft |
Source: Public Record Report a problem | ||
| 3/13/2017 | Sold | $200,000+33.3%$77/sqft |
Source: Public Record Report a problem | ||
| 9/11/2013 | Listing removed | $150,000$58/sqft |
Source: RE/MAX Around Atlanta #3274544 Report a problem | ||
| 10/12/2012 | Price change | $150,000-16.7%$58/sqft |
Source: RE/MAX Around Atlanta #5056242 Report a problem | ||
| 9/19/2012 | Price change | $180,000-10%$70/sqft |
Source: RE/MAX Around Atlanta #5056242 Report a problem | ||
| 8/30/2012 | Price change | $200,000-20%$77/sqft |
Source: RE/MAX Around Atlanta #5056242 Report a problem | ||
| 8/23/2012 | Listed for sale | $250,000$97/sqft |
Source: RE/MAX Around Atlanta #5056242 Report a problem | ||
Public tax history
| Year | Property taxes | Tax assessment |
|---|---|---|
| 2025 | $9,785 +2.8% | $312,520 +11.2% |
| 2024 | $9,520 +6.8% | $281,040 +1.1% |
| 2023 | $8,916 +6.3% | $277,920 +13.9% |
| 2022 | $8,388 +9.6% | $244,000 +9.6% |
| 2021 | $7,651 -1.2% | $222,600 -1.1% |
| 2020 | $7,747 -2.1% | $225,160 -3.2% |
| 2019 | $7,911 +15.4% | $232,720 +55.8% |
| 2018 | $6,858 +523.6% | $149,400 +48.7% |
| 2017 | $1,100 +16.1% | $100,440 +13.6% |
| 2016 | $947 | $88,400 +63.1% |
| 2014 | $947 | $54,200 +11.7% |
| 2013 | -- | $48,520 |
| 2012 | -- | $48,520 -11.4% |
| 2011 | -- | $54,768 -42.1% |
| 2010 | $798 -2.3% | $94,560 |
| 2009 | $817 +18.9% | $94,560 |
| 2008 | $687 -32% | $94,560 |
| 2007 | $1,011 +2.4% | $94,560 |
| 2006 | $987 +8.6% | $94,560 |
| 2005 | $909 +11% | $94,560 +6.7% |
| 2004 | $819 +36.7% | $88,600 +32.5% |
| 2003 | $599 +38.4% | $66,880 |
| 2002 | $433 +222.8% | $66,880 |
| 2001 | $134 | $66,880 |
Find assessor info on the county website
Monthly payment
Est. payment
Payment breakdown
Explore the cost of this home by adjusting the details. Changes won't be saved.Climate risks
Neighborhood: Belvedere Park
Nearby schools
Schools provided by the listing agent
- Elementary: Avondale
- Middle: Druid Hills
- High: Druid Hills
Source: FMLS GA. This data may not be complete. We recommend contacting the local school district to confirm school assignments for this home.


Similar homes
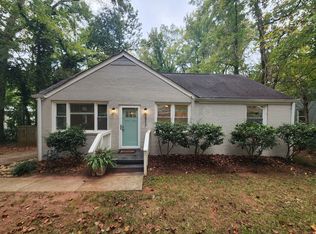
- $715,0004 bd4 ba3.4k sqft501 Carter Ave SE, Atlanta, GA 30317Active

 MLS ID #10873609, Andrene Escoffery, Harry Norman Realtors. GAMLS
 - $750,0003 bd2 ba2k sqft88 Clarendon Ave, Avondale Estates, GA 30002For Sale
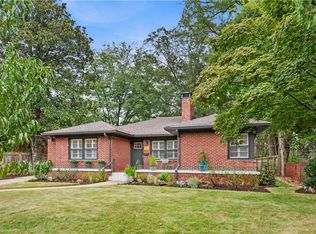
 MLS ID #7845670, Lisa Cronic, Atlanta Fine Homes Sotheby's International. FMLS GA
 - $799,9904 bd3 ba2.8k sqft79 Mortimer St SE, Atlanta, GA 30317For Sale
 MLS ID #7817810, Paul Cobb, ACC Realty. FMLS GA
 - $860,0003 bd2 ba2k sqft2079 Dunwoody St NE, Atlanta, GA 30317For Sale
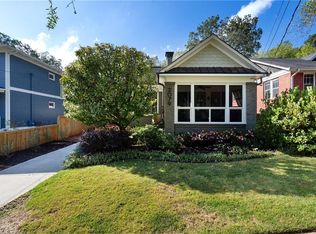 MLS ID #7849488, Olivia Sekerak, Dorsey Alston Realtors. FMLS GA
 - $495,0005 bd4 ba2.8k sqft1889 Shoal Creek Blvd, Decatur, GA 30032ActiveMLS ID #10839150, Roslyn McClure, Redfin Corporation. GAMLS
- $1,078,5004 bd3 ba2.5k sqft1582 Alder Ct, Atlanta, GA 30317For SaleMLS ID #7837846, Betsy Meagher, Atlanta Fine Homes Sotheby's International. FMLS GA
- $650,0004 bd3 ba2.3k sqft2260 Wallace Dr, Atlanta, GA 30341ActiveMLS ID #10872089, David C Blanton, Keller Williams Realty Atl. Partners. GAMLS
- $664,9003 bd3 ba1.9k sqft2305 Sanford Rd, Decatur, GA 30033For SaleMLS ID #7827570, Mandi Robertson, Compass. FMLS GA
- $725,0004 bd4 ba3.5k sqft4301 Huntington Cir, Dunwoody, GA 30338ActiveMLS ID #10869109, Karen C Cannon, Karen Cannon REALTORS Inc.. GAMLS
- $775,0004 bd4 ba2.6k sqft3009 Greenoaks Cir, Atlanta, GA 30345For SaleMLS ID #7834474, Stephanie Bolton, Atlanta Fine Homes Sotheby's International. FMLS GA
- $605,0005 bd4 ba3.1k sqft771 Pinehurst Ter SW, Atlanta, GA 30310For SaleMLS ID #7849878, Luis Bastidas, HomeSmart. FMLS GA
- $850,0005 bd4 ba3.2k sqft2544 Circlewood Rd NE, Atlanta, GA 30345For SaleMLS ID #7841792, Peggy Hibbert, Atlanta Fine Homes Sotheby's International. FMLS GA
- $625,0004 bd4 ba3.5k sqft556 Avondale Hills Dr, Decatur, GA 30032For SaleMLS ID #7837213, Vishnu Katekaneni, Nathan's Realty. FMLS GA
- $699,0004 bd3 ba3.7k sqft4371 Vintage Ln, Atlanta, GA 30338ActiveMLS ID #10832832, Lisa E Schimming, Harry Norman Realtors. GAMLS
- $995,0004 bd2 ba2.2k sqft13 Kensington Rd, Avondale Estates, GA 30002Active Under ContractMLS ID #10852819, Chuck D Smith, Keller Williams Realty. GAMLS
- $725,0004 bd3 ba2.1k sqft2037 Longview Way, Atlanta, GA 30341ActiveMLS ID #10777351, Laura Addison, Harry Norman Realtors. GAMLS
- $739,0004 bd4 ba2.6k sqft1962 Westside Blvd, Atlanta, GA 30318For SaleMLS ID #7835242, Bria Earley, Watch Realty Co.. FMLS GA
- $775,0003 bd3 ba1.7k sqft973 Grant Cove Pl SE, Atlanta, GA 30315For SaleMLS ID #7844787, CeCe Coleman, Dorsey Alston Realtors. FMLS GA
- $750,0004 bd3 ba1.7k sqft2353 Cortez Way NE, Atlanta, GA 30319For SaleMLS ID #7827375, BLAIR BRANCH HUCKEBA, Dorsey Alston Realtors. FMLS GA
- $829,0004 bd4 ba2.9k sqft1229 Hampton Park Rd, Decatur, GA 30033Active Under ContractMLS ID #10832300, Susan J Powell, Compass. GAMLS
