This one checks all the boxes! Located on one of Kirkwood’s best streets, this nearly new GATED home offers 4 bedrooms, 3 baths, a fenced, flat backyard, covered front & back porch and garage. Step inside to an open floor plan that’s ideal for both entertaining and everyday life; the fireside living room flows seamlessly into the dining area and kitchen. The kitchen features stainless appliances + range hood, a massive prep island, quartz counters, plantation shutters, and custom cabinets! A main-level bedroom with easy access to a full bath provides flexibility for overnight guests or a home office. Don't miss the dedicated indoor wellness room featuring a premium sauna. Upstairs, retreat to the owner’s suite including an accent wall with custom millwork and abundant natural light. The ensuite primary bath includes dual vanities, a large shower + sizable custom closet. A laundry room and two secondary bedrooms + full bath complete the upstairs. Out back, a BIG, fenced, flat yard offers custom string lighting and plenty of room for kids, pets, or gardening. The covered patio (with Sonos sound system!) is perfect for morning coffee, dinners outside, or relaxing at the end of the day. The location is the cherry on top! Enjoy close proximity to El Tesoro, Pure Quill Superette, Coan Park and all of your downtown Kirkwood favorites!
Active
$1,078,500
1582 Alder Ct, Atlanta, GA 30317
4beds
2,550sqft
Single Family Residence, Residential
Built in 2020
0.27 Acres Lot
$1,056,100 Zestimate®
$423/sqft
$-- HOA
What's special
Gated homeFenced flat backyardBig fenced flat yardMassive prep islandOpen floor planCustom string lightingPlantation shutters
- 20 days
- 582
- 46
Zillow last checked:
Listing updated:
Listed by:
Betsy Meagher,
Atlanta Fine Homes Sotheby's International 404-414-8440,
Mary Corder Harrell,
Atlanta Fine Homes Sotheby's International
Source: FMLS GA,MLS#: 7837846
Facts & features
Interior
Bedrooms & bathrooms
- Bedrooms: 4
- Bathrooms: 3
- Full bathrooms: 3
- Main level bathrooms: 1
- Main level bedrooms: 1
Rooms
- Room types: Bonus Room
Primary bedroom
- Features: Oversized Master
- Level: Oversized Master
Bedroom
- Features: Oversized Master
Primary bathroom
- Features: Double Vanity, Separate Tub/Shower
Dining room
- Features: Open Concept
Kitchen
- Features: Breakfast Bar, Cabinets White, Eat-in Kitchen, Kitchen Island, Pantry Walk-In, View to Family Room
Heating
- Central
Cooling
- Ceiling Fan(s), Central Air
Appliances
- Included: Dishwasher, Disposal, Electric Oven, Gas Cooktop, Microwave, Range Hood
- Laundry: Laundry Room, Sink, Upper Level
Features
- Double Vanity, High Ceilings 9 ft Main, Recessed Lighting, Sauna, Sound System, Tray Ceiling(s), Walk-In Closet(s)
- Flooring: Hardwood, Tile
- Windows: Double Pane Windows
- Basement: None
- Number of fireplaces: 1
- Fireplace features: Family Room, Gas Starter
- Common walls with other units/homes: No Common Walls
Interior area
- Total structure area: 2,550
- Total interior livable area: 2,550 sqft
Video & virtual tour
Property
Parking
- Total spaces: 2
- Parking features: Garage, Garage Door Opener, Kitchen Level, Parking Pad
- Garage spaces: 1
- Has uncovered spaces: Yes
Accessibility
- Accessibility features: None
Features
- Levels: Two
- Stories: 2
- Patio & porch: Covered, Front Porch, Patio, Rear Porch
- Exterior features: Garden, Private Yard, Rain Gutters
- Pool features: None
- Spa features: None
- Fencing: Back Yard,Fenced,Wood
- Has view: Yes
- View description: City
- Waterfront features: None
- Body of water: None
Lot
- Size: 0.27 Acres
- Dimensions: 232 x 50
- Features: Back Yard, Front Yard, Landscaped, Level, Private, Sprinklers In Front
Details
- Additional structures: Outbuilding, Shed(s)
- Parcel number: 15 207 03 023
- Other equipment: Irrigation Equipment
- Horse amenities: None
Construction
Type & style
- Home type: SingleFamily
- Architectural style: Craftsman
- Property subtype: Single Family Residence, Residential
Materials
- Cement Siding, HardiPlank Type, Shingle Siding
- Foundation: Concrete Perimeter
- Roof: Composition,Shingle
Condition
- Resale
- New construction: No
- Year built: 2020
Utilities & green energy
- Electric: 110 Volts
- Sewer: Public Sewer
- Water: Public
- Utilities for property: Cable Available, Electricity Available, Natural Gas Available, Phone Available, Sewer Available, Water Available
Green energy
- Energy efficient items: None
- Energy generation: None
Community & HOA
Community
- Features: Near Beltline, Near Public Transport, Near Schools, Near Shopping
- Security: Smoke Detector(s)
- Subdivision: Kirkwood
HOA
- Has HOA: No
Location
- Region: Atlanta
Financial & listing details
- Price per square foot: $423/sqft
- Tax assessed value: $681,100
- Annual tax amount: $7,537
- Date on market: 10/5/2026
- Cumulative days on market: 20 days
- Electric utility on property: Yes
- Road surface type: Asphalt
Estimated market value
$1,056,100
$1.00M - $1.11M
$4,245/mo
Price history
| Date | Event | Price |
|---|---|---|
| 10/5/2026 | Listed for sale | $1,078,500+69.8%$423/sqft |
Source:  FMLS GA #7837846 Report a problem | ||
| 7/10/2020 | Sold | $635,000$249/sqft |
Source:  FMLS GA #6719530 Report a problem | ||
| 6/18/2020 | Pending sale | $635,000$249/sqft |
Source: Atlanta Fine Homes Sotheby's International #6719530 Report a problem | ||
| 5/22/2020 | Price change | $635,000-0.6%$249/sqft |
Source: Atlanta Fine Homes Sotheby's International #6719530 Report a problem | ||
| 5/11/2020 | Listed for sale | $639,000+177.8%$251/sqft |
Source: Atlanta Fine Homes Sotheby's International Realty #6719530 Report a problem | ||
| 11/4/2019 | Sold | $230,000-9.8%$90/sqft |
Source:  GAMLS #8675768 Report a problem | ||
| 10/14/2019 | Pending sale | $255,000$100/sqft |
Source: Keller Williams Rlty Atl. Part #8675768 Report a problem | ||
| 10/11/2019 | Listed for sale | $255,000$100/sqft |
Source: Keller Williams Rlty Atl. Part #8675768 Report a problem | ||
Public tax history
| Year | Property taxes | Tax assessment |
|---|---|---|
| 2025 | $7,537 +0.9% | $272,440 +1.9% |
| 2024 | $7,468 +3.5% | $267,320 -5.8% |
| 2023 | $7,216 +7.5% | $283,640 +18.6% |
| 2022 | $6,715 | $239,120 +12.8% |
| 2021 | -- | $211,960 +186% |
| 2020 | $3,653 +430% | $74,120 -9.1% |
| 2019 | $689 -22.9% | $81,560 +11.8% |
| 2018 | $894 +39.7% | $72,920 +25.1% |
| 2017 | $640 +266.1% | $58,280 +26.5% |
| 2016 | $175 | $46,080 +48.3% |
| 2014 | $175 | $31,080 +14.3% |
| 2013 | -- | $27,200 -8.6% |
| 2012 | -- | $29,760 -31.8% |
| 2011 | -- | $43,640 |
| 2010 | $166 | $43,640 |
| 2009 | $166 +17% | $43,640 -8% |
| 2008 | $142 -13.9% | $47,440 |
| 2007 | $165 | $47,440 |
| 2006 | $165 +28.3% | $47,440 +16.5% |
| 2005 | $128 +8.9% | $40,720 |
| 2004 | $118 -18% | $40,720 -11.2% |
| 2003 | $144 +111.5% | $45,880 +8% |
| 2002 | $68 +128.2% | $42,480 +46.9% |
| 2001 | $30 | $28,920 |
Find assessor info on the county website
Monthly payment
Est. payment
Payment breakdown
Explore the cost of this home by adjusting the details. Changes won't be saved.Climate risks
Neighborhood: Kirkwood
Nearby schools
Schools provided by the listing agent
- Elementary: Fred A. Toomer
- Middle: Martin L. King Jr.
- High: Maynard Jackson
Source: FMLS GA. This data may not be complete. We recommend contacting the local school district to confirm school assignments for this home.


Similar homes
- $1,050,0004 bd4 ba2.9k sqft744 E Side Ave SE, Atlanta, GA 30316Active Under Contract
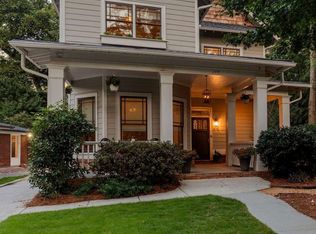
 MLS ID #10848740, Marc Takacs, Keller Williams Lake Oconee. GAMLS
- $860,0003 bd2 ba2k sqft2079 Dunwoody St NE, Atlanta, GA 30317For Sale
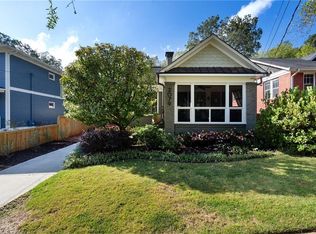
 MLS ID #7849488, Olivia Sekerak, Dorsey Alston Realtors. FMLS GA
- $1,100,0004 bd4 ba2.7k sqft1456 Miller Ave NE, Atlanta, GA 30307Active
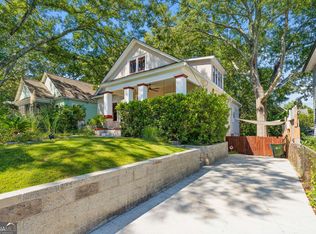 MLS ID #10848085, Jeff Raw, Keller Williams Realty. GAMLS
- $799,9904 bd3 ba2.8k sqft79 Mortimer St SE, Atlanta, GA 30317For Sale
 MLS ID #7817810, Paul Cobb, ACC Realty. FMLS GA
- $699,9004 bd3 ba1.8k sqft65 Roseclair Dr SE, Atlanta, GA 30317ActiveMLS ID #10877571, Valerie Gonzalez, Keller Williams Realty. GAMLS
- $746,0004 bd3 ba2.7k sqft401 Ashburton Ave SE, Atlanta, GA 30317For SaleMLS ID #7850902, Kim Wilkin, Atlanta Fine Homes Sotheby's International. FMLS GA
- $715,0004 bd4 ba3.4k sqft501 Carter Ave SE, Atlanta, GA 30317ActiveMLS ID #10873609, Andrene Escoffery, Harry Norman Realtors. GAMLS
- $949,9004 bd4 ba2.6k sqft388 Bill Kennedy Way SE, Atlanta, GA 30316For SaleMLS ID #7815086, Jovan Brown, Podium Realty, LLC. FMLS GA
- $719,0005 bd3 ba2.5k sqft2598 E Tupelo St SE, Atlanta, GA 30317For SaleMLS ID #7795678, Mandi Robertson, Compass. FMLS GA
- $1,095,0005 bd5 ba3.8k sqft2321 Bohler Rd NW, Atlanta, GA 30327For SaleMLS ID #7842274, STEWART HAMMOND, HOME Luxury Real Estate. FMLS GA
- $850,0005 bd3 ba2.7k sqft771 Woodson St SE, Atlanta, GA 30315For SaleMLS ID #7845384, Austin R Landers, Dorsey Alston Realtors. FMLS GA
- $1,195,0005 bd4 ba3.3k sqft855 Saint Charles Ave NE #B, Atlanta, GA 30306ActiveMLS ID #10831258, ASRE Real Estate, BHHS Georgia Properties. GAMLS
- $1,099,0003 bd4 ba3.6k sqft866 Monroe Dr NE, Atlanta, GA 30308For SaleMLS ID #7849877, Jody Tirone, Armont Real Estate. FMLS GA
- $888,0004 bd4 ba2.8k sqft3026 Skyland Dr NE, Chamblee, GA 30341ActiveMLS ID #10878393, Taylor Irby, Knapp Realty. GAMLS
- $860,0003 bd3 ba2.1k sqft452 Euclid Ter NE, Atlanta, GA 30307For SaleMLS ID #7831110, Tracy Roberson, HomeSmart. FMLS GA
- $1,095,0004 bd4 ba2.8k sqft584 Bismark Rd NE, Atlanta, GA 30324For SaleMLS ID #7835011, ADAM ELLIS, Atlanta Fine Homes Sotheby's International. FMLS GA
- $810,0003 bd2 ba1.9k sqft531 Wabash Ave NE, Atlanta, GA 30312ActiveMLS ID #10872246, Nicholas A Gimenez, eXp Realty. GAMLS
- $695,0005 bd3 ba3k sqft229 Spence Ave SE, Atlanta, GA 30317ActiveMLS ID #10849200, Rick E Baldwin, Keller Williams Realty. GAMLS
- $1,225,0004 bd2 ba1.9k sqft777 Brookridge Dr NE, Atlanta, GA 30306For SaleMLS ID #7767120, Alex McLean, Atlanta Fine Homes Sotheby's International. FMLS GA
- $1,395,0005 bd4 ba3.7k sqft470 Sinclair Ave NE, Atlanta, GA 30307For SaleMLS ID #7851476, Kris Perkins, Atlanta Fine Homes Sotheby's International. FMLS GA
