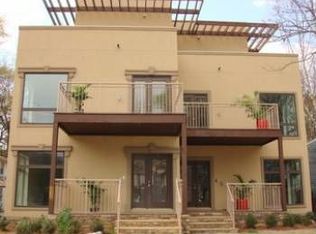
Seller is offering up to $50,000 in buyer concessions at closing, providing an opportunity to reduce eligible closing costs or buy down the interest rate, potentially preserving buyer funds for future updates and renovations. Concessions are subject to lender approval, loan program guidelines, and applicable limits. Experience contemporary luxury in the heart of Midtown, ideally positioned just 1.5 blocks from Piedmont Park and near the Eastside BeltLine Trail. Tucked behind a private, gated driveway, this distinctive intown residence offers a 2-car garage, dedicated guest parking, and a professionally landscaped private backyard, an uncommon combination in this sought-after Midtown location. Inside, dramatic 10-foot ceilings, rich hardwood floors, and expansive walls of glass fill the home with natural light and create a sophisticated, gallery-like setting. At the heart of the home, the chef-inspired kitchen features premium Jenn-Air appliances, honed granite countertops, an oversized presentation island, and a walk-in pantry. The kitchen flows seamlessly into a grand dining space designed for both everyday living and entertaining. Upstairs, the spacious primary suite features a private balcony and spa-inspired bath with a whirlpool soaking tub and multi-jet body spray shower. Generously sized secondary bedrooms provide versatile spaces for bedrooms, a home office, fitness area, hobbies, or additional living space. The top level offers an impressive penthouse-style flex space opening directly onto an expansive rooftop terrace with panoramic, unobstructed views of the Midtown skyline, an extraordinary backdrop for outdoor living and entertaining. Contemporary design, private outdoor spaces, skyline views, gated parking, and exceptional proximity to Piedmont Park, the BeltLine, dining, shopping, and Midtown destinations come together at 866 Monroe Drive NE to create a distinctive intown residence.
Active
$1,099,000
866 Monroe Dr NE, Atlanta, GA 30308
3beds
3,600sqft
Townhouse, Residential
Built in 2007
7,535 Square Feet Lot
$1,073,700 Zestimate®
$305/sqft
$-- HOA
What's special
Skyline viewsPrivate balconySpacious primary suiteRich hardwood floorsGated parkingPrivate outdoor spacesProfessionally landscaped private backyard
- 5 days
- 348
- 34
Likely to sell faster than
Zillow last checked:
Listing updated:
Listed by:
Jody Tirone,
Armont Real Estate 770-415-6668,
Tammy Weaver,
Armont Real Estate
Source: FMLS GA,MLS#: 7849877
Facts & features
Interior
Bedrooms & bathrooms
- Bedrooms: 3
- Bathrooms: 4
- Full bathrooms: 3
- 1/2 bathrooms: 1
Rooms
- Room types: Loft
Primary bedroom
- Features: Oversized Master, Split Bedroom Plan
- Level: Oversized Master, Split Bedroom Plan
Bedroom
- Features: Oversized Master, Split Bedroom Plan
Primary bathroom
- Features: Double Vanity, Separate Tub/Shower, Soaking Tub, Whirlpool Tub
Dining room
- Features: Open Concept, Seats 12+
Kitchen
- Features: Breakfast Bar, Cabinets Stain, Eat-in Kitchen, Kitchen Island, Pantry Walk-In, Stone Counters, View to Family Room
Heating
- Central, Electric
Cooling
- Ceiling Fan(s), Central Air
Appliances
- Included: Dishwasher, Disposal, Double Oven, Gas Range, Microwave, Range Hood, Refrigerator
- Laundry: Laundry Room, Sink
Features
- Crown Molding, Double Vanity, High Ceilings 10 ft Main, High Ceilings 10 ft Upper, High Speed Internet, Walk-In Closet(s)
- Flooring: Ceramic Tile, Hardwood
- Windows: Double Pane Windows
- Basement: Driveway Access,Finished,Full
- Has fireplace: No
- Fireplace features: None
Interior area
- Total structure area: 3,600
- Total interior livable area: 3,600 sqft
- Finished area above ground: 3,600
- Finished area below ground: 0
Video & virtual tour
Property
Parking
- Total spaces: 2
- Parking features: Attached, Garage, Garage Faces Rear
- Attached garage spaces: 2
Accessibility
- Accessibility features: None
Features
- Levels: Three Or More
- Patio & porch: Covered, Deck, Front Porch, Rooftop, Wrap Around
- Exterior features: Balcony, Lighting, No Dock
- Pool features: None
- Has spa: Yes
- Spa features: Bath, None
- Fencing: Back Yard,Wood
- Has view: Yes
- View description: City, Trees/Woods
- Waterfront features: None
- Body of water: None
Lot
- Size: 7,535 Square Feet
- Features: Back Yard, Front Yard, Landscaped, Level, Sprinklers In Front, Sprinklers In Rear
Details
- Additional structures: None
- Parcel number: 14 004800030499
- Other equipment: Irrigation Equipment
- Horse amenities: None
Construction
Type & style
- Home type: Townhouse
- Architectural style: Contemporary,Townhouse
- Property subtype: Townhouse, Residential
- Attached to another structure: Yes
Materials
- Stucco
- Foundation: Slab
- Roof: Composition
Condition
- Resale
- New construction: No
- Year built: 2007
Utilities & green energy
- Electric: 110 Volts
- Sewer: Public Sewer
- Water: Public
- Utilities for property: Cable Available, Electricity Available, Natural Gas Available, Phone Available, Sewer Available, Water Available
Green energy
- Energy efficient items: None
- Energy generation: None
Community & HOA
Community
- Features: Homeowners Assoc, Near Beltline, Near Public Transport, Near Schools, Near Shopping, Near Trails/Greenway, Park, Sidewalks, Street Lights
- Security: Fire Alarm, Security Gate, Security Lights, Security System Owned, Smoke Detector(s)
- Subdivision: Midtown
HOA
- Has HOA: No
- Services included: Maintenance Grounds
Location
- Region: Atlanta
Financial & listing details
- Price per square foot: $305/sqft
- Tax assessed value: $1,009,900
- Annual tax amount: $13,634
- Date on market: 10/8/2026
- Cumulative days on market: 180 days
- Listing terms: Cash,Conventional
- Ownership: Fee Simple
- Electric utility on property: Yes
- Road surface type: Asphalt
Estimated market value
$1,073,700
$1.02M - $1.13M
$6,057/mo
Price history
| Date | Event | Price |
|---|---|---|
| 10/8/2026 | Listed for sale | $1,099,000$305/sqft |
Source:  FMLS GA #7849877 Report a problem FMLS GA #7849877 Report a problem | ||
| 10/3/2026 | Listing removed | $1,099,000$305/sqft |
Source:  GAMLS #10729209 Report a problem GAMLS #10729209 Report a problem | ||
| 9/3/2026 | Price change | $1,099,000-4.4%$305/sqft |
Source: GAMLS #10729209 Report a problem | ||
| 6/2/2026 | Price change | $1,150,000-2.5%$319/sqft |
Source: GAMLS #10729209 Report a problem | ||
| 4/10/2026 | Listed for sale | $1,180,000+57.3%$328/sqft |
Source: FMLS GA #7747496 Report a problem | ||
| 11/7/2016 | Sold | $750,000+36.4%$208/sqft |
Source:  FMLS GA #5736212 Report a problem FMLS GA #5736212 Report a problem | ||
| 1/31/2012 | Sold | $550,000+155.8%$153/sqft |
Source: Public Record Report a problem | ||
| 7/22/2005 | Sold | $215,000$60/sqft |
Source: Public Record Report a problem | ||
Public tax history
| Year | Property taxes | Tax assessment |
|---|---|---|
| 2025 | $13,634 +8.6% | $403,960 +12.7% |
| 2024 | $12,549 +36% | $358,400 |
| 2023 | $9,229 -25.7% | $358,400 -4% |
| 2022 | $12,428 -3.4% | $373,160 -6.2% |
| 2021 | $12,861 -21% | $397,840 +1.2% |
| 2020 | $16,275 +18.1% | $393,120 +1.8% |
| 2019 | $13,777 | $386,160 +2.4% |
| 2018 | $13,777 | $377,120 +35.5% |
| 2017 | $13,777 +23.4% | $278,240 |
| 2016 | $11,163 +13.5% | $278,240 +26.5% |
| 2015 | $9,834 -1.4% | $220,000 |
| 2014 | $9,975 +10.1% | $220,000 -8.9% |
| 2013 | $9,058 -40.8% | $241,520 -29.9% |
| 2012 | $15,307 | $344,520 |
| 2011 | -- | $344,520 -0.9% |
| 2010 | $15,352 -0.8% | $347,600 |
| 2009 | $15,469 +107.3% | $347,600 +112.4% |
| 2008 | $7,464 +11% | $163,640 +3.3% |
| 2007 | $6,724 | $158,360 |
Find assessor info on the county website
Monthly payment
Est. payment
Payment breakdown
Explore the cost of this home by adjusting the details. Changes won't be saved.Climate risks
Neighborhood: Midtown
Nearby schools
Schools provided by the listing agent
- Elementary: Springdale Park
- Middle: David T Howard
- High: Midtown
Source: FMLS GA. This data may not be complete. We recommend contacting the local school district to confirm school assignments for this home.

Similar homes
- $1,250,0003 bd5 ba3.8k sqft512 Rankin St NE #Rear, Atlanta, GA 30308Active

 MLS ID #10827343, Nichole Beroset, Keller Williams Atlanta Midtown. GAMLS
 - $850,0003 bd3 ba2.3k sqft371 5th St NE, Atlanta, GA 30308Active
 MLS ID #10847571, Stephen Lytle, GPS Property Management LLC. GAMLS
 - $1,195,0003 bd3 ba2.1k sqft925 Highland Ter NE, Atlanta, GA 30306Active
 MLS ID #10854814, Kristen S Pollock, Compass. GAMLS
 - $1,095,0003 bd2 ba1.9k sqft1058 Rosedale Rd NE, Atlanta, GA 30306Active Under Contract
 MLS ID #10846895, Cindi Blackwood, eXp Realty. GAMLS
 - $1,160,0004 bd4 ba3.1k sqft2808 Hosea L Williams Dr NE, Atlanta, GA 30317ActiveMLS ID #10869851, Dorothy L Brown, InHouse Realty Services. GAMLS
- $1,349,9005 bd5 ba4.6k sqft692 Myrtle St NE, Atlanta, GA 30308ActiveMLS ID #10837898, Reginald O'Neill, Knapp Realty. GAMLS
- $1,290,0005 bd4 ba2.9k sqft421 Golf View Rd NW, Atlanta, GA 30309ActiveMLS ID #10857190, Hunt Home Team, Keller Williams Realty PeachtreeRoad. GAMLS
- $1,125,0004 bd5 ba5k sqft1240 Beech Haven Rd NE, Atlanta, GA 30324ActiveMLS ID #10843570, Sherry Warner, Bolst. GAMLS
- $1,150,0004 bd4 ba2.9k sqft2695 Sharondale Dr NE, Atlanta, GA 30305ActiveMLS ID #10833934, Brennan Ballard, Keller Williams Realty PeachtreeRoad. GAMLS
- $1,175,0005 bd5 ba4.1k sqft2601 Stoland Dr NE, Atlanta, GA 30319ActiveMLS ID #10870023, Debbie A Leonard, Keller Williams Realty PeachtreeRoad. GAMLS
- $899,0004 bd4 ba2.7k sqft205 Wilbur Ave SE Unit A, Atlanta, GA 30316ActiveMLS ID #10838217, Sara Lee Parker, Keller Williams Realty. GAMLS
- $989,9004 bd5 ba3.4k sqft288 SE Heritage Ln, Atlanta, GA 30316ActiveMLS ID #10704634, Jonathan Rich, Knapp Realty. GAMLS
- $1,075,0005 bd4 ba3.4k sqft3621 Wood Valley Ct NE, Atlanta, GA 30319ActiveMLS ID #10858032, Natalie Blalock, The Rezerve. GAMLS
- $849,0004 bd4 ba2k sqft1891 Vigo St, Atlanta, GA 30307ActiveMLS ID #10852206, Tara Pesta, Knapp Realty. GAMLS
- $899,0004 bd4 ba4k sqft1040 Lindridge Dr NE, Atlanta, GA 30324ActiveMLS ID #10817060, Shelley Woody, Keller Williams Realty First Atlanta. GAMLS
- $849,9006 bd4 ba3k sqft1326 Willow Pl SE, Atlanta, GA 30316ActiveMLS ID #10855805, Timothy Cox, Keller Williams Realty. GAMLS
- $1,295,0004 bd3 ba2.5k sqft616 Fortune Pl NE, Atlanta, GA 30312ActiveMLS ID #10825327, Jon Effron, Compass. GAMLS
- $775,0003 bd4 ba2.2k sqft519 Ansley Cir NE, Atlanta, GA 30324ActiveMLS ID #10799869, Benjamin Gleeson, Coldwell Banker Realty. GAMLS
- $1,450,0003 bd3 ba2.7k sqft1719 Barnesdale Way NE, Atlanta, GA 30309ActiveMLS ID #10841961, William Bedgood, Peachtree Town & Country. GAMLS
- $875,0003 bd3 ba2.2k sqft1180 Cameron Ct NE, Atlanta, GA 30306ActiveMLS ID #10820898, Ken Covers, Engel & Völkers Atlanta. GAMLS
