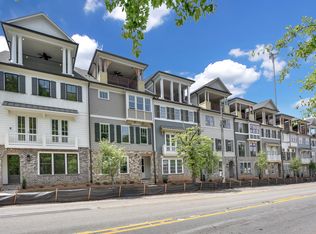
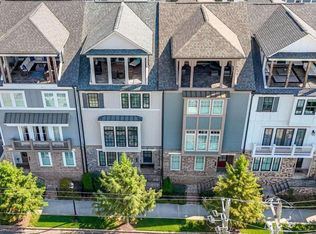
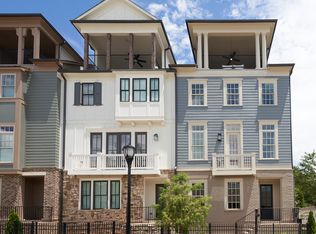
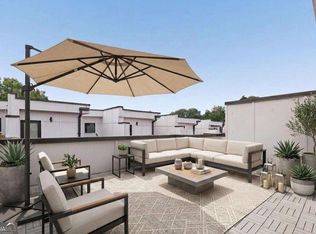
Atlanta at your doorstep! Your new home is just a few short steps from everything ATL has to offer, including Madison Yards, the Atlanta Beltline, Glenwood Park, Grant Park, Krog St Market, Inman Park MARTA, and MORE! Everywhere you want to go...just outside your new front door! Constructed by John Wieland Homes, this recently timelessly crafted townhome effortlessly merges modern luxury & every amenity with functional & intentional living! 4 spacious bedrooms, 4.5 luxurious baths, ATL's most stunning rooftop deck, lofted 2nd living space, AN ELEVATOR, & 2-car garage are just a few of the matchless offerings of this gorgeous home! The open floor plan is centered by an innovative eat-in kitchen W/ separate sitting room boasting SS appliances, quartz counters, custom cabinets, & designer finishes! Retreat to the spacious owner's suite with tons of natural light facing east, a spa-like shower, his/hers vanity, a HUGE owner's closet & more! Enjoy the outdoors year-round on the private rooftop deck with a fireplace and unparalleled panoramic skyline views. AND SUNSETS...you'll have a front row seat to the best view of ATL sunsets EVERY. SINGLE. NIGHT. This is truly a one-of-one opportunity to own a lovely home in one of the best locations available while also investing in multiple private & proper outdoor living spaces. Reynoldstown retail is across the street! With Muchacho, AMC theaters, Publix, the Atlanta Beltline, Madison Yards and MORE just seconds from your front porch, you will NOT find a better home in a more central location where your car becomes optional anywhere....Brilliant!
Active
$989,900
288 SE Heritage Ln, Atlanta, GA 30316
4beds
3,400sqft
Townhouse
Built in 2019
1,045 Square Feet Lot
$978,700 Zestimate®
$291/sqft
$335/mo HOA
What's special
An elevatorDesigner finishesUnparalleled panoramic skyline viewsOpen floor planSs appliancesQuartz countersInnovative eat-in kitchen
- 187 days
- 451
- 31
Zillow last checked:
Listing updated:
Listed by:
Jonathan Rich 770-402-3957,
Knapp Realty
Source: GAMLS,MLS#: 10704634
Facts & features
Interior
Bedrooms & bathrooms
- Bedrooms: 4
- Bathrooms: 5
- Full bathrooms: 4
- 1/2 bathrooms: 1
Rooms
- Room types: Bonus Room, Family Room, Foyer, Keeping Room, Laundry, Library, Media Room, Office, Other
Dining room
- Features: L Shaped
Kitchen
- Features: Breakfast Bar, Breakfast Room, Kitchen Island, Pantry, Solid Surface Counters
Heating
- Central
Cooling
- Central Air
Appliances
- Included: Dishwasher, Disposal, Microwave, Other, Refrigerator
- Laundry: In Hall
Features
- Bookcases, Double Vanity, High Ceilings, Roommate Plan
- Flooring: Carpet, Hardwood
- Basement: None
- Number of fireplaces: 2
- Fireplace features: Gas Log
- Common walls with other units/homes: 1 Common Wall
Interior area
- Total structure area: 3,400
- Total interior livable area: 3,400 sqft
- Finished area above ground: 3,400
- Finished area below ground: 0
Property
Parking
- Total spaces: 3
- Parking features: Garage, Side/Rear Entrance
- Has garage: Yes
Features
- Levels: Three Or More
- Stories: 3
- Patio & porch: Deck
- Fencing: Back Yard,Front Yard
- Has view: Yes
- View description: City
- Body of water: None
Lot
- Size: 1,045 Square Feet
- Features: Zero Lot Line
Details
- Parcel number: 14 001200030590
Construction
Type & style
- Home type: Townhouse
- Architectural style: Brick Front,Craftsman
- Property subtype: Townhouse
- Attached to another structure: Yes
Materials
- Concrete, Other
- Foundation: Slab
- Roof: Composition
Condition
- Resale
- New construction: No
- Year built: 2019
Utilities & green energy
- Sewer: Public Sewer
- Water: Public
- Utilities for property: Cable Available, Electricity Available, High Speed Internet, Natural Gas Available, Phone Available, Sewer Available, Water Available
Green energy
- Water conservation: Low-Flow Fixtures
Community & HOA
Community
- Features: Park, Playground, Street Lights, Near Public Transport, Walk To Schools, Near Shopping
- Subdivision: Reynoldstown
HOA
- Has HOA: Yes
- Services included: Insurance, Maintenance Structure, Maintenance Grounds, Private Roads, Reserve Fund
- HOA fee: $4,020 annually
Location
- Region: Atlanta
Financial & listing details
- Price per square foot: $291/sqft
- Annual tax amount: $12,756
- Date on market: 3/5/2026
- Cumulative days on market: 188 days
- Listing agreement: Exclusive Agency
- Electric utility on property: Yes
Estimated market value
$978,700
$930,000 - $1.03M
$5,483/mo
Price history
| Date | Event | Price |
|---|---|---|
| 5/12/2026 | Price change | $989,900-1%$291/sqft |
Source:  GAMLS #10704634 Report a problem GAMLS #10704634 Report a problem | ||
| 3/5/2026 | Listed for sale | $999,900$294/sqft |
Source:  FMLS GA #7725343 Report a problem FMLS GA #7725343 Report a problem | ||
Public tax history
Tax history is unavailable.
Monthly payment
Est. payment
Payment breakdown
Explore the cost of this home by adjusting the details. Changes won't be saved.Climate risks
Neighborhood: Reynoldstown
Nearby schools
Schools provided by the listing agent
- Elementary: Burgess Peterson
- Middle: King
- High: MH Jackson Jr
Source: GAMLS. This data may not be complete. We recommend contacting the local school district to confirm school assignments for this home.
Similar homes
- $800,0004 bd3 ba2k sqft189 Stovall St SE #B, Atlanta, GA 30316Active

 MLS ID #10821431, Sara Mosser, Keller Williams Realty. GAMLS
 - $620,0004 bd5 ba2.4k sqft1145 Kirkwood Ave SE #5, Atlanta, GA 30316Active
 MLS ID #10835218, Meghan Riley, Compass. GAMLS
 - $1,000,0003 bd4 ba2.8k sqft574 Boulevard Pl NE #16, Atlanta, GA 30308Active
 MLS ID #10811188, Curt Kelliher, Ansley RE | Christie's Int'l RE. GAMLS
 - $1,099,0003 bd4 ba3.6k sqft866 Monroe Dr NE, Atlanta, GA 30308Active
 MLS ID #10729209, Jody Tirone, Ansley RE|Christie's Int'l RE. GAMLS
 - $810,0003 bd3 ba2.3k sqft1018 Berne St SE, Atlanta, GA 30316ActiveMLS ID #10770348, Laura Mehl, BHHS Georgia Properties. GAMLS
- $895,0003 bd3 ba2k sqft604 Mead St SE, Atlanta, GA 30312ActiveMLS ID #10834311, Valerie Gonzalez, Keller Williams Realty. GAMLS
- $850,0005 bd4 ba3k sqft1108 Briar Cove Cir, Atlanta, GA 30329ActiveMLS ID #10784644, Kami Pyvand, Coldwell Banker Realty. GAMLS
- $499,0003 bd5 ba1.7k sqft1188 Wylie St SE, Atlanta, GA 30317ActiveMLS ID #10717924, Alison Bahm, Compass. GAMLS
- $795,0003 bd4 ba2.4k sqft818 Virginia Park Cir, Atlanta, GA 30306ActiveMLS ID #10816428, Tarran Craver, Coldwell Banker Realty. GAMLS
- $875,0004 bd3 ba2.4k sqft124 Sisson Ave NE, Atlanta, GA 30317Active Under ContractMLS ID #10819755, Meredith Parks, Knapp Realty. GAMLS
- $815,0003 bd4 ba2k sqft14 Bass St, Atlanta, GA 30315ActiveMLS ID #10813253, Jessica Bailey, Ansley RE | Christie's Int'l RE. GAMLS
- $1,050,0004 bd4 ba2.3k sqft112 1st Ave #B, Decatur, GA 30030ActiveMLS ID #10815393, Chuck D Smith, Keller Williams Realty. GAMLS
- $925,0004 bd3 ba3.2k sqft278 Lindbergh Dr NE, Atlanta, GA 30305ActiveMLS ID #10812308, Starcia Scott, eXp Realty. GAMLS
- $789,0003 bd4 ba2.2k sqft519 Ansley Cir NE, Atlanta, GA 30324ActiveMLS ID #10799869, Benjamin Gleeson, Coldwell Banker Realty. GAMLS
- $899,9995 bd6 ba3.3k sqft912 Luther St NW, Atlanta, GA 30318ActiveMLS ID #10703319, Brandon Nunley, Ansley RE | Christie's Int'l RE. GAMLS
- $1,295,0004 bd3 ba2.5k sqft616 Fortune Pl NE, Atlanta, GA 30312ActiveMLS ID #10825327, Jon Effron, Compass. GAMLS
- $544,9003 bd4 ba2k sqft2335 Mason Dr #D27, Atlanta, GA 30316ActiveMLS ID #10783899, Sarah Lee, eXp Realty. GAMLS
- $895,0004 bd4 ba2.8k sqft1719 Old Hickory St, Decatur, GA 30032ActiveMLS ID #10794014, Angie Brogdon, Atlanta Communities. GAMLS
- $769,9994 bd4 ba2.7k sqft2876 Alexa Ave SE, Atlanta, GA 30317ActiveMLS ID #10803920, Devita Maxwell, Real Broker, LLC. GAMLS
- $885,0003 bd3 ba2.4k sqft850 Piedmont Ave NE Unit 3318, Atlanta, GA 30308ActiveMLS ID #10788734, Shaka Walker, Compass. GAMLS
